Skip main navigation
Closed
  • $2,350,000

    865 Plantation Blvd, Gallatin, TN 37066

    3beds
    5,682sqft
    Single Family Residence, Residential
    Built in 2003
    0.48 Acres Lot
    $2,338,900 Zestimate®
    $414/sqft
    $4,085 Estimated rent

    Home value

    $2,338,900

    $2.20M - $2.50M

    $4,085/mo

    Zestimate® history
    Loading
    Loading...

    Owner options

    List your home for rent

    $4,085/mo

    Rent Zestimate®

    Find your next renter with Zillow Rental Manager. Plus, with online applications, you can quickly screen prospective tenants – for free.

    Learn more

    $4,085/mo

    Rent Zestimate®

    Refinance and save

    $11,566/mo

    Est. payment

    Refinancing to a lower rate could help reduce your monthly payments and save thousands over the life of the loan.

    See today's rates

    $11,566/mo

    Est. payment

    Explore your selling options

    Work with a Zillow partner agent

    Leverage their expertise and Zillow's premium Showcase listings to get your home seen by more buyers.

    Get started

    List with your own agent

    Get your home in front of millions of buyers by listing it on Zillow.

    Learn how to do it

    Sell it yourself

    Take full control of how buyers see your home on Zillow by listing For Sale by Owner (FSBO).

    List your home

    What's special

    Garage doorEntertaining spaceUnfinished basementDock on propertyPartial kitchenSpacious room sizesSitting area
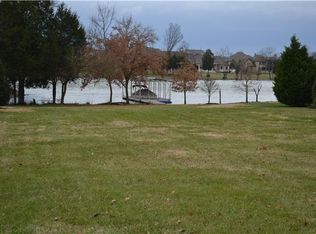
    Custom Built Lake Home in Fairvue Plantation. Middle Tn only 36 hole golf community on Old Hickory Lake. Your sweeping lake views from every room. start with the 16' ceiling in the entry and main family room. Spacious room sizes with plenty of entertaining space. Primary suite on main floor complete with fireplace, sitting area and coffee station. Dock on Property with shore power hook up, water withdrawal and electric. Relax and watch the sunset from either the deck or patio. New roof in 2019 and All 3 HVAC's replaced since 2022. Over sized 3 car garage with a lift, 50 amp plug for electric vehicle, and plenty of room for the golf cart as well. The basement level is perfect for entertaining with surround sound, custom made oak wet bar and partial kitchen. Need more room, how abut over 1200 sq ft of unfinished basement heated and cooled with a walk out door to the lower patio and a garage door, ready for whatever your needs may be. Numerous upgrades to list. 2025 Elevation Certificate states home is NOT in a flood zone.Flood Insurance is not required. This is a must see

    Zillow last checked:

    Listing updated:

    Listed by:

    Lisa Smith 615-512-6251,

    Century 21 Prestige Hendersonville

    Bought with:

    Sarah D. Milligan, 309780

    Wilson Group Real Estate

    Source: RealTracs MLS as distributed by MLS GRID,MLS#: 2820760MLS Logo

    Facts & features

    Interior

    Bedrooms & bathrooms
    • Bedrooms: 3
    • Bathrooms: 4
    • Full bathrooms: 3
    • 1/2 bathrooms: 1
    • Main level bedrooms: 2
    Heating
    • Central, Natural Gas
    Cooling
    • Central Air, Electric
    Appliances
    • Included: Double Oven, Electric Oven, Gas Range, Dishwasher, Disposal, Microwave, Refrigerator, Stainless Steel Appliance(s), Instant Hot Water
    • Laundry: Electric Dryer Hookup, Washer Hookup
    Features
    • Ceiling Fan(s), Elevator, Entrance Foyer, Extra Closets, High Ceilings, Open Floorplan, Pantry, Walk-In Closet(s), Wet Bar, High Speed Internet
    • Flooring: Carpet, Wood, Tile
    • Basement: Full,Finished
    • Number of fireplaces: 2
    • Fireplace features: Family Room, Gas
    Interior area
    • Total structure area: 5,682
    • Total interior livable area: 5,682 sqft
    • Finished area above ground: 3,412
    • Finished area below ground: 2,270

    Property

    Parking
    • Total spaces: 3
    • Parking features: Garage Door Opener, Garage Faces Front
    • Attached garage spaces: 3
    Features
    • Levels: Two
    • Stories: 2
    • Patio & porch: Deck, Covered, Porch, Patio
    • Exterior features: Dock
    • Pool features: Association
    • Has spa: Yes
    • Spa features: Private
    • Has view: Yes
    • View description: Lake
    • Has water view: Yes
    • Water view: Lake
    • Waterfront features: Lake Front
    Lot
    • Size: 0.48 Acres
    • Dimensions: 100 x 242.65 IRR
    • Features: Level
    • Topography: Level
    Details
    • Parcel number: 147C A 02200 000
    • Special conditions: Owner Agent
    • Other equipment: Irrigation System

    Construction

    Type & style
    • Home type: SingleFamily
    • Architectural style: Traditional
    • Property subtype: Single Family Residence, Residential
    Materials
    • Brick
    • Roof: Shingle
    Condition
    • New construction: No
    • Year built: 2003

    Utilities & green energy

    • Sewer: Public Sewer
    • Water: Public
    • Utilities for property: Electricity Available, Natural Gas Available, Water Available, Cable Connected, Underground Utilities
    Green energy
    • Energy efficient items: Windows, Doors

    Community & HOA

    Community
    • Security: Carbon Monoxide Detector(s), Fire Alarm, Security System, Smoke Detector(s)
    • Subdivision: Last Plantation Ph 1
    HOA
    • Has HOA: Yes
    • Amenities included: Clubhouse, Fitness Center, Golf Course, Playground, Pool, Sidewalks, Tennis Court(s), Underground Utilities
    • HOA fee: $750 annually
    Location
    • Region: Gallatin

    Financial & listing details

    • Price per square foot: $414/sqft
    • Tax assessed value: $1,752,800
    • Annual tax amount: $8,547
    • Date on market: 4/21/2025
    • Electric utility on property: Yes

    Price history

    DateEventPrice
    8/13/2025Sold$2,350,000-9.3%$414/sqft
    Source: RealTracs MLS as distributed by MLS GRID #2820760 Report a problem
    7/3/2025Pending sale$2,590,000$456/sqft
    Source: RealTracs MLS as distributed by MLS GRID #2820760 Report a problem
    7/3/2025Contingent$2,590,000$456/sqft
    Source: RealTracs MLS as distributed by MLS GRID #2820760 Report a problem
    5/22/2025Pending sale$2,590,000$456/sqft
    Source: RealTracs MLS as distributed by MLS GRID #2820760 Report a problem
    4/21/2025Listed for sale$2,590,000$456/sqft
    Source: RealTracs MLS as distributed by MLS GRID #2820760 Report a problem

    Public tax history

    YearProperty taxesTax assessment
    2025$8,547 $438,200
    2024$8,547 -4.7%$438,200 +49.2%
    2023$8,965 -0.3%$293,725 -75%
    2022$8,994 +35.4%$1,174,900
    2021$6,644 $1,174,900
    2020$6,644 -26.1%$1,174,900
    2019$8,994 +262.2%$1,174,900 +17.9%
    2018$2,483 -71.6%$996,900
    2017$8,754 --
    2016$8,754 --
    2015$8,754 +14.4%--
    2014$7,655 +42%--
    2011$5,390 -32.9%$266,750
    2010$8,031 $266,750
    2009$8,031 $266,750 +2.7%
    2008-- $259,786 +35.9%
    2007$6,500 $191,186
    2006$6,500 +7.4%$191,186 +17.1%
    2005$6,055 $163,212
    2004$6,055 +226.4%$163,212 +226.4%
    2002$1,855 $50,000
    2001-- $50,000 -75%
    2000-- $200,000
    Find assessor info on the county website

    Neighborhood: 37066

    Nearby schools

    GreatSchools rating
    Schools provided by the listing agent
    • Elementary: Jack Anderson Elementary
    • Middle: Station Camp Middle School
    • High: Station Camp High School

    Source: RealTracs MLS as distributed by MLS GRID. This data may not be complete. We recommend contacting the local school district to confirm school assignments for this home.

    Get a cash offer in 3 minutes
    Find out how much your home could sell for in as little as 3 minutes with a no-obligation cash offer.
    Estimated market value
    $2,338,900
    Get a cash offer in 3 minutes
    Find out how much your home could sell for in as little as 3 minutes with a no-obligation cash offer.
    Estimated market value
    $2,338,900