One or more photo(s) has been virtually staged. Welcome to your new home in Waterford Lakes Huckleberry Fields community delivering 4-bedrooms, 3 full baths, FORMAL and FAMILY SPACES, high ceilings and a spacious FULLY FENCED backyard! The manicured landscaping fits the front elevation perfectly and welcomes you home. Stepping through the elegant double front entry doors you will find easy care TILE FLOORS THROUGHOUT, starting in the separate formal living and dining spaces both with large windows for great natural light making entertaining friends and family a breeze. The generous family room has an OVERSIZED SLIDING GLASS DOOR to access the lanai and connects to the EAT IN KITCHEN via a breakfast bar pass through. The family chef will appreciate the blank slate this kitchen provides, a great layout you can update to your tastes or move right in and be comfortable as it is. Ideal SPLIT BEDROOMS allow you to retreat to your PRIMARY SUITE, another light and bright space under a vaulted ceiling with DUAL WALK-IN CLOSETS and a private en-suite bath. The remaining bedrooms share bathrooms two and three, one having exterior access if there is a pool in your future! The expansive SCREENED LANAI is also tiled and the perfect place for a quiet morning or cookout on the weekend. Also noteworthy; this home has been REPLUMBED, roof has been updated (2013) and the exterior A/C unit was replaced 2023! The Huckleberry Fields/Waterford Lakes community offers tons of amenities such as a community pool, tennis courts, racquetball courts and is ZONED for TOP-RATED SCHOOLS! Enjoy easy access to major roadways S Alafaya Trail, Curry Ford Rd, 417 & 408 East-West Expressway to Downtown Orlando and you are just minutes from Valencia College, UCF, Young Pine Community Park, South Econ Community Park, the popular Avalon Park and of course Waterford Lakes Town Center for all the shopping and dining you could possibly need! Ideally located close to all that Orlando and Central Florida has to offer, immaculately maintained and ready for a new owner. Call today!
Sold for $500,000
$500,000
865 RIVER BOAT CIRCLE, ORLANDO, FL 32828
4beds
2,366sqft
Single Family Residence
Built in 1992
9,415 Square Feet Lot
$552,000 Zestimate®
$211/sqft
$2,620 Estimated rent
Home value
$552,000
$524,000 - $580,000
$2,620/mo
Zestimate® history
Owner options
List your home for rent
$2,620/mo
Rent Zestimate®
Find your next renter with Zillow Rental Manager. Plus, with online applications, you can quickly screen prospective tenants – for free.
$2,620/mo
Rent Zestimate®
Refinance and save
$3,715/mo
Est. payment
Refinancing to a lower rate could help reduce your monthly payments and save thousands over the life of the loan.
$3,715/mo
Est. payment
Explore your selling options
Work with a Zillow partner agent
Leverage their expertise and Zillow's premium Showcase listings to get your home seen by more buyers.
Get startedList with your own agent
Get your home in front of millions of buyers by listing it on Zillow.
Learn how to do itSell it yourself
Take full control of how buyers see your home on Zillow by listing For Sale by Owner (FSBO).
List your homeWhat's special
Central floridaBlank slateTennis courtsWaterford lakes town centerYoung pine community parkSpacious fully fenced backyardRacquetball courts
Zillow last checked:
Listing updated:
Listed by:
Jenny Wemert 407-809-1193,
WEMERT GROUP REALTY LLC 407-743-8356,
Tony Galarza 407-497-7688,
WEMERT GROUP REALTY LLC
Bought with:
Sean Burke, 3389944
YOUNG REAL ESTATE
Source: Stellar MLS,MLS#: O6162985 Originating MLS: Orlando Regional
Originating MLS: Orlando Regional
Facts & features
Interior
Bedrooms & bathrooms
- Bedrooms: 4
- Bathrooms: 3
- Full bathrooms: 3
Rooms
- Room types: Family Room, Dining Room, Living Room
Primary bedroom
- Features: Ceiling Fan(s), En Suite Bathroom, Walk-In Closet(s)
- Level: First
- Dimensions: 17x19
Bedroom 2
- Features: Ceiling Fan(s), Built-in Closet
- Level: First
- Dimensions: 13x17
Bedroom 3
- Features: Ceiling Fan(s), Walk-In Closet(s)
- Level: First
- Dimensions: 13x14
Bedroom 4
- Features: Ceiling Fan(s), Walk-In Closet(s)
- Level: First
- Dimensions: 13x14
Primary bathroom
- Features: Dual Sinks, Tub with Separate Shower Stall
- Level: First
- Dimensions: 11x19
Bathroom 2
- Features: Shower No Tub, Single Vanity
- Level: First
- Dimensions: 6x10
Bathroom 3
- Features: Shower No Tub, Single Vanity
- Level: First
- Dimensions: 7x14
Dining room
- Level: First
- Dimensions: 13x15
Family room
- Features: Ceiling Fan(s)
- Level: First
- Dimensions: 22x23
Kitchen
- Features: Breakfast Bar, Ceiling Fan(s), Pantry
- Level: First
- Dimensions: 14x16
Laundry
- Features: Built-In Shelving
- Level: First
- Dimensions: 7x13
Living room
- Level: First
- Dimensions: 14x18
Heating
- Central, Electric
Cooling
- Central Air
Appliances
- Included: Dishwasher, Dryer, Microwave, Range, Refrigerator, Washer
- Laundry: Laundry Room
Features
- Ceiling Fan(s), Eating Space In Kitchen, High Ceilings, Kitchen/Family Room Combo, Solid Surface Counters, Solid Wood Cabinets, Split Bedroom, Thermostat, Vaulted Ceiling(s), Walk-In Closet(s)
- Flooring: Tile
- Doors: Sliding Doors
- Has fireplace: No
Interior area
- Total structure area: 3,046
- Total interior livable area: 2,366 sqft
Property
Parking
- Total spaces: 2
- Parking features: Driveway
- Attached garage spaces: 2
- Has uncovered spaces: Yes
- Details: Garage Dimensions: 23x24
Features
- Levels: One
- Stories: 1
- Patio & porch: Covered, Rear Porch, Screened
- Exterior features: Irrigation System, Lighting, Sidewalk
- Fencing: Fenced,Vinyl
Lot
- Size: 9,415 Square Feet
- Features: Sidewalk
- Residential vegetation: Trees/Landscaped
Details
- Parcel number: 342231378300570
- Zoning: P-D
- Special conditions: None
Construction
Type & style
- Home type: SingleFamily
- Property subtype: Single Family Residence
Materials
- Block, Stucco
- Foundation: Slab
- Roof: Shingle
Condition
- New construction: No
- Year built: 1992
Utilities & green energy
- Sewer: Public Sewer
- Water: Public
- Utilities for property: BB/HS Internet Available, Cable Available, Electricity Available, Public, Water Available, Water Connected
Community & HOA
Community
- Features: Deed Restrictions, Dog Park, Park, Playground, Pool, Racquetball, Sidewalks
- Pet fee: $0 monthly
- Subdivision: HUCKLEBERRY FIELDS TR N4
HOA
- Has HOA: Yes
- Amenities included: Park, Pickleball Court(s), Playground, Pool, Racquetball, Recreation Facilities, Tennis Court(s)
- Services included: Community Pool, Maintenance Grounds, Recreational Facilities
- HOA fee: $104 monthly
- HOA name: Towers Property Management / Ben Isip
- HOA phone: 407-730-9872
- Second HOA name: Waterford Lakes Community
- Second HOA phone: 407-380-3803
Location
- Region: Orlando
Financial & listing details
- Price per square foot: $211/sqft
- Tax assessed value: $427,564
- Annual tax amount: $2,514
- Date on market: 12/12/2023
- Cumulative days on market: 47 days
- Listing terms: Cash,Conventional,FHA,VA Loan
- Ownership: Fee Simple
- Total actual rent: 0
- Electric utility on property: Yes
- Road surface type: Paved
Price history
| Date | Event | Price |
|---|---|---|
| 2/26/2024 | Sold | $500,000+1%$211/sqft |
Source:  Stellar MLS #O6162985 Report a problem Stellar MLS #O6162985 Report a problem | ||
| 1/29/2024 | Pending sale | $495,000$209/sqft |
Source: Stellar MLS #O6162985 Report a problem | ||
| 1/22/2024 | Price change | $495,000-2.9%$209/sqft |
Source: Stellar MLS #O6162985 Report a problem | ||
| 1/8/2024 | Price change | $510,000-2.9%$216/sqft |
Source: Stellar MLS #O6162985 Report a problem | ||
| 12/12/2023 | Listed for sale | $525,000$222/sqft |
Source: Stellar MLS #O6162985 Report a problem | ||
Public tax history
| Year | Property taxes | Tax assessment |
|---|---|---|
| 2024 | $2,728 +8.5% | $195,660 +3% |
| 2023 | $2,514 +2.3% | $189,961 +3% |
| 2022 | $2,457 +2% | $184,428 +3% |
| 2021 | $2,409 +1.1% | $179,056 +1.4% |
| 2020 | $2,383 +1.7% | $176,584 +2.3% |
| 2019 | $2,343 +1% | $172,614 +1.9% |
| 2018 | $2,320 +23.4% | $169,395 -23.5% |
| 2017 | $1,881 -23.9% | $221,287 +3.9% |
| 2016 | $2,470 -1.4% | $213,010 +6.2% |
| 2015 | $2,505 -1.6% | $200,561 +3.3% |
| 2014 | $2,545 +2% | $194,154 +8.3% |
| 2013 | $2,495 +1% | $179,269 +15.6% |
| 2012 | $2,469 +2.4% | $155,086 +2.1% |
| 2011 | $2,411 +1.2% | $151,857 -5.9% |
| 2010 | $2,382 | $161,298 -13.6% |
| 2009 | -- | $186,747 -21.2% |
| 2008 | $1,961 -4.8% | $236,931 -11.7% |
| 2007 | $2,060 -9.8% | $268,175 +9.9% |
| 2006 | $2,283 +2.2% | $244,113 +30.8% |
| 2005 | $2,233 +5.1% | $186,649 +10.9% |
| 2004 | $2,125 +0.9% | $168,239 +3.6% |
| 2003 | $2,107 +3.5% | $162,428 +10.7% |
| 2002 | $2,037 -1.6% | $146,772 +6.6% |
| 2001 | $2,070 -3.6% | $137,706 +8.2% |
| 2000 | $2,146 | $127,317 |
Find assessor info on the county website
Neighborhood: Alafaya
Nearby homes
- $461,4003 bd2 ba2k sqft869 River Boat Cir, Orlando, FL 32828Off Market
- $471,6003 bd2 ba2.2k sqft857 River Boat Cir, Orlando, FL 32828Off Market
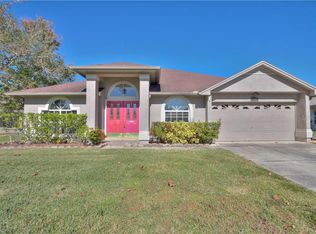
- $536,1004 bd3 ba2.8k sqft825 Hickory Hill Ct, Orlando, FL 32828Off Market
- $458,2004 bd2 ba2k sqft821 Hickory Hill Ct, Orlando, FL 32828Off Market
- $484,9003 bd2 ba2.3k sqft877 River Boat Cir, Orlando, FL 32828Off Market
- $518,7004 bd3 ba2.4k sqft866 River Boat Cir, Orlando, FL 32828Off Market
- $431,1003 bd2 ba2k sqft862 River Boat Cir, Orlando, FL 32828Off Market
- $532,6004 bd3 ba2.3k sqft849 River Boat Cir, Orlando, FL 32828Off Market
Nearby schools
GreatSchools rating
- 9/10Waterford Elementary SchoolGrades: PK-5Distance: 0.7 mi
- 7/10Discovery Middle SchoolGrades: 6-8Distance: 0.8 mi
- 7/10Timber Creek High SchoolGrades: 9-12Distance: 3.3 mi
Schools provided by the listing agent
- Elementary: Waterford Elem
- Middle: Discovery Middle
- High: Timber Creek High
Source: Stellar MLS. This data may not be complete. We recommend contacting the local school district to confirm school assignments for this home.
Get a cash offer in 3 minutes
Find out how much your home could sell for in as little as 3 minutes with a no-obligation cash offer.
Estimated market value
$552,000
Get a cash offer in 3 minutes
Find out how much your home could sell for in as little as 3 minutes with a no-obligation cash offer.
Estimated market value
$552,000
- Florida
- Orange County
- Orlando
- 32828
- Alafaya
- 865 RIVER BOAT CIRCLE
Nearby cities
Nearby neighborhoods
Nearby zip codes
Other Orlando Topics
