Skip main navigation
Sold for $499,900
  • Listed by: HomeSmart, Evergreen Realty • Kevin Pollock • Contact: 949-365-1888
    Bought with: Laguna Premier Realty Inc.
    $499,900

    865 Ronda Mendoza #O, Laguna Woods, CA 92637

    2beds
    1,009sqft
    Stock Cooperative
    Built in 1966
    -- sqft lot
    $503,100 Zestimate®
    $495/sqft
    $2,711 Estimated rent

    Home value

    $503,100

    $463,000 - $548,000

    $2,711/mo

    Zestimate® history
    Loading
    Loading...

    Owner options

    List your home for rent

    $2,711/mo

    Rent Zestimate®

    Find your next renter with Zillow Rental Manager. Plus, with online applications, you can quickly screen prospective tenants – for free.

    Learn more

    $2,711/mo

    Rent Zestimate®

    Refinance and save

    $3,426/mo

    Est. payment

    Refinancing to a lower rate could help reduce your monthly payments and save thousands over the life of the loan.

    See today's rates

    $3,426/mo

    Est. payment

    Explore your selling options

    Work with a Zillow partner agent

    Leverage their expertise and Zillow's premium Showcase listings to get your home seen by more buyers.

    Get started

    List with your own agent

    Get your home in front of millions of buyers by listing it on Zillow.

    Learn how to do it

    Sell it yourself

    Take full control of how buyers see your home on Zillow by listing For Sale by Owner (FSBO).

    List your home

    What's special

    New plumbing fixturesBeverage centerNew interior doorsMassive kitchen islandHills and mountainsOpen concept livingUpdated plugs and switches
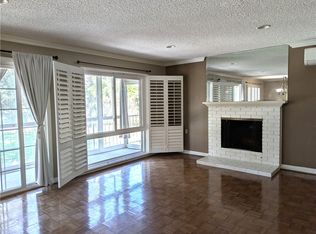
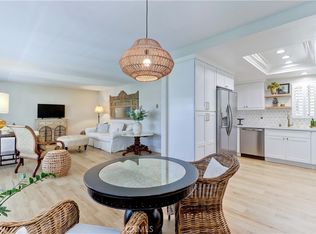
    SPECTACULAR VIEW - VIEW - VIEW FULLY RENOVATED Casa Contenta with an HOA Maintained ELEVATOR ! This property has just about everything to include OPEN CONCEPT LIVING, Dual Pane Windows, Tons of Natural Light, Zoned HVAC A/C and Heating and Private Laundry. This Property is a MUST SEE !! Located in the premier area of Nob Hill in Laguna Woods Village, this property was remodeled from top to bottom with high quality materials and excellent craftsmanship. You will find J & K Dove transitional cabinets with soft-close, a massive kitchen island with cascading quartz counters, beverage center and pantry, all new appliances including a refrigerator. Northpark white oak water resistant engineered hardwood flooring throughout provides a beautiful & elegant touch. Two walk-in showers with designer tile, the guest shower is oversized with a bench for extra comfort. The primary suite offers a sit down vanity, private shower area, indoor laundry and plenty of closet space. The home has been finished with recessed lighting, sconces, pendants, updated plugs and switches, new interior doors and baseboards, new plumbing fixtures, custom window covering, and a 3 room mini-split HVAC system for perfect climate controlled living. All the rooms and the patio benefit from great views over the tree canopy into the distance hills and mountains. The carport parking is down one flight of stairs, or take the elevator.

    Zillow last checked:

    Listing updated:

    Listed by:

    Kevin Pollock DRE #02066297 949-672-8454,

    HomeSmart, Evergreen Realty

    Bought with:

    Donna Empfield, DRE #01386605

    Laguna Premier Realty Inc.

    Source: CRMLS,MLS#: OC25058727MLS LogoOriginating MLS: California Regional MLS

    Facts & features

    Interior

    Bedrooms & bathrooms
    • Bedrooms: 2
    • Bathrooms: 2
    • 3/4 bathrooms: 2
    • Main level bathrooms: 2
    • Main level bedrooms: 2
    Rooms
    • Room types: Kitchen, Living Room, Primary Bathroom, Primary Bedroom
    Primary bedroom
    • Features: Main Level Primary
    Primary bedroom
    • Features: Primary Suite
    Bathroom
    • Features: Full Bath on Main Level, Low Flow Plumbing Fixtures, Quartz Counters, Stone Counters, Remodeled, Separate Shower
    Kitchen
    • Features: Kitchen Island, Kitchen/Family Room Combo, Pots & Pan Drawers, Quartz Counters, Stone Counters, Remodeled, Updated Kitchen
    Heating
    • High Efficiency, Zoned
    Cooling
    • High Efficiency, Zoned
    Appliances
    • Included: Dishwasher, Electric Cooktop, Electric Oven, Disposal, Ice Maker, Microwave, Refrigerator, Dryer, Washer
    • Laundry: Laundry Closet, Stacked
    Features
    • Wet Bar, Balcony, Elevator, Living Room Deck Attached, Open Floorplan, Pantry, Quartz Counters, Stone Counters, Recessed Lighting, Storage, Main Level Primary, Primary Suite
    • Flooring: Wood
    • Windows: Double Pane Windows, Plantation Shutters, Skylight(s)
    • Has fireplace: No
    • Fireplace features: None
    • Common walls with other units/homes: 1 Common Wall
    Interior area
    • Total interior livable area: 1,009 sqft

    Property

    Parking
    • Total spaces: 1
    • Parking features: Assigned, Covered, Detached Carport
    • Carport spaces: 1
    Features
    • Levels: One
    • Stories: 1
    • Entry location: Front Door
    • Patio & porch: Lanai
    • Exterior features: Lighting, Rain Gutters
    • Pool features: Community, Heated, In Ground, Lap, Salt Water, Association
    • Has view: Yes
    • View description: Mountain(s), Panoramic, Trees/Woods
    Lot
    • Features: Landscaped
    Details
    • Special conditions: Standard
    • Horse amenities: Riding Trail

    Construction

    Type & style
    • Home type: Cooperative
    • Architectural style: Contemporary
    • Property subtype: Stock Cooperative
    • Attached to another structure: Yes
    Materials
    • Roof: Spanish Tile
    Condition
    • New construction: No
    • Year built: 1966

    Utilities & green energy

    • Electric: Electricity - On Property
    • Sewer: Public Sewer
    • Water: Public
    • Utilities for property: Cable Connected, Electricity Available, Phone Available, Sewer Connected, Underground Utilities, Water Connected

    Community & HOA

    Community
    • Features: Biking, Dog Park, Golf, Gutter(s), Hiking, Horse Trails, Stable(s), Park, Storm Drain(s), Street Lights, Sidewalks, Gated, Pool
    • Security: Security Gate, Gated with Guard, Gated Community, Gated with Attendant, 24 Hour Security
    • Senior community: Yes
    • Subdivision: Laguna Woods Village
    HOA
    • Has HOA: Yes
    • Amenities included: Bocce Court, Billiard Room, Clubhouse, Controlled Access, Sport Court, Dog Park, Golf Course, Maintenance Grounds, Game Room, Horse Trails, Insurance, Meeting Room, Meeting/Banquet/Party Room, Maintenance Front Yard, Other Courts, Barbecue, Picnic Area, Paddle Tennis, Pickleball, Pool, Pets Allowed
    • Services included: Pest Control, Sewer
    • HOA fee: $761 monthly
    • HOA name: United Mutual
    • HOA phone: 949-597-4600
    Location
    • Region: Laguna Woods

    Financial & listing details

    • Price per square foot: $495/sqft
    • Date on market: 3/21/2025
    • Cumulative days on market: 2 days
    • Listing terms: Cash
    • Inclusions: Bistro table and chairs on balcony

    Price history

    DateEventPrice
    5/2/2025Sold$499,900$495/sqft
    Source: CRMLS #OC25058727 Report a problem
    3/25/2025Contingent$499,900$495/sqft
    Source: CRMLS #OC25058727 Report a problem
    3/21/2025Listed for sale$499,900+6.4%$495/sqft
    Source: CRMLS #OC25058727 Report a problem
    2/23/2024Sold$470,000-3.9%$466/sqft
    Source: CRMLS #CV23223354 Report a problem
    1/23/2024Pending sale$489,000$485/sqft
    Source: CRMLS #CV23223354 Report a problem
    12/29/2023Price change$489,000-3.9%$485/sqft
    Source: CRMLS #CV23223354 Report a problem
    12/9/2023Listed for sale$509,000$504/sqft
    Source: CRMLS #CV23223354 Report a problem

    Public tax history

    Tax history is unavailable.

    Neighborhood: 92637

    Nearby schools

    GreatSchools rating
    Get pre-qualified for a loan
    At Zillow Home Loans, we can pre-qualify you in as little as 5 minutes with no impact to your credit score.

    An equal housing lender. NMLS #10287.