HOME IS OCCUPIED. DO NOT WALK PROPERTY WITHOUT APPOINTMENT OR AGENT. Welcome to this stunning 4 bedroom, 3.5 bathroom home located in the highly sought-after Chickering subdivision. Nestled on a private lot at the end of the best cul-de-sac in the neighborhood, this home is the epitome of luxury and has a strong sense of community! Just wait until you see the stunning backyard complete with a heated pool/spa and professional landscaping, hardscaping, and lighting! You are greeted by a grand 2-story foyer that leads into a bonus room/office with built-in bookshelves on the right, and a formal living room flowing into a separate dining room on the left. The updated kitchen features stainless steel appliances, a breakfast room, an island with a breakfast bar, granite counters, and white cabinets. The kitchen seamlessly flows into the 2-story fireside family room, perfect for entertaining. A large laundry room and half bathroom complete the main floor. Upstairs, you'll find the oversized primary bedroom suite with tray ceilings, an ensuite bathroom with a separate glass shower and whirlpool tub, and his and hers vanities, as well as a massive walk-in closet with custom shelving. There are 3 generously sized secondary bedrooms on the upper floor, along with 2 bathrooms-one in the hallway and the other a jack-and-jill bathroom. The large unfinished basement offers endless possibilities for customization. Step outside to the backyard oasis, featuring a stunning in-ground pool with an attached spa, ample grassy area, and professional hardscaping, landscaping, and lighting. The backyard is fully fenced for privacy and security. Additional features include an attached 2-car garage and access to Chickering's beautiful community amenities, including a pool, tennis courts, playground, and clubhouse. Located in the Roswell High School district, this home is conveniently located near plenty of shopping and dining options, including Downtown Roswell. Don't miss your chance to own this incredible home in Chickering-schedule your showing today!
Closed
$865,000
865 S Abbeywood Pl, Roswell, GA 30075
4beds
3,192sqft
Single Family Residence
Built in 1992
0.76 Acres Lot
$952,500 Zestimate®
$271/sqft
$5,952 Estimated rent
Home value
$952,500
$905,000 - $1.01M
$5,952/mo
Zestimate® history
Owner options
List your home for rent
$5,952/mo
Rent Zestimate®
Find your next renter with Zillow Rental Manager. Plus, with online applications, you can quickly screen prospective tenants – for free.
$5,952/mo
Rent Zestimate®
Refinance and save
$6,661/mo
Est. payment
Refinancing to a lower rate could help reduce your monthly payments and save thousands over the life of the loan.
$6,661/mo
Est. payment
Explore your selling options
Work with a Zillow partner agent
Leverage their expertise and Zillow's premium Showcase listings to get your home seen by more buyers.
Get startedList with your own agent
Get your home in front of millions of buyers by listing it on Zillow.
Learn how to do itSell it yourself
Take full control of how buyers see your home on Zillow by listing For Sale by Owner (FSBO).
List your homeWhat's special
Zillow last checked:
Listing updated:
Listed by:
Janice Overbeck 404-800-3159,
Keller Williams Realty Atlanta North,
Stephanie Cann 404-372-4076,
Keller Williams Realty Atlanta North
Bought with:
Kathy Lacy-Eglian, 359480
Atlanta Communities
Source: GAMLS,MLS#: 10265313
Facts & features
Interior
Bedrooms & bathrooms
- Bedrooms: 4
- Bathrooms: 4
- Full bathrooms: 3
- 1/2 bathrooms: 1
Rooms
- Room types: Laundry, Bonus Room, Family Room
Dining room
- Features: Separate Room
Kitchen
- Features: Breakfast Area, Breakfast Bar, Breakfast Room, Kitchen Island, Walk-in Pantry
Heating
- Natural Gas, Forced Air
Cooling
- Ceiling Fan(s), Central Air
Appliances
- Included: Dryer, Washer, Dishwasher, Disposal, Microwave, Other, Oven, Refrigerator, Stainless Steel Appliance(s)
- Laundry: Common Area, Other
Features
- Central Vacuum, Bookcases, Tray Ceiling(s), Vaulted Ceiling(s), High Ceilings, Double Vanity, Entrance Foyer, Rear Stairs, Walk-In Closet(s)
- Flooring: Hardwood, Tile, Carpet
- Windows: Window Treatments
- Basement: Daylight,Interior Entry,Exterior Entry,Full,Unfinished
- Attic: Pull Down Stairs
- Number of fireplaces: 1
- Fireplace features: Family Room, Masonry
- Common walls with other units/homes: No Common Walls
Interior area
- Total structure area: 3,192
- Total interior livable area: 3,192 sqft
- Finished area above ground: 3,192
- Finished area below ground: 0
Property
Parking
- Total spaces: 2
- Parking features: Attached, Garage Door Opener, Garage, Kitchen Level, Side/Rear Entrance
- Has attached garage: Yes
Features
- Levels: Three Or More
- Stories: 3
- Patio & porch: Patio
- Has private pool: Yes
- Pool features: Heated, In Ground
- Has spa: Yes
- Spa features: Bath
- Fencing: Fenced,Back Yard
- Body of water: None
Lot
- Size: 0.76 Acres
- Features: Cul-De-Sac, Level, Private
Details
- Parcel number: 12 150201980438
Construction
Type & style
- Home type: SingleFamily
- Architectural style: Traditional
- Property subtype: Single Family Residence
Materials
- Concrete, Stone
- Foundation: Slab
- Roof: Composition
Condition
- Resale
- New construction: No
- Year built: 1992
Utilities & green energy
- Sewer: Public Sewer
- Water: Public
- Utilities for property: Other
Community & HOA
Community
- Features: Clubhouse, Lake, Pool, Sidewalks, Street Lights, Tennis Court(s)
- Subdivision: Chickering
HOA
- Has HOA: Yes
- Services included: Other, Swimming, Tennis
- HOA fee: $1,380 annually
Location
- Region: Roswell
Financial & listing details
- Price per square foot: $271/sqft
- Tax assessed value: $890,300
- Annual tax amount: $5,022
- Date on market: 3/28/2024
- Cumulative days on market: 70 days
- Listing agreement: Exclusive Right To Sell
Price history
| Date | Event | Price |
|---|---|---|
| 7/3/2024 | Sold | $865,000-3.9%$271/sqft |
Source:  GAMLS #10265313 Report a problem GAMLS #10265313 Report a problem | ||
| 6/17/2024 | Pending sale | $899,999$282/sqft |
Source: GAMLS #10265313 Report a problem | ||
| 6/13/2024 | Price change | $899,999-2.7%$282/sqft |
Source: GAMLS #10265313 Report a problem | ||
| 6/4/2024 | Price change | $925,000-2.1%$290/sqft |
Source: GAMLS #10265313 Report a problem | ||
| 5/20/2024 | Price change | $945,000-3.1%$296/sqft |
Source: GAMLS #10265313 Report a problem | ||
| 5/1/2024 | Price change | $975,000-2%$305/sqft |
Source: GAMLS #10265313 Report a problem | ||
| 4/25/2024 | Price change | $995,000-0.5%$312/sqft |
Source: GAMLS #10265313 Report a problem | ||
| 4/20/2024 | Listed for sale | $1,000,000$313/sqft |
Source: GAMLS #10265313 Report a problem | ||
| 4/12/2024 | Pending sale | $1,000,000$313/sqft |
Source: GAMLS #10265313 Report a problem | ||
| 3/28/2024 | Listed for sale | $1,000,000+73.3%$313/sqft |
Source:  FMLS GA #7350604 Report a problem FMLS GA #7350604 Report a problem | ||
| 7/16/2008 | Sold | $577,000-2%$181/sqft |
Source: Public Record Report a problem | ||
| 4/17/2008 | Listed for sale | $589,000+81.2%$185/sqft |
Source: ListingDomains.com Report a problem | ||
| 5/22/1996 | Sold | $325,000$102/sqft |
Source: Public Record Report a problem | ||
Public tax history
| Year | Property taxes | Tax assessment |
|---|---|---|
| 2025 | $9,301 +64.8% | $356,120 +20.8% |
| 2024 | $5,645 +12.4% | $294,920 -3.8% |
| 2023 | $5,022 -5.9% | $306,600 +21.1% |
| 2022 | $5,339 +0.1% | $253,120 +9% |
| 2021 | $5,334 -14.5% | $232,280 +5.1% |
| 2020 | $6,240 -5.4% | $221,080 +3.3% |
| 2019 | $6,595 | $214,000 +2.4% |
| 2018 | $6,595 | $209,040 +14.1% |
| 2017 | $6,595 +9.9% | $183,280 |
| 2016 | $5,999 -0.3% | $183,280 |
| 2015 | $6,018 +28.6% | $183,280 +10.8% |
| 2014 | $4,678 +4.6% | $165,360 |
| 2013 | $4,474 -0.4% | $165,360 |
| 2012 | $4,491 | $165,360 -6.2% |
| 2011 | -- | $176,280 -7.8% |
| 2010 | $5,250 | $191,240 |
| 2009 | -- | $191,240 |
| 2008 | -- | $191,240 +21.9% |
| 2007 | $4,024 | $156,840 |
Find assessor info on the county website
Neighborhood: 30075
Nearby homes
- $1,035,4006 bd5 ba5.5k sqft855 S Abbeywood Pl, Roswell, GA 30075Off Market
- $955,1004 bd5 ba3.5k sqft875 S Abbeywood Pl, Roswell, GA 30075Off Market
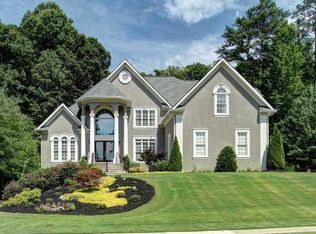
- $925,6005 bd5 ba3.5k sqft845 S Abbeywood Pl, Roswell, GA 30075Off Market
- $907,6004 bd4 ba3.8k sqft435 Abbeywood Dr, Roswell, GA 30075Off Market
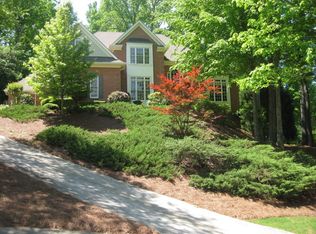
- $915,3005 bd5 ba4.1k sqft445 Abbeywood Dr, Roswell, GA 30075Off Market
- $1,016,9006 bd5 ba5.4k sqft885 S Abbeywood Pl, Roswell, GA 30075Off Market
- $1,050,0005 bd6 ba5.8k sqft465 Abbeywood Dr, Roswell, GA 30075Sold
- $1,044,7005 bd5 ba4.7k sqft475 Abbeywood Dr, Roswell, GA 30075Off Market
Nearby schools
GreatSchools rating
- 9/10Roswell North Elementary SchoolGrades: PK-5Distance: 1.6 mi
- 7/10Crabapple Middle SchoolGrades: 6-8Distance: 1.7 mi
- 8/10Roswell High SchoolGrades: 9-12Distance: 2.7 mi
Schools provided by the listing agent
- Elementary: Roswell North
- Middle: Crabapple
- High: Roswell
Source: GAMLS. This data may not be complete. We recommend contacting the local school district to confirm school assignments for this home.
Get a cash offer in 3 minutes
Find out how much your home could sell for in as little as 3 minutes with a no-obligation cash offer.
Estimated market value
$952,500
Get a cash offer in 3 minutes
Find out how much your home could sell for in as little as 3 minutes with a no-obligation cash offer.
Estimated market value
$952,500
- Georgia
- Fulton County
- Roswell
- 30075
- 865 S Abbeywood Pl
Nearby cities
Nearby neighborhoods
Nearby zip codes
Other Roswell Topics
