Skip main navigation
For sale
  • Listed by: Coldwell Banker Realty • Jackie Ovsepyan • Contact: JackieO@GoWithJackieO.com
    $345,900

    865 S B St APT G1, Oxnard, CA 93030

    1beds
    710sqft
    : 
    $2,872/mo
    Get pre-qualified
    Condominium
    Built in 1992
    -- sqft lot
    $-- Zestimate®
    $487/sqft
    $586/mo HOA

    What's special

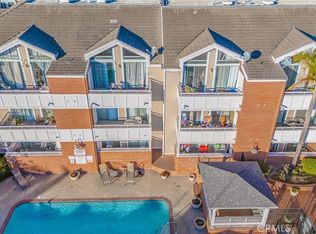
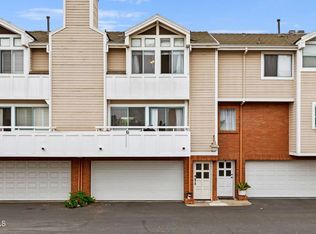
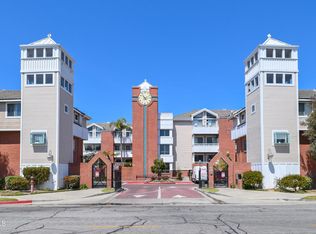
    Charming condo located in the heart of Downtown Oxnard! Situated in a great location within the much sought after Casa Marina Village gated community. Welcome home to this one-bedroom, one-bathroom, ground-level home featuring 710 square feet of living space. The open floor plan features a cozy living room with wood-like laminated vinyl floors and a sliding glass door overlooking the patio and grounds. A light and bright kitchen with a breakfast counter overlooks the living area, creating a functional space for everyday living and entertaining. The spacious primary bedroom includes plush carpeting, a generous walk-in closet and a sliding glass door that brings in the morning sun and cool breeze. The oversized bathroom features an updated vanity, a tub, and ample storage space. A private patio overlooks the lush landscaping and offers a side-by-side laundry closet. Newer heating system was installed in 2022. Additionally, the community features gated access, a pool, a spa, and underground parking with one covered space. This is truly a great opportunity to live in close proximity to shopping, dining, entertainment, schools, parks, public transportation, and Heritage Square.
    2 days
    |
    293
    |
    17
    |

    Zillow last checked:

    Listing updated:

    Listed by:

    Jackie Ovsepyan DRE #01363033 JackieO@GoWithJackieO.com,

    Coldwell Banker Realty

    Source: CRMLS,MLS#: SR26166622MLS LogoOriginating MLS: California Regional MLS

      Facts & features

      Interior

      Bedrooms & bathrooms
      • Bedrooms: 1
      • Bathrooms: 1
      • Full bathrooms: 1
      • Main level bathrooms: 1
      • Main level bedrooms: 1
      Rooms
      • Room types: Living Room, Primary Bedroom, Other
      Kitchen
      • Features: Laminate Counters
      Other
      • Features: Walk-In Closet(s)
      Heating
      • Central, Forced Air
      Cooling
      • None
      Appliances
      • Laundry: Laundry Closet, Outside
      Features
      • Open Floorplan, Walk-In Closet(s)
      • Flooring: Laminate, Vinyl
      • Has fireplace: No
      • Fireplace features: None
      • Common walls with other units/homes: 2+ Common Walls
      Interior area
      • Total interior livable area: 710 sqft

      Property

      Parking
      • Total spaces: 1
      • Parking features: Covered
      • Garage spaces: 1
      Features
      • Levels: One
      • Stories: 1
      • Entry location: 1
      • Patio & porch: Patio
      • Pool features: Community, In Ground, Association
      • Has spa: Yes
      • Spa features: Association, Community, In Ground
      • Has view: Yes
      • View description: None
      Lot
      • Size: 710 Square Feet
      Details
      • Parcel number: 2020360495
      • Special conditions: Standard

      Construction

      Type & style
      • Home type: Condo
      • Architectural style: Traditional
      • Property subtype: Condominium
      • Attached to another structure: Yes
      Condition
      • New construction: No
      • Year built: 1992

      Utilities & green energy

      • Sewer: Public Sewer
      • Water: Public

      Community & HOA

      Community
      • Features: Urban, Pool
      • Subdivision: 4596 Casa Marina
      HOA
      • Has HOA: Yes
      • Amenities included: Controlled Access, Maintenance Grounds, Pool, Spa/Hot Tub, Trash
      • HOA fee: $586 monthly
      • HOA name: Casa Marina Village
      • HOA phone: 805-987-8945
      Location
      • Region: Oxnard

      Financial & listing details

      • Price per square foot: $487/sqft
      • Date on market: 7/31/2026
      • Cumulative days on market: 3 days
      • Listing terms: Cash,Conventional,VA Loan

        Estimated market value

        Not available

        Estimated sales range

        Not available

        Not available

        Price history

        DateEventPrice
        7/31/2026Listed for sale$345,900$487/sqft
        Source: CRMLS #SR26166622 Report a problem

        Public tax history

        Tax history is unavailable.

        Monthly payment

        Est. payment

        Payment breakdown

        Explore the cost of this home by adjusting the details. Changes won't be saved.
        All calculations are estimates and provided by Zillow, Inc. for informational purposes only. Actual amounts may vary.
        HOA fees may include property taxes on listings classified as Co-Ops. Contact the listing agent and/or owner for fee details.
        Mortgage interest rates are dependent on a number of factors, including credit score, down payment, and repayment length. Interest rate data provided by Zillow Group Marketplace, Inc. as of 1/1/1970 from various mortgage lenders with which we have lead or other similar arrangements; the Estimated Payment is an average of those rates.
        See how much you could borrow to make a competitive offer.

        Climate risks

        Neighborhood: Hobson Park East

        Getting around

        92 / 100
        Walker's Paradise
        43 / 100
        Some Transit
        59 / 100
        Bikeable

        Nearby schools

        GreatSchools rating

        A local agent can set up tours, give advice and negotiate with sellers.

        A local lender can help you make sure your offer is ready when you are.

        Browse local experts

        Similar homes

            • Local buyer's agents are ready to help