Skip main navigation
Sold for $239,000
  • $239,000

    865 S Quebec Street #203B, Denver, CO 80247

    2beds
    1,032sqft
    Condominium
    Built in 1974
    -- sqft lot
    $198,600 Zestimate®
    $232/sqft
    $1,715 Estimated rent

    Home value

    $198,600

    $183,000 - $214,000

    $1,715/mo

    Zestimate® history
    Loading
    Loading...

    Owner options

    List your home for rent

    $1,715/mo

    Rent Zestimate®

    Find your next renter with Zillow Rental Manager. Plus, with online applications, you can quickly screen prospective tenants – for free.

    Learn more

    $1,715/mo

    Rent Zestimate®

    Refinance and save

    $1,855/mo

    Est. payment

    Refinancing to a lower rate could help reduce your monthly payments and save thousands over the life of the loan.

    See today's rates

    $1,855/mo

    Est. payment

    Explore your selling options

    Work with a Zillow partner agent

    Leverage their expertise and Zillow's premium Showcase listings to get your home seen by more buyers.

    Get started

    List with your own agent

    Get your home in front of millions of buyers by listing it on Zillow.

    Learn how to do it

    Sell it yourself

    Take full control of how buyers see your home on Zillow by listing For Sale by Owner (FSBO).

    List your home

    What's special

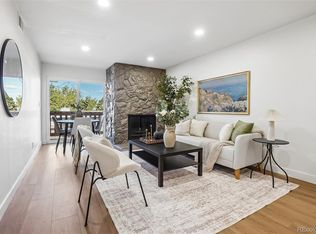
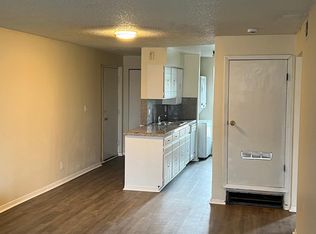
    Modern kitchenContemporary finishesPrivate covered balconyNearby shoppingExtra guest parkingDedicated parkingRemodeled quebec plaza condo
    Welcome to the most stunning 2-bed, 1-bath remodeled Quebec Plaza Condo in the heart of vibrant Denver, Colorado! This exquisite unit offers a perfect blend of modern upgrades and cozy comforts, creating an inviting space at an affordable price. The prime location provides easy access to all Denver offers, with nearby shopping, dining, parks, and schools within the neighborhood. The thoughtfully executed remodel showcases contemporary finishes and design elements, elevating the condo's appeal for a turnkey living experience. The spacious layout maximizes functionality, and the open-concept living and dining areas make entertaining or relaxing a joy. A modern kitchen with sleek countertops, stainless steel appliances, and ample storage caters to culinary enthusiasts and casual cooks alike. The two generously-sized bedrooms offer a tranquil retreat, while the remodeled bathroom presents a spa-like ambiance. Step outside to your private covered balcony. The condo includes dedicated parking, extra guest parking, and a large storage unit. Whether you seek a delightful home or an investment opportunity, this condo's ideal location and strong rental demand make it a highly attractive option.

    Zillow last checked:

    Listing updated:

    Listed by:

    Deena Heppner 970-433-0960 dataintegrity@recolorado.com,

    Summit Real Estate-The Simson Group,

    Allison Simson 970-468-6800,

    Summit Real Estate-The Simson Group

    Bought with:

    Joe Chimenti, 100085174

    NextHome Front Range

    Source: REcolorado as distributed by MLS GRID,MLS#: 1731682MLS Logo

    Facts & features

    Interior

    Bedrooms & bathrooms
    • Bedrooms: 2
    • Bathrooms: 1
    • Full bathrooms: 1
    • Main level bathrooms: 1
    • Main level bedrooms: 2
    Bedroom
    • Level: Main
    Bedroom
    • Level: Main
    Bathroom
    • Level: Main
    Heating
    • Forced Air
    Cooling
    • Central Air
    Appliances
    • Included: Dishwasher, Disposal, Dryer, Electric Water Heater, Microwave, Range, Refrigerator, Washer
    • Laundry: In Unit
    Features
    • Ceiling Fan(s), Open Floorplan, Quartz Counters
    • Flooring: Tile, Vinyl
    • Has basement: No
    • Number of fireplaces: 1
    • Fireplace features: Living Room, Wood Burning
    Interior area
    • Total structure area: 1,032
    • Total interior livable area: 1,032 sqft
    • Finished area above ground: 1,032

    Property

    Parking
    • Total spaces: 2
    • Parking features: Asphalt
    • Details: Off Street Spaces: 2
    Features
    • Levels: One
    • Stories: 1
    • Patio & porch: Deck
    • Exterior features: Balcony
    Details
    • Parcel number: 617405019
    • Zoning: R-2-A
    • Special conditions: Standard

    Construction

    Type & style
    • Home type: Condo
    • Architectural style: Contemporary,Mid-Century Modern
    • Property subtype: Condominium
    • Attached to another structure: Yes
    Materials
    • Brick, Stucco, Wood Siding
    • Roof: Composition
    Condition
    • Updated/Remodeled
    • Year built: 1974

    Utilities & green energy

    • Sewer: Public Sewer
    • Water: Public
    • Utilities for property: Cable Available, Electricity Connected, Internet Access (Wired), Natural Gas Connected, Phone Available

    Community & neighborhood

    Location
    • Region: Denver
    • Subdivision: Quebec Plaza

    HOA & financial

    HOA
    • Has HOA: Yes
    • HOA fee: $390 monthly
    • Services included: Maintenance Grounds, Maintenance Structure, Sewer, Trash, Water
    • Association name: Quebec Plaza Condos HOA
    • Association phone: 303-372-9644

    Other

    Other facts
    • Listing terms: Cash,Conventional
    • Ownership: Individual

    Price history

    DateEventPrice
    9/30/2023Sold$239,000+117.5%$232/sqft
    Source: REcolorado as distributed by MLS GRID #1731682 Report a problem
    3/29/2022Listing removed--
    Source: Zillow Rental Manager Report a problem
    3/22/2022Listed for rent$1,450$1/sqft
    Source: Zillow Rental Manager Report a problem
    7/3/2015Listing removed$109,900$106/sqft
    Source: Cherry Creek Properties LLC #4798338 Report a problem
    6/13/2015Price change$109,900-8.3%$106/sqft
    Source: Cherry Creek Properties LLC #4798338 Report a problem
    5/10/2015Listed for sale$119,900+215.5%$116/sqft
    Source: Cherry Creek Properties LLC #4798338 Report a problem
    9/28/2011Sold$38,000-5%$37/sqft
    Source: Public Record Report a problem
    7/27/2011Listed for sale$40,000-51.2%$39/sqft
    Source: Walker Realty Group, LLC #1020525 Report a problem
    6/21/2004Sold$82,000+51.9%$79/sqft
    Source: Public Record Report a problem
    10/5/1998Sold$54,000+20.3%$52/sqft
    Source: Public Record Report a problem
    9/13/1995Sold$44,900$44/sqft
    Source: Public Record Report a problem

    Public tax history

    YearProperty taxesTax assessment
    2024$784 -22.5%$10,120 -21.7%
    2023$1,012 +3.6%$12,920 +1.5%
    2022$977 +25.5%$12,730 -2.8%
    2021$778 +2.9%$13,090 +24.7%
    2020$757 +27.2%$10,496 -0.7%
    2019$595 $10,570 +37.5%
    2018$595 +0.3%$7,690
    2017$593 +64.3%$7,690 +66.5%
    2016$361 +32.1%$4,620 -29.7%
    2015$273 0%$6,570 +99.7%
    2014$273 +31.6%$3,290 +3.1%
    2010$208 -52.5%$3,190
    2009$437 -0.2%$3,190 -51.3%
    2008$438 -11.2%$6,550
    2007$493 +1.1%$6,550 -11.1%
    2006$488 +2.2%$7,370
    2005$477 $7,370

    Find assessor info on the county website

    Neighborhood: Washington Virginia Vale

    Nearby schools

    GreatSchools rating
    Schools provided by the listing agent
    • Elementary: Denver Green
    • Middle: Denver Green
    • High: George Washington
    • District: Denver 1

    Source: REcolorado as distributed by MLS GRID. This data may not be complete. We recommend contacting the local school district to confirm school assignments for this home.

    Get a cash offer in 3 minutes
    Find out how much your home could sell for in as little as 3 minutes with a no-obligation cash offer.
    Estimated market value
    $198,600
    Get a cash offer in 3 minutes
    Find out how much your home could sell for in as little as 3 minutes with a no-obligation cash offer.
    Estimated market value
    $198,600