Skip main navigation
For sale
  • $199,999

    865 S Quebec Street #302A, Denver, CO 80247

    2beds
    1,032sqft
    : 
    Loading
    Get pre-qualified
    Condominium
    Built in 1974
    -- sqft lot
    $194,700 Zestimate®
    $194/sqft
    $400/mo HOA

    What's special

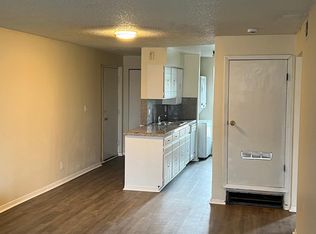
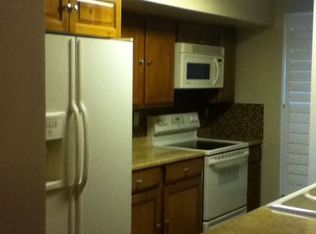
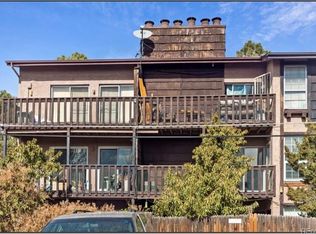
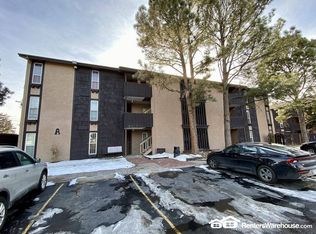
    The home presents a fantastic opportunity, whether as a comfortable residence or a strong investment. This beautifully remodeled 2-bedroom, 1-bath condo combines modern updates with practical functionality, making it move-in ready and appealing as a potential rental. Recent renovations include new doors, windows, appliances, bathroom fixtures, kitchen cabinetry, and updated flooring, creating a fresh, clean living environment that is both low-maintenance and visually appealing. The spacious living room flows seamlessly onto a large private balcony, perfect for relaxing or entertaining while enjoying city views. The primary bedroom features its own sink and vanity, offering added convenience and privacy. In-unit washer and dryer hookups provide everyday practicality. The unit also includes an enclosed storage space for seasonal or personal items, along with a reserved parking space for added convenience and peace of mind. Ideally located in a central area with easy access to public transportation and shopping, this home offers both convenience and value. While the property is in excellent overall condition, it may benefit from minor finishing touches, giving the new owner an opportunity to personalize the space. Whether you are a first-time buyer looking for an affordable, well-located home or an investor seeking strong rental potential, this property is a must-see.
    68 days
    |
    63
    |
    3
    |

    Zillow last checked:

    Listing updated:

    Listed by:

    Manijeh Saeidi 720-205-3563 manijehs@gmail.com,

    Brokers Guild Real Estate

    Source: REcolorado as distributed by MLS GRID,MLS#: 4475610MLS Logo

    Loading...

      Facts & features

      Interior

      Bedrooms & bathrooms
      • Bedrooms: 2
      • Bathrooms: 1
      • Full bathrooms: 1
      • Main level bathrooms: 1
      • Main level bedrooms: 2
      Bedroom
      • Level: Main
      Bedroom
      • Level: Main
      Bathroom
      • Level: Main
      Heating
      • Forced Air
      Cooling
      • Central Air
      Appliances
      • Included: Cooktop, Dishwasher, Dryer, Microwave, Refrigerator, Washer
      Features
      • Has basement: No
      • Common walls with other units/homes: End Unit
      Interior area
      • Total structure area: 1,032
      • Total interior livable area: 1,032 sqft
      • Finished area above ground: 1,032

      Property

      Parking
      • Total spaces: 1
      • Details: Off Street Spaces: 1
      Features
      • Levels: One
      • Stories: 1
      • Exterior features: Balcony
      Details
      • Parcel number: 617405010
      • Zoning: R-2-A
      • Special conditions: Standard

      Construction

      Type & style
      • Home type: Condo
      • Property subtype: Condominium
      • Attached to another structure: Yes
      Materials
      • Stucco, Wood Siding
      • Roof: Composition
      Condition
      • Updated/Remodeled
      • Year built: 1974

      Utilities & green energy

      • Sewer: Public Sewer
      • Water: Public

      Community & HOA

      Community
      • Subdivision: Quebec Plaza
      HOA
      • Has HOA: Yes
      • HOA fee: $400 monthly
      • HOA name: Quebec Plaza
      • HOA phone: 303-372-9644
      Location
      • Region: Denver

      Financial & listing details

      • Price per square foot: $194/sqft
      • Tax assessed value: $203,100
      • Annual tax amount: $786
      • Date on market: 5/3/2026
      • Listing terms: 1031 Exchange,Cash,Conventional,FHA,VA Loan
      • Exclusions: Sellers Personal Property
      • Ownership: Individual

        Estimated market value

        $194,700

        $185,000 - $204,000

        $1,715/mo

        Price history

        DateEventPrice
        5/3/2026Listed for sale$199,999+55%$194/sqft
        Source: REcolorado as distributed by MLS GRID #4475610 Report a problem
        11/8/2019Sold$129,000+4.5%$125/sqft
        Source: Public Record Report a problem
        10/16/2019Pending sale$123,500$120/sqft
        Source: Keller Williams Advantage Realty #8228735 Report a problem
        10/11/2019Listed for sale$123,500+12.3%$120/sqft
        Source: Keller Williams Advantage Realty #8228735 Report a problem
        10/2/2017Listing removed$110,000$107/sqft
        Source: 8Z Real Estate #4098237 Report a problem
        9/28/2017Listed for sale$110,000+165.1%$107/sqft
        Source: 8Z Real Estate #4098237 Report a problem
        9/16/2011Listing removed$41,500$40/sqft
        Source: 5280 Homes #992457 Report a problem
        5/1/2011Listed for sale$41,500+3.8%$40/sqft
        Source: 5280 Homes #992457 Report a problem
        1/9/2008Sold$40,000-48.1%$39/sqft
        Source: Public Record Report a problem
        9/26/2000Sold$77,000$75/sqft
        Source: Public Record Report a problem

        Public tax history

        YearProperty taxesTax assessment
        2024$769 -24.8%$9,930 -21.9%
        2023$1,023 +3.6%$12,720 -1.2%
        2022$988 +26.9%$12,870 -2.8%
        2021$778 +2.9%$13,240 +26.1%
        2020$757 +25.8%$10,496 -0.7%
        2019$601 $10,570 +36%
        2018$601 +0.3%$7,770
        2017$599 +63.2%$7,770 +65.3%
        2016$367 +34.4%$4,700 -29.3%
        2015$273 0%$6,650 +102.1%
        2014$273 -41.1%$3,290 -52.6%
        2008$464 $6,940

        Find assessor info on the county website

        Monthly payment

        Est. payment

        Payment breakdown

        Explore the cost of this home by adjusting the details. Changes won't be saved.
        All calculations are estimates and provided by Zillow, Inc. for informational purposes only. Actual amounts may vary.
        HOA fees may include property taxes on listings classified as Co-Ops. Contact the listing agent and/or owner for fee details.
        Mortgage interest rates are dependent on a number of factors, including credit score, down payment, and repayment length. Interest rate data provided by Zillow Group Marketplace, Inc. as of 1/1/1970 from various mortgage lenders with which we have lead or other similar arrangements; the Estimated Payment is an average of those rates.
        See how much you could borrow to make a competitive offer.

        Climate risks

        Neighborhood: Washington Virginia Vale

        Getting around

        70 / 100
        Very Walkable
        43 / 100
        Some Transit
        60 / 100
        Bikeable

        Nearby schools

        GreatSchools rating
        Schools provided by the listing agent
        • Elementary: Denver Green
        • Middle: Denver Green
        • High: George Washington
        • District: Denver 1

        Source: REcolorado as distributed by MLS GRID. This data may not be complete. We recommend contacting the local school district to confirm school assignments for this home.

        A local agent can set up tours, give advice and negotiate with sellers.

        Browse local experts

        Similar homes

        Skip to the end of the carouselSkip to the beginning of the carousel