Skip main navigation
Closed
  • $1,010,000

    865 Saint Paul Church Rd, Clover, SC 29710

    5beds
    7,055sqft
    Single Family Residence
    Built in 1996
    10.78 Acres Lot
    $1,011,800 Zestimate®
    $143/sqft
    $6,006 Estimated rent

    Home value

    $1,011,800

    $961,000 - $1.06M

    $6,006/mo

    Zestimate® history
    Loading
    Loading...

    Owner options

    List your home for rent

    $6,006/mo

    Rent Zestimate®

    Find your next renter with Zillow Rental Manager. Plus, with online applications, you can quickly screen prospective tenants – for free.

    Learn more

    $6,006/mo

    Rent Zestimate®

    Refinance and save

    $5,930/mo

    Est. payment

    Refinancing to a lower rate could help reduce your monthly payments and save thousands over the life of the loan.

    See today's rates

    $5,930/mo

    Est. payment

    Explore your selling options

    Work with a Zillow partner agent

    Leverage their expertise and Zillow's premium Showcase listings to get your home seen by more buyers.

    Get started

    List with your own agent

    Get your home in front of millions of buyers by listing it on Zillow.

    Learn how to do it

    Sell it yourself

    Take full control of how buyers see your home on Zillow by listing For Sale by Owner (FSBO).

    List your home

    What's special

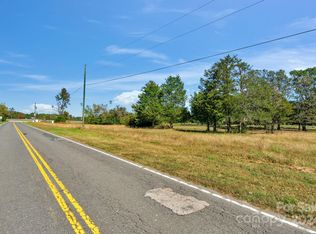
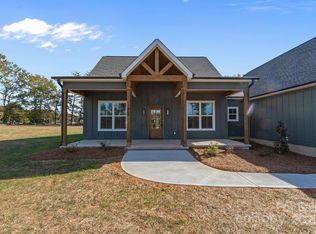
    Set on over 10 scenic acres in sought-after Clover, this exceptional three-level residence blends timeless craftsmanship with modern comfort. The main-level primary suite offers a spa-inspired bath featuring a soaking tub, dual vanities, and dual walk-in closets. The gourmet kitchen is a chef’s delight, complete with an island, breakfast bar, generous cabinetry, and a sunlit bay-window dining nook. The two-story great room showcases exposed beams and a striking brick fireplace, complemented by an elegant formal dining room and a versatile office/study. Upstairs, you’ll find three bedrooms with three full baths, plus two additional flex rooms to suit your lifestyle. The fully finished walk-out basement extends the living space with a full kitchen, recreation room anchored by a second brick fireplace, private bedroom, and ample storage—ideal for hosting or multi-generational living. Outdoors, enjoy a true private retreat: an expansive deck, inviting in-ground pool, and entertainment-ready patio surrounded by natural beauty. For hobbyists and collectors, dual 3-car garages (attached and detached, with shop and half bath) provide ample space. With no HOA, proximity to Lake Wylie, and access to the award-winning Clover school district, this property delivers an exceptional blend of privacy, flexibility, and refined Carolina living. BACK ON MARKET AT NO FAULT OF SELLER, buyer had contingency

    Zillow last checked:

    Listing updated:

    Listed by:

    Hoby Groves hoby.groves@allentate.com,

    Howard Hanna Allen Tate Rock Hill,

    Josh Boyd,

    Howard Hanna Allen Tate Rock Hill

    Bought with:

    Sherry Miller Jernigan

    Howard Hanna Allen Tate Rock Hill

    Source: Canopy MLS as distributed by MLS GRID,MLS#: 4279217MLS Logo

    Facts & features

    Interior

    Bedrooms & bathrooms
    • Bedrooms: 5
    • Bathrooms: 6
    • Full bathrooms: 5
    • 1/2 bathrooms: 1
    • Main level bedrooms: 1
    Primary bedroom
    • Features: En Suite Bathroom, Walk-In Closet(s)
    • Level: Main
    Bedroom s
    • Level: Upper
    Bedroom s
    • Level: Upper
    Bedroom s
    • Level: Upper
    Bedroom s
    • Level: Basement
    Bathroom full
    • Level: Main
    Bathroom half
    • Level: Main
    Bathroom full
    • Level: Upper
    Bathroom full
    • Level: Upper
    Bathroom full
    • Level: Upper
    Bathroom full
    • Level: Basement
    Other
    • Level: Upper
    Breakfast
    • Level: Main
    Dining room
    • Level: Main
    Flex space
    • Level: Upper
    Flex space
    • Level: Basement
    Other
    • Features: Built-in Features
    • Level: Main
    Kitchen
    • Features: Kitchen Island
    • Level: Main
    Kitchen
    • Level: Basement
    Laundry
    • Level: Main
    Recreation room
    • Level: Basement
    Study
    • Level: Main
    Heating
    • Central, Natural Gas
    Cooling
    • Central Air, Electric
    Appliances
    • Included: Electric Oven, Electric Range, Gas Range, Gas Water Heater, Plumbed For Ice Maker, Wall Oven
    • Laundry: Electric Dryer Hookup, Laundry Room, Main Level, Washer Hookup
    Features
    • Attic Other, Built-in Features, Soaking Tub, Kitchen Island, Pantry, Storage, Walk-In Closet(s), Whirlpool
    • Flooring: Carpet
    • Basement: Finished,Full,Interior Entry,Storage Space,Walk-Out Access
    • Attic: Other,Walk-In
    • Fireplace features: Family Room, Gas Log, Recreation Room
    Interior area
    • Total structure area: 5,229
    • Total interior livable area: 7,055 sqft
    • Finished area above ground: 5,229
    • Finished area below ground: 1,826

    Property

    Parking
    • Total spaces: 6
    • Parking features: Circular Driveway, Driveway, Attached Garage, Detached Garage, Garage Faces Side, Garage on Main Level
    • Attached garage spaces: 6
    • Has uncovered spaces: Yes
    • Details: 3 car attached garage, 3 bay detatched shop/garage - 1189 sq ft unheated
    Features
    • Levels: Two
    • Stories: 2
    • Patio & porch: Deck
    • Has private pool: Yes
    • Pool features: In Ground, Outdoor Pool
    • Waterfront features: None
    Lot
    • Size: 10.78 Acres
    • Features: Private, Wooded
    Details
    • Additional structures: Outbuilding, Other
    • Parcel number: 3640000026
    • Zoning: RMX-20
    • Special conditions: Estate

    Construction

    Type & style
    • Home type: SingleFamily
    • Property subtype: Single Family Residence
    Materials
    • Brick Full
    • Foundation: Crawl Space
    Condition
    • New construction: No
    • Year built: 1996

    Utilities & green energy

    • Sewer: Septic Installed
    • Water: Well
    • Utilities for property: Cable Connected, Electricity Connected

    Community & HOA

    Community
    • Features: None
    • Subdivision: None
    Location
    • Region: Clover

    Financial & listing details

    • Price per square foot: $143/sqft
    • Tax assessed value: $625,769
    • Annual tax amount: $1,916
    • Date on market: 7/11/2025
    • Cumulative days on market: 113 days
    • Listing terms: Cash,Conventional,VA Loan
    • Electric utility on property: Yes
    • Road surface type: Asphalt, Paved

    Price history

    DateEventPrice
    6/22/2026Sold$1,010,000-12.2%$143/sqft
    Source: Canopy MLS as distributed by MLS GRID #4279217 Report a problem
    7/11/2025Listed for sale$1,150,000-11.5%$163/sqft
    Source: Canopy MLS as distributed by MLS GRID #4279217 Report a problem
    2/1/2023Listing removed--
    Source: Canopy MLS as distributed by MLS GRID #3890259 Report a problem
    10/28/2022Listed for sale$1,300,000$184/sqft
    Source: Canopy MLS as distributed by MLS GRID #3890259 Report a problem
    8/18/2022Pending sale$1,300,000$184/sqft
    Source: Canopy MLS as distributed by MLS GRID #3890259 Report a problem
    8/1/2022Listed for sale$1,300,000-7.1%$184/sqft
    Source: Canopy MLS as distributed by MLS GRID #3890259 Report a problem
    7/22/2022Listing removed--
    Source: Canopy MLS as distributed by MLS GRID #3831767 Report a problem
    4/23/2022Price change$1,400,000-6.7%$198/sqft
    Source: Canopy MLS as distributed by MLS GRID #3831767 Report a problem
    2/28/2022Listed for sale$1,500,000+200%$213/sqft
    Source: Canopy MLS as distributed by MLS GRID #3831767 Report a problem
    1/16/2002Sold$500,000$71/sqft
    Source: Public Record Report a problem

    Public tax history

    YearProperty taxesTax assessment
    2025$1,916 +23.1%$4,779 +19.4%
    2024$1,557 +3%$4,001
    2023$1,511 -31.1%$4,001 -38.4%
    2022$2,191 +80.6%$6,491
    2021$1,214 $6,491 -76.1%
    2020-- $27,194 +26.1%
    2019-- $21,558 +490%
    2018-- $3,654
    2017$1,610 $3,654
    2016$1,610 $3,654
    2014$1,610 $3,654 -77.4%
    2005-- $16,148 -0.4%
    2004-- $16,220
    2003-- $16,220
    2002-- $16,220
    2001-- $16,220 +7.4%
    2000-- $15,100
    Find assessor info on the county website

    Neighborhood: 29710

    Nearby schools

    GreatSchools rating
    Schools provided by the listing agent
    • Elementary: Larne
    • Middle: Clover
    • High: Clover

    Source: Canopy MLS as distributed by MLS GRID. This data may not be complete. We recommend contacting the local school district to confirm school assignments for this home.

    Get a cash offer in 3 minutes
    Find out how much your home could sell for in as little as 3 minutes with a no-obligation cash offer.
    Estimated market value
    $1,011,800
    Get a cash offer in 3 minutes
    Find out how much your home could sell for in as little as 3 minutes with a no-obligation cash offer.
    Estimated market value
    $1,011,800