Enjoy Country Club/Resort Style Living In This Light & Bright, Beautifully Maintained Sought-After "Galaxy" Ranch Model In The Top 24-Hour Guard Gated "Bretton Woods" Community With Many, Many Community Amenities & Private Nine Hole Golf Course!
Nestled In A Quiet, Wooded Location & Close To Parking, This Spacious Ranch Style Condo (With Nobody Above) Offers A Beautiful Open Floorplan - A Ceramic Tiled Formal Entry Opens Into The Formal Living Room, Formal Dining Room & Eat In Kitchen...
The Inviting Formal Living Room Offers A Customized Floorplan With All Of The Hallway Walls Removed To Create A Larger, Open Living & Entertaining Space, Has An Updated Vinyl Insulated Sliding Door Illuminating The Room With Natural Light (Leading To A Large Front Patio), Recessed Lighting & Ample Room For A Large Living Room Set/Furniture.
The Formal Dining Room Is Nicely Sized With A Double Window For Natural Light, Recessed Lighting, Ample Room For A Nicely Sized Dining Room Set/Furniture, And Opens Into The Eat In Kitchen (With A Half Wall/Counter Serving Area Between The Dining Room & The Kitchen).
The Cabinet Lined Kitchen Offers Two Walls Of Cabinetry, Mirrored Backsplash, Ceramic Tile Floors, Recessed Lighting, GE Ceramic Top Stove, GE Built In Microwave Oven, GE Refrigerator, Maytag Dishwasher & Ample Room For A Good Sized Kitchen Table.
The Warm & Inviting Primary Bedroom Offers A Large Full Wall/Triple Mirrored Closet With Built-In Shelves/Closet System, Updated Vinyl Insulated Double Window For Natural Light & Ample Room For A Good Sized Bedroom Set/Furniture, And The Primary Bathroom Offers A Corner Shower With Ceramic Tiled Walls/Surround & Ceramic Tile Floors.
The Guest/Second Bedroom Is Very Well Sized With A Wall Of Custom Built In Storage Cabinetry (Doors, Drawers & Lots Of Storage), Ample Room For Furniture, Updated Vinyl Insulated Double Window For Natural Light, Large Walk-In Closet & Second Double Sized Closet With Built In Shelves/Storage System, And The Lovely Guest/Hallway Bathroom Offers A Large Vanity, Full Bathtub With Fully Ceramic Tiled Walls/Surround & Ceramic Tile Floors.
There Is Also A Large Laundry/Utility Room With A Full Sized Hot Point Washer & Dryer With Storage Cabinetry Above, And Updated Rheem Central Air Conditioning & Heat Pump System.
Bretton Woods Offers A Stunning Private Nine Hole Golf Course With Magnificent Rolling Fairways, Tailored Greens & Bunkers/Sand Traps, Spectacular Clubhouse With Large Open Seating/Lounge Areas, Entertainment & Gathering Spaces, Expansive Indoor & Outdoor Pools, Billiards Room, Gym, Bowling Alley, And Much More! True Taxes (Without Any Exemptions) Are: $4364.42 & The Monthly Maintenance Fee Also Includes Internet & Cable. Cats Allowed...No Dogs Except For Service Animals. Come & See This Beautiful Community & Enjoy Resort Style Living!
Sold for $350,000
$350,000
865 Skyline Drive, Coram, NY 11727
2beds
1,132sqft
Condominium, Residential
Built in 1985
-- sqft lot
$371,000 Zestimate®
$309/sqft
$3,082 Estimated rent
Home value
$371,000
$330,000 - $416,000
$3,082/mo
Zestimate® history
Owner options
List your home for rent
$3,082/mo
Rent Zestimate®
Find your next renter with Zillow Rental Manager. Plus, with online applications, you can quickly screen prospective tenants – for free.
$3,082/mo
Rent Zestimate®
Refinance and save
$3,126/mo
Est. payment
Refinancing to a lower rate could help reduce your monthly payments and save thousands over the life of the loan.
$3,126/mo
Est. payment
Explore your selling options
Work with a Zillow partner agent
Leverage their expertise and Zillow's premium Showcase listings to get your home seen by more buyers.
Get startedList with your own agent
Get your home in front of millions of buyers by listing it on Zillow.
Learn how to do itSell it yourself
Take full control of how buyers see your home on Zillow by listing For Sale by Owner (FSBO).
List your homeWhat's special
Ge refrigeratorRecessed lightingOpen floorplanMirrored backsplashWooded locationFormal dining roomVinyl insulated sliding door
Zillow last checked:
Listing updated:
Listed by:
Theresa S. Ottomano HFR 631-682-8567,
Coldwell Banker American Homes 631-331-9700,
David H. Lunenfeld 516-528-5107,
Coldwell Banker American Homes
Bought with:
Lisa Molinelli WCR E-PRO PSA, 10401217609
Howard Hanna Coach
Source: OneKey® MLS as distributed by MLS GRID,MLS#: 827380
Facts & features
Interior
Bedrooms & bathrooms
- Bedrooms: 2
- Bathrooms: 2
- Full bathrooms: 2
Primary bedroom
- Description: The Very Well Sized, Warm & Inviting Primary Bedroom Offers Ample Room For A Good Sized Bedroom Set/Furniture, A Double Window For Natural Light, And Very Large Full Wall/Triple Closet With All Built In Shelves/Storage System.
- Level: First
Bedroom 2
- Description: The Well Sized Guest/Second Bedroom Offers Ample Room For Furniture, A Double Window For Natural Light, Wonderful Built In Custom Cabinetry (With Doors, Built In Drawers & Loooots Of Storage Space), Large Walk In Closet And A Second Double Sized Closet With Built In Shelves/Storage System
- Level: First
Primary bathroom
- Description: The Lovely Primary Bathroom Offers A Large Corner Shower With All Ceramic Tiled Walls/Surround, And Ceramic Tile Floors
- Level: First
Bathroom 1
- Description: A Lovely Hallway/Guest Bathroom Offers A Large Vanity & Mirror, Full Bathtub With All Ceramic Tiled Walls/Surround, And Ceramic Tile Floors
- Level: First
Other
- Description: A Lovely Formal Entrance Foyer Offers Ceramic Tile Floors & Opens Into The Formal Living Room, Formal Dining Room & Eat In Kitchen
- Level: First
Dining room
- Description: Off Of The Entrance Foyer & Across From The Formal Living Room Is The Welcoming Formal Dining Room Offering A Double Window For Natural Light, Ample Room For Good Sized Formal Dining Room Set/Furniture, And The Dining Room Opens Into The Eat In Kitchen (With A Half Wall/Counter-Serving Area In Between).
- Level: First
Kitchen
- Description: The Cabinet Lined Kitchen Offers Two Walls Of Cabinetry, Mirrored Backsplash, GE Ceramic Top Stove, Built In GE Microwave Oven, GE Refrigerator, Maytag Dishwasher, Recessed Lighting, Ceramic Tile Floors, And Ample Room For A Good Sized Kitchen Table
- Level: First
Laundry
- Description: A Large Laundry/Utility Room Offers A Full Sized Hot Point Washer & Dryer With Storage Cabinetry Above, Updated Rheem Cac & Heat Pump System, Rheem Professional/Classic Series Hot Water Heater, And Ample Storage
- Level: First
Living room
- Description: The Light & Bright, Inviting Formal Living Room Offers A Customized Floorplan With The Hallway Walls Removed To Make The Living & Entertaining Space Larger. There Is Ample Room For A Large Living Room Set/Furniture, Recessed Lighting & Sliding Doors (To A Large Patio) Illuminating The Room With Natural Light
- Level: First
Heating
- Electric, Heat Pump
Cooling
- Central Air
Appliances
- Included: Dishwasher, Dryer, Microwave, Oven, Refrigerator, Washer
- Laundry: Laundry Room
Features
- First Floor Bedroom, First Floor Full Bath, Built-in Features, Eat-in Kitchen, Entrance Foyer, Formal Dining, Primary Bathroom, Open Floorplan, Open Kitchen, Recessed Lighting
- Flooring: Carpet, Ceramic Tile
- Attic: Partial
- Has fireplace: No
Interior area
- Total structure area: 1,132
- Total interior livable area: 1,132 sqft
Property
Features
- Levels: One
- Patio & porch: Patio
- Has view: Yes
- View description: Neighborhood, Trees/Woods
Lot
- Size: 1,307 Square Feet
- Features: Corner Lot, Landscaped, Level, Near Golf Course, Wooded
Details
- Parcel number: 0200522300100865000
- Special conditions: None
Construction
Type & style
- Home type: Condo
- Architectural style: Other
- Property subtype: Condominium, Residential
- Attached to another structure: Yes
Materials
- Brick, Vinyl Siding
Condition
- Year built: 1985
Utilities & green energy
- Sewer: Other, Public Sewer
- Water: Public
- Utilities for property: Cable Connected, Electricity Connected, Water Connected
Community & HOA
Community
- Features: Clubhouse, Fitness Center, Gated, Golf, Pool, Tennis Court(s)
- Subdivision: Bretton Woods
HOA
- Has HOA: Yes
- Amenities included: Clubhouse, Fitness Center, Gated, Golf Course, Lounge, Maintenance Grounds, Parking, Pool, Recreation Facilities, Snow Removal, Tennis Court(s)
- Services included: Common Area Maintenance, Maintenance Structure, Maintenance Grounds, Pool Service, Snow Removal, Trash
- HOA fee: $717 monthly
Location
- Region: Coram
Financial & listing details
- Price per square foot: $309/sqft
- Tax assessed value: $950
- Annual tax amount: $4,364
- Date on market: 2/23/2025
- Cumulative days on market: 74 days
- Listing agreement: Exclusive Right To Sell
- Electric utility on property: Yes
Price history
| Date | Event | Price |
|---|---|---|
| 6/18/2025 | Sold | $350,000-4.1%$309/sqft |
Source:  OneKey® MLS as distributed by MLS GRID #827380 Report a problem OneKey® MLS as distributed by MLS GRID #827380 Report a problem | ||
| 5/8/2025 | Pending sale | $365,000$322/sqft |
Source: OneKey® MLS as distributed by MLS GRID #827380 Report a problem | ||
| 4/10/2025 | Price change | $365,000-3.9%$322/sqft |
Source: OneKey® MLS as distributed by MLS GRID #827380 Report a problem | ||
| 2/23/2025 | Listed for sale | $379,900$336/sqft |
Source: OneKey® MLS as distributed by MLS GRID #827380 Report a problem | ||
Public tax history
| Year | Property taxes | Tax assessment |
|---|---|---|
| 2025 | -- | $950 |
| 2024 | -- | $950 |
| 2023 | -- | $950 |
| 2022 | -- | $950 |
| 2021 | -- | $950 |
| 2020 | -- | $950 |
| 2019 | -- | $950 |
| 2018 | -- | $950 |
| 2017 | $482 | $950 |
| 2016 | -- | $950 |
| 2015 | -- | $950 -20.8% |
| 2014 | -- | $1,200 |
| 2013 | -- | $1,200 -20.2% |
| 2001 | $1,583 +177.5% | $1,503 |
| 2000 | $570 | $1,503 |
Find assessor info on the county website
Neighborhood: 11727
Nearby homes
- $329,600-- bd-- ba-- sqft866 Skyline Dr, Coram, NY 11727Off Market
- $390,0002 bd2 ba1.1k sqft867 Skyline Dr, Coram, NY 11727Sold

- $322,100-- bd-- ba-- sqft868 Skyline Dr, Coram, NY 11727Off Market
- $336,0002 bd1 ba-- sqft871 Skyline Dr, Coram, NY 11727Off Market
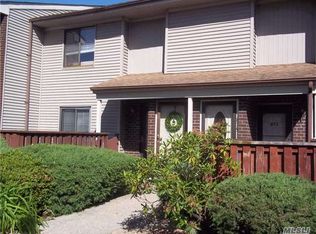
- $315,0002 bd1 ba946 sqft869 Skyline Dr, Coram, NY 11727Sold
- $386,2002 bd2 ba1.1k sqft844 Skyline Dr, Coram, NY 11727Off Market
- $356,0002 bd1 ba-- sqft870 Skyline Dr, Coram, NY 11727Off Market
- $355,0002 bd1 ba951 sqft872 Skyline Dr, Coram, NY 11727Sold
Nearby schools
GreatSchools rating
- 5/10Coram Elementary SchoolGrades: K-4Distance: 1.9 mi
- 7/10Longwood Junior High SchoolGrades: 7-8Distance: 5.1 mi
- 6/10Longwood High SchoolGrades: 9-12Distance: 4.6 mi
Schools provided by the listing agent
- Elementary: Coram Elementary School
- Middle: Longwood Junior High School
- High: Longwood High School
Source: OneKey® MLS as distributed by MLS GRID. This data may not be complete. We recommend contacting the local school district to confirm school assignments for this home.
Get a cash offer in 3 minutes
Find out how much your home could sell for in as little as 3 minutes with a no-obligation cash offer.
Estimated market value
$371,000
Get a cash offer in 3 minutes
Find out how much your home could sell for in as little as 3 minutes with a no-obligation cash offer.
Estimated market value
$371,000
- New York
- Suffolk County
- Coram
- 11727
- 865 Skyline Drive
Nearby cities
Nearby neighborhoods
Nearby zip codes
Other Coram Topics
