Skip main navigation
Closed
  • $458,800

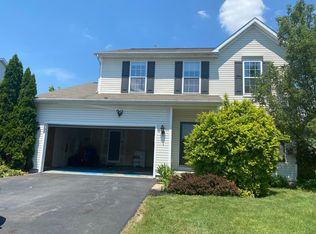
    865 Surrey Hill Way, Rochester, NY 14623

    3beds
    2,130sqft
    Single Family Residence
    Built in 2007
    7,405 Square Feet Lot
    $-- Zestimate®
    $215/sqft
    $2,865 Estimated rent

    Home value

    Not available

    Estimated sales range

    Not available

    $2,865/mo

    Zestimate® history
    Loading
    Loading...

    Owner options

    List your home for rent

    $2,865/mo

    Rent Zestimate®

    Find your next renter with Zillow Rental Manager. Plus, with online applications, you can quickly screen prospective tenants – for free.

    Learn more

    $2,865/mo

    Rent Zestimate®

    Refinance and save

    $3,562/mo

    Est. payment

    Refinancing to a lower rate could help reduce your monthly payments and save thousands over the life of the loan.

    See today's rates

    $3,562/mo

    Est. payment

    Explore your selling options

    Work with a Zillow partner agent

    Leverage their expertise and Zillow's premium Showcase listings to get your home seen by more buyers.

    Get started

    List with your own agent

    Get your home in front of millions of buyers by listing it on Zillow.

    Learn how to do it

    Sell it yourself

    Take full control of how buyers see your home on Zillow by listing For Sale by Owner (FSBO).

    List your home

    What's special

    Renovated half bathDining areaRemodeled spacious laundry room
    Welcome to this Exceptional - Better than New Home - Located in a Prime Location. This Remarkable Three Bedroom, Two Full Bath and Two Half Bath Home offers a combination of Luxury, Comfort and Convenience with Major Renovations and Improvements of over $100k in the last few years! This Stunning Home showcases 2130 sq. ft. including approximately 450 sq. ft. in the Lower Level. New Tear Off Roof with Warranty (2024) New Furnace with Humidifier (2024) New A/C (2024) New Hot Water Tank (2024) and New Front Patio (2023) Expanded Inviting Foyer with Gleaming Hardwood Floors lead into Great Room with Marble Surround Gas Fireplace and Newer Carpet. Beautiful Renovated Kitchen with White Cabinets, Quartz Countertops, Island, Large Walk-in Pantry and Newer Stainless Appliances (Dishwasher 2025) Stove (2024) opening to the Dining Area. A Renovated Half Bath Completes the first floor. Upstairs Boasts All Newer Carpet and a New Stair Railing. Stunning Primary Suite with Renovated Bath (2022) and Remodeled Spacious Laundry Room (2022) including New Washer (2025) and New Dryer (2025) Two Additional Generous Sized Bedrooms and Renovated Full Bath with new flooring (2022) Unique Murphy Door Bookcase opens to Lower Level with Plenty of Living Space with Egress, Half Bath, Loads of Storage Space and Extra Flex Space currently used as a workout/exercise area and Office. For outdoor Living and Relaxing, Sliding Glass Door opens to New Composite Deck (2023) and Patio (2023) Including Eight Person Jacuzzi Swim Spa (2023) Radon Mitigation System Installed (2024) Entire Home has been freshly Painted and Meticulously Maintained. Walking Distance to the Canal Path. Low HOA of $195 monthly takes care of all Lawn Maintenance, Snow Removal and Trash Service. There are many more features to see...you will be Totally Impressed with this Beautiful Home to be Proud to Call Your Own! Delayed Showings Begin Thursday, May 14th at 1:00 with Delayed Negotiations Tuesday, May 19th at noon.

    Zillow last checked:

    Listing updated:

    Listed by:

    Michelle Lynn Brienzi 585-729-9896,

    Keller Williams Realty Greater Rochester

    Bought with:

    XueJuan Zhang, 10401287258

    Keller Williams Realty Greater Rochester

    Source: NYSAMLSs,MLS#: R1679393MLS LogoOriginating MLS: Rochester

    Facts & features

    Interior

    Bedrooms & bathrooms
    • Bedrooms: 3
    • Bathrooms: 4
    • Full bathrooms: 2
    • 1/2 bathrooms: 2
    • Main level bathrooms: 1
    Heating
    • Gas, Baseboard, Forced Air
    Cooling
    • Central Air
    Appliances
    • Included: Convection Oven, Dryer, Dishwasher, Electric Cooktop, Electric Oven, Electric Range, Free-Standing Range, Disposal, Gas Water Heater, Microwave, Oven, Refrigerator, Washer, Humidifier
    • Laundry: Upper Level
    Features
    • Breakfast Bar, Ceiling Fan(s), Entrance Foyer, Eat-in Kitchen, Great Room, Kitchen Island, Kitchen/Family Room Combo, Sliding Glass Door(s), Storage, Solid Surface Counters, Walk-In Pantry, Window Treatments, Bath in Primary Bedroom, Programmable Thermostat
    • Flooring: Carpet, Hardwood, Luxury Vinyl, Varies
    • Doors: Sliding Doors
    • Windows: Drapes
    • Basement: Egress Windows,Full,Partially Finished,Sump Pump
    • Number of fireplaces: 1
    Interior area
    • Total structure area: 2,130
    • Total interior livable area: 2,130 sqft

    Property

    Parking
    • Total spaces: 2
    • Parking features: Attached, Garage, Garage Door Opener
    • Attached garage spaces: 2
    Features
    • Levels: Two
    • Stories: 2
    • Patio & porch: Deck, Open, Patio, Porch
    • Exterior features: Blacktop Driveway, Deck, Hot Tub/Spa, Patio, Private Yard, See Remarks
    • Has spa: Yes
    • On waterfront: Yes
    • Waterfront features: Pond
    • Body of water: Other
    • Frontage length: 0
    Lot
    • Size: 7,405 Square Feet
    • Dimensions: 60 x 120
    • Features: Rectangular, Rectangular Lot, Residential Lot
    Details
    • Parcel number: 2632001501700002030000
    • Special conditions: Standard

    Construction

    Type & style
    • Home type: SingleFamily
    • Architectural style: Colonial,Transitional
    • Property subtype: Single Family Residence
    Materials
    • Attic/Crawl Hatchway(s) Insulated, Vinyl Siding
    • Foundation: Poured
    • Roof: Asphalt
    Condition
    • Resale
    • Year built: 2007

    Utilities & green energy

    • Electric: Circuit Breakers
    • Sewer: Connected
    • Water: Connected, Public
    • Utilities for property: Cable Available, Electricity Connected, High Speed Internet Available, Sewer Connected, Water Connected

    Community & HOA

    Community
    • Features: Trails/Paths
    • Security: Security System Owned, Radon Mitigation System
    • Subdivision: Locust Hill Mdws
    HOA
    • Amenities included: None, Other, See Remarks
    • HOA fee: $195 monthly
    Location
    • Region: Rochester

    Financial & listing details

    • Price per square foot: $215/sqft
    • Tax assessed value: $400,000
    • Annual tax amount: $8,733
    • Date on market: 5/13/2026
    • Cumulative days on market: 6 days
    • Listing terms: Cash,Conventional,FHA,VA Loan

    Price history

    DateEventPrice
    8/7/2026Sold$458,800+27.5%$215/sqft
    Source: NYSAMLSs #R1679393 Report a problem
    5/21/2026Pending sale$359,900$169/sqft
    Source: NYSAMLSs #R1679393 Report a problem
    5/13/2026Listed for sale$359,900+94.5%$169/sqft
    Source: NYSAMLSs #R1679393 Report a problem
    9/21/2015Sold$185,000+1.9%$87/sqft
    Source: NYSAMLSs #R273934 Report a problem
    8/10/2007Sold$181,540+390.6%$85/sqft
    Source: Public Record Report a problem
    5/7/2007Sold$37,000$17/sqft
    Source: Public Record Report a problem

    Public tax history

    YearProperty taxesTax assessment
    2025-- $400,000 +73.9%
    2024-- $230,000 +1.3%
    2023-- $227,000 +10%
    2022-- $206,400
    2021-- $206,400
    2020-- $206,400 +8%
    2018-- $191,100
    2017$3,837 $191,100
    2016-- $191,100
    2015-- $191,100
    2014-- $191,100 +3.9%
    2013-- $183,900
    2012-- $183,900
    2011-- $183,900
    2010-- $183,900
    2009-- $183,900 +497.1%
    2007-- $30,800
    2006-- $30,800 +10%
    2005-- $28,000
    Find assessor info on the county website

    Neighborhood: 14623

    Nearby schools

    GreatSchools rating
    Schools provided by the listing agent
    • District: Rush-Henrietta

    Source: NYSAMLSs. This data may not be complete. We recommend contacting the local school district to confirm school assignments for this home.