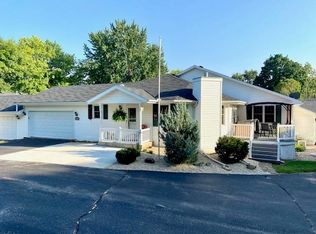
Quiet and wonderful setting for this well-maintained 2BR-2Bath, 2-Car attached garage condo. This is a 50 and over condo community that has a very well-run Association. No more shoveling and mowing! Walk into an open concept Living Rm, Dining Rm and Kitchen with all appl Incl. The Vaulted ceiling adds to the spacious feel. There is a Large Primary ensuite that offers a bath with level-entry shower and nice-sized walk-in closet. The 2nd BR is also very large and a walk-in closet. Main Flr Laundry includes the washer & dryer too. Enjoy sitting on the covered front porch or the deck off the Living Rm. The LL Rec Rm has a toasty gas Fireplace for chilly gatherings. AC new 2016 and UHP Home provided by seller. Your pets welcome too! Set up you appt now before it's gone!
Sold
$238,500
865 Sutherland Ave, Janesville, WI 53545
2beds
2,061sqft
Condominium
Built in 1999
-- sqft lot
$255,400 Zestimate®
$116/sqft
$2,229 Estimated rent
Home value
$255,400
$225,000 - $291,000
$2,229/mo
Zestimate® history
Owner options
List your home for rent
$2,229/mo
Rent Zestimate®
Find your next renter with Zillow Rental Manager. Plus, with online applications, you can quickly screen prospective tenants – for free.
$2,229/mo
Rent Zestimate®
Refinance and save
$1,814/mo
Est. payment
Refinancing to a lower rate could help reduce your monthly payments and save thousands over the life of the loan.
$1,814/mo
Est. payment
Explore your selling options
Work with a Zillow partner agent
Leverage their expertise and Zillow's premium Showcase listings to get your home seen by more buyers.
Get startedList with your own agent
Get your home in front of millions of buyers by listing it on Zillow.
Learn how to do itSell it yourself
Take full control of how buyers see your home on Zillow by listing For Sale by Owner (FSBO).
List your homeWhat's special
Zillow last checked:
Listing updated:
Listed by:
Deb DeWitt,
Century 21 Affiliated
Bought with:
Heather Spies, 87955-94
Platner Realty
Source: SCWMLS,MLS#: 2000048
Facts & features
Interior
Bedrooms & bathrooms
- Bedrooms: 2
- Bathrooms: 2
- Full bathrooms: 2
- Main level bathrooms: 2
Primary bedroom
- Level: Main
- Area: 221
- Dimensions: 17 x 13
Bedroom 2
- Level: Main
- Area: 156
- Dimensions: 13 x 12
Family room
- Area: 640
- Dimensions: 32 x 20
Kitchen
- Features: Dishwasher, Disposal, Microwave, Pantry, Range/Oven, Refrigerator
- Level: Main
- Area: 132
- Dimensions: 12 x 11
Living room
- Level: Main
- Area: 200
- Dimensions: 20 x 10
Heating
- Forced Air
Cooling
- Central Air
Appliances
- Included: Washer, Dryer, Water softener included
Features
- Walk-In Closet(s), Vaulted Ceiling(s), At Least 1 tub, Split bedrooms
- Flooring: Wood or sim. wood floors
- Basement: Full,Partially Finished,Bath/Stubbed,Sump Pump
- Number of fireplaces: 1
- Fireplace features: 1 fireplace, Gas
- Common walls with other units/homes: End Unit
Interior area
- Total structure area: 2,061
- Total interior livable area: 2,061 sqft
- Finished area above ground: 1,421
Property
Parking
- Total spaces: 2
- Parking features: 2 car Garage, Attached, 2+ spaces assigned, Garage Door Opener
- Attached garage spaces: 2
Features
- Patio & porch: Deck/Balcony
- Exterior features: Private Entrance
Details
- Parcel number: 241 0125100014
- Zoning: R-3
Construction
Type & style
- Home type: Condo
- Property subtype: Condominium
Materials
- Vinyl Siding
- Foundation: Poured concrete foundatn
Condition
- Year built: 1999
Details
- Warranty included: Yes
Utilities & green energy
- Sewer: Public Sewer
- Water: Public
- Utilities for property: Cable/Satellite Available, Internet - Cable
Community & HOA
Community
- Features: Close to busline, Common Green Space, Rooftop common area
- Senior community: Yes
HOA
- Has HOA: Yes
- Services included: Common area maintenance, Lawn maintenance, Reserve fund, Snow Removal
- HOA fee: $150 monthly
Location
- Region: Janesville
Financial & listing details
- Price per square foot: $116/sqft
- Tax assessed value: $220,400
- Annual tax amount: $3,523
- Date on market: 5/17/2025
- Listing terms: Arms Length
- Inclusions: Stove, Refrig, Washer, Dryer, Water Softener, Window treatments, bsmt shelving, some furnishings
Price history
| Date | Event | Price |
|---|---|---|
| 6/16/2025 | Sold | $238,500+6%$116/sqft |
Source: Public Record Report a problem | ||
| 5/19/2025 | Contingent | $225,000$109/sqft |
Source:  WIREX MLS #2000048 Report a problem WIREX MLS #2000048 Report a problem | ||
| 5/17/2025 | Listed for sale | $225,000$109/sqft |
Source: WIREX MLS #2000048 Report a problem | ||
Public tax history
| Year | Property taxes | Tax assessment |
|---|---|---|
| 2025 | $3,715 +5.4% | $220,400 |
| 2024 | $3,523 +0.1% | $220,400 |
| 2023 | $3,519 -2.8% | $220,400 +36.2% |
| 2022 | $3,622 -0.1% | $161,800 |
| 2021 | $3,627 +2.5% | $161,800 |
| 2020 | $3,538 +3% | $161,800 |
| 2019 | $3,433 +6.6% | $161,800 +26.3% |
| 2018 | $3,222 | $128,100 |
| 2017 | $3,222 +2% | $128,100 |
| 2016 | $3,157 +5.9% | $128,100 |
| 2014 | $2,981 -1.7% | $128,100 |
| 2013 | $3,033 +0.7% | $128,100 |
| 2012 | $3,011 -1.2% | $128,100 |
| 2011 | $3,048 | $128,100 +5.4% |
| 2010 | -- | $121,500 |
| 2009 | -- | $121,500 |
| 2008 | -- | $121,500 |
| 2007 | -- | $121,500 -5.5% |
| 2006 | -- | $128,600 |
Find assessor info on the county website
Neighborhood: 53545
Nearby homes
- $259,0002 bd3 ba2.1k sqft877 Sutherland Ave #4, Janesville, WI 53545Sold
- $259,0002 bd3 ba1.4k sqft877 Sutherland Ave, Janesville, WI 53545Sold
- $278,2002 bd2 ba2k sqft871 Sutherland Ave, Janesville, WI 53545Off Market
- $239,0002 bd1 ba1.2k sqft875 Sutherland Ave #1, Janesville, WI 53545Off Market
- $242,0002 bd1 ba1.2k sqft863 Sutherland Ave, Janesville, WI 53545Off Market
- $270,4002 bd2 ba1.9k sqft879 Sutherland Ave, Janesville, WI 53545Off Market
- $303,8003 bd2 ba2.3k sqft881 Sutherland Ave, Janesville, WI 53545Off Market
- $236,6002 bd2 ba1.3k sqft869 Sutherland Ave, Janesville, WI 53545Off Market
Nearby schools
GreatSchools rating
- 5/10Adams Elementary SchoolGrades: PK-5Distance: 0.7 mi
- 3/10Franklin Middle SchoolGrades: 6-8Distance: 1.5 mi
- 3/10Parker High SchoolGrades: 9-12Distance: 2.2 mi
Schools provided by the listing agent
- Elementary: Adams
- Middle: Franklin
- High: Parker
- District: Janesville
Source: SCWMLS. This data may not be complete. We recommend contacting the local school district to confirm school assignments for this home.
Get a cash offer in 3 minutes
Find out how much your home could sell for in as little as 3 minutes with a no-obligation cash offer.
Estimated market value
$255,400
Get a cash offer in 3 minutes
Find out how much your home could sell for in as little as 3 minutes with a no-obligation cash offer.
Estimated market value
$255,400
- Wisconsin
- Rock County
- Janesville
- 53545
- 865 Sutherland Ave
