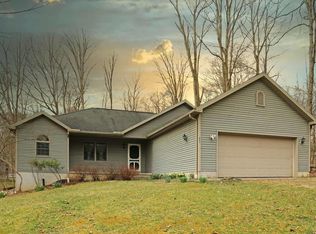
Owner says SELL now! New lot size, 3 Apple Valley Lots for 3/4 acre!! Rare Opportunity in Apple Valley! Don’t miss your chance to own this exceptional ranch home, perfectly designed for comfort, style, and entertaining. Featuring a smart split-bedroom layout, this home offers privacy and functionality, all centered around a stunning open-concept great room. The heart of the home is a beautiful custom cherry kitchen with an island bar—perfect for hosting family and friends. The spacious great room showcases vaulted ceilings, rich hardwood floors, and a striking stone gas log fireplace, creating a warm and inviting atmosphere. A 6’ patio door leads to a large deck overlooking a beautifully fenced backyard—ideal for relaxing or entertaining outdoors. The lower level offers endless possibilities, already plumbed for an additional bathroom and ready for your finishing touches. This home comes fully equipped with all appliances, including washer and dryer, and is truly move-in ready. For added privacy this home is priced with 3 lots for a size of ¾ of an acre. Enjoy everything Apple Valley has to offer, including a 511-acre lake, two clubhouses, indoor and outdoor pools, three private beaches, tennis and pickleball courts, a softball diamond, scenic hiking trails, and more. A perfect blend of quality craftsmanship, modern convenience, and resort-style living—schedule your showing today! Possible "turn key" with the right offer. This is a great deal with 3 lots but owner is ready to move on.
For sale
Price cut: $20.5K (5/7)
$359,000
865 Terrace View Dr, Howard, OH 43028
3beds
1,432sqft
Single Family Residence
Built in 2009
0.75 Acres Lot
$356,900 Zestimate®
$251/sqft
$-- HOA
What's special
Smart split-bedroom layoutVaulted ceilingsStunning open-concept great roomRich hardwood floorsSpacious great room
- 96 days |
- 378 |
- 20 |
Zillow last checked:
Listing updated:
Listed by:
Al Lindeman,
Re/Max Stars
Source: KCBR,MLS#: 20260171
Loading...
Facts & features
Interior
Bedrooms & bathrooms
- Bedrooms: 3
- Bathrooms: 2
- Full bathrooms: 2
Bedroom 1
- Level: First
- Area: 176.94
- Dimensions: 15.17 x 11.67
Bedroom 2
- Level: First
- Area: 122.67
- Dimensions: 11.5 x 10.67
Bedroom 3
- Level: First
- Area: 122.67
- Dimensions: 11.5 x 10.67
Bathroom 1
- Features: Full
- Level: First
- Area: 95.56
- Dimensions: 11.58 x 8.25
Bathroom 2
- Features: Full
- Level: First
- Area: 35.24
- Dimensions: 7.17 x 4.92
Dining room
- Level: First
- Area: 115
- Dimensions: 11.5 x 10
Kitchen
- Level: First
- Area: 128.33
- Dimensions: 11.67 x 11
Living room
- Level: First
- Area: 231.25
- Dimensions: 15.42 x 15
Heating
- Forced Air, Natural Gas
Cooling
- Central Air
Appliances
- Included: Dishwasher, Dryer, Disposal, Hot Water Tank-Owned, Microwave, Range Hood, Range Oven, Refrigerator, Washer
- Laundry: Main Level
Features
- Flooring: Partial Carpet, Wood
- Basement: Full,Unfinished
- Number of fireplaces: 1
- Fireplace features: One, Gas Log, Living Room
Interior area
- Total structure area: 1,432
- Total interior livable area: 1,432 sqft
- Finished area above ground: 1,432
Property
Parking
- Total spaces: 2
- Parking features: Garage Attached, 2 Car, Gravel
- Has attached garage: Yes
- Covered spaces: 2
- Has uncovered spaces: Yes
- Details: Garage Size: 22 x 22
Features
- Patio & porch: Deck
- Fencing: Fenced,Fenced Yard
Lot
- Size: 0.75 Acres
- Dimensions: .75 acre
- Features: Level
Details
- Parcel number: 2500281/280
Construction
Type & style
- Home type: SingleFamily
- Architectural style: Ranch
- Property subtype: Single Family Residence
Materials
- Frame, Stone, Vinyl Siding
- Roof: Shingle
Condition
- Year built: 2009
Utilities & green energy
- Sewer: County
- Water: County
Community & HOA
Community
- Subdivision: Baldwin Heights
Location
- Region: Howard
Financial & listing details
- Price per square foot: $251/sqft
- Tax assessed value: $193,280
- Annual tax amount: $2,768
- Date on market: 4/3/2026
- Road surface type: Paved
Estimated market value
$356,900
$339,000 - $375,000
$2,050/mo
Price history
| Date | Event | Price |
|---|---|---|
| 7/8/2026 | Contingent | $359,000$251/sqft |
Source:  Columbus and Central Ohio Regional MLS #226010231 Report a problem Columbus and Central Ohio Regional MLS #226010231 Report a problem | ||
| 7/8/2026 | Listed for sale | $359,000$251/sqft |
Source: KCBR #20260171 Report a problem | ||
| 5/22/2026 | Contingent | $359,000$251/sqft |
Source: Columbus and Central Ohio Regional MLS #226010231 Report a problem | ||
| 5/7/2026 | Price change | $359,000-5.4%$251/sqft |
Source: KCBR #20260171 Report a problem | ||
| 4/26/2026 | Price change | $379,500-0.1%$265/sqft |
Source: Columbus and Central Ohio Regional MLS #226010231 Report a problem | ||
| 4/3/2026 | Listed for sale | $379,900+8.5%$265/sqft |
Source: Columbus and Central Ohio Regional MLS #226010231 Report a problem | ||
| 11/14/2025 | Sold | $350,000+12.9%$244/sqft |
Source: Columbus and Central Ohio Regional MLS #225036979 Report a problem | ||
| 10/21/2025 | Contingent | $310,000$216/sqft |
Source: Columbus and Central Ohio Regional MLS #225036979 Report a problem | ||
| 9/30/2025 | Listed for sale | $310,000+148%$216/sqft |
Source: Columbus and Central Ohio Regional MLS #225036979 Report a problem | ||
| 8/17/2015 | Sold | $125,000-3.8%$87/sqft |
Source: Columbus and Central Ohio Regional MLS #215004901 Report a problem | ||
| 6/24/2015 | Price change | $129,900-3.7%$91/sqft |
Source: Equity Central Report a problem | ||
| 4/2/2015 | Price change | $134,900-8.2%$94/sqft |
Source: Equity Central Report a problem | ||
| 2/23/2015 | Listed for sale | $146,900+27.5%$103/sqft |
Source: Equity Central Report a problem | ||
| 9/3/2009 | Sold | $115,200+3472.1%$80/sqft |
Source: Public Record Report a problem | ||
| 2/20/2009 | Sold | $3,225+186.7%$2/sqft |
Source: Public Record Report a problem | ||
| 2/1/2007 | Sold | $1,125$1/sqft |
Source: Public Record Report a problem | ||
Public tax history
| Year | Property taxes | Tax assessment |
|---|---|---|
| 2024 | $2,775 +0.3% | $67,650 |
| 2023 | $2,766 -1% | $67,650 +15% |
| 2022 | $2,795 -0.3% | $58,820 |
| 2021 | $2,803 +4.8% | $58,820 |
| 2020 | $2,676 +13.4% | $58,820 +23.6% |
| 2019 | $2,360 +6.6% | $47,580 |
| 2018 | $2,213 +0.8% | $47,580 |
| 2017 | $2,196 +6.3% | $47,580 +8% |
| 2016 | $2,066 +11% | $44,060 +1.3% |
| 2015 | $1,861 -4.9% | $43,490 |
| 2014 | $1,957 -1.8% | $43,490 -1.6% |
| 2013 | $1,993 +0.8% | $44,180 |
| 2012 | $1,978 -1.2% | $44,180 |
| 2011 | $2,002 -4.5% | $44,180 -6% |
| 2010 | $2,096 | $47,000 |
Find assessor info on the county website
Monthly payment
Est. payment$--/mo
Payment breakdown
Explore the cost of this home by adjusting the details. Changes won't be saved.All calculations are estimates and provided by Zillow, Inc. for informational purposes only. Actual amounts may vary.
HOA fees may include property taxes on listings classified as Co-Ops. Contact the listing agent and/or owner for fee details.
Mortgage interest rates are dependent on a number of factors, including credit score, down payment, and repayment length. Interest rate data provided by Zillow Group Marketplace, Inc. as of 1/1/1970 from various mortgage lenders with which we have lead or other similar arrangements; the Estimated Payment is an average of those rates.
See how much you could borrow to make a competitive offer.
Climate risks
Neighborhood: 43028
Nearby schools
GreatSchools rating
- 7/10East Knox Middle SchoolGrades: K-6Distance: 2.5 mi
- 6/10East Knox High SchoolGrades: 7-12Distance: 2.6 mi
Schools provided by the listing agent
- District: East Knox
Source: KCBR. This data may not be complete. We recommend contacting the local school district to confirm school assignments for this home.

A local agent can set up tours, give advice and negotiate with sellers.
A local lender can help you make sure your offer is ready when you are.


- Ohio
- Knox County
- Howard
- 43028
- 865 Terrace View Dr
Nearby cities
Nearby zip codes
Other Howard Topics
