Welcome to luxury living in the heart of the highly desirable Port Neches-Groves ISD! This stunning custom home offers 4,366 sq. ft. on a beautifully landscaped 0.78-acre lot with 4 bedrooms, 5 full baths, a private office, game room, and versatile flex room ideal for a gym, media room, or playroom. The gourmet kitchen features granite countertops, double ovens, a gas cooktop with pot filler, wet bar with mini fridge, and a spacious butler's pantry. Designed for entertaining, the backyard boasts a sparkling in-ground gunite pool and two outdoor kitchens. Additional highlights include three HVAC units replaced just one year ago, a new tankless water heater, and a central vacuum system. Combining timeless elegance, exceptional space, and resort-style amenities, this one-of-a-kind home offers luxury living in one of the area's most sought-after locations.
For sale
$789,000
865 Texas Ave, Port Neches, TX 77651
4beds
4,366sqft
:
Get pre-qualified$5,608/mo
Single Family Residence
Built in ----
0.78 Acres Lot
$-- Zestimate®
$181/sqft
$-- HOA
What's special
Central vacuum systemTwo outdoor kitchensPrivate officeGranite countertopsGame roomGourmet kitchenDouble ovens
- 6 days |
- 418 |
- 22 |
Likely to sell faster than
Zillow last checked:
Listing updated:
Listed by:
Candace Wilson 817-437-0671,
Team Texas Real Estate
Source: BBOR,MLS#: 269947
Facts & features
Interior
Bedrooms & bathrooms
- Bedrooms: 4
- Bathrooms: 5
- Full bathrooms: 5
Rooms
- Room types: Entry, Flex Room, Game Room, Office
Primary bedroom
- Area: 374
- Dimensions: 22 x 17
Bedroom 2
- Area: 143
- Dimensions: 11 x 13
Bedroom 3
- Area: 132
- Dimensions: 11 x 12
Bedroom 4
- Area: 121
- Dimensions: 11 x 11
Primary bathroom
- Features: Double Sink, Jetted Tub, Sep. Shower
Dining room
- Features: Both
- Area: 182
- Dimensions: 13 x 14
Kitchen
- Area: 255
- Dimensions: 17 x 15
Living room
- Features: Living Room
- Area: 546
- Dimensions: 21 x 26
Heating
- Central Gas, More than One
Cooling
- Central Electric, More than One
Appliances
- Included: Built-in Oven, Cooktop, Dishwasher, Double Oven, Disposal, Gas Range, Microwave, Refrigerator
- Laundry: Inside, Wash/Dry Connection
Features
- Bookcases, Ceiling Fan(s), Central Vacuum, Primary Bdrm Down, Sheetrock, Wet Bar, Breakfast Bar, Granite Counters, Kitchen Island
- Flooring: Carpet, Tile, Wood
- Windows: Double Pane Windows, Blinds, Drapes, Shutters
- Attic: Pull Down Stairs,Floored
- Has fireplace: Yes
- Fireplace features: Gas Log, Gas Starter, Wood Burning
Interior area
- Total structure area: 4,366
- Total interior livable area: 4,366 sqft
Property
Parking
- Total spaces: 3
- Parking features: Additional Parking, Attached, Garage Door Opener
- Attached garage spaces: 3
Features
- Levels: Two
- Stories: 2
- Patio & porch: Covered, Covered Porch
- Exterior features: Sprinkler System, Rain Gutters, Outdoor Fireplace, Outdoor Kitchen
- Has private pool: Yes
- Pool features: Gunite, In Ground, Chlorine
- Has spa: Yes
- Spa features: Built-in Hot Tub
- Fencing: Iron/Vinyl,Wood Privacy
Lot
- Size: 0.78 Acres
- Dimensions: 110 x 310
Details
- Parcel number: 04940200001290700000
- Special conditions: Standard
Construction
Type & style
- Home type: SingleFamily
- Property subtype: Single Family Residence
Materials
- Brick Veneer, HardiPlank Type
- Foundation: Slab
- Roof: Arch. Comp. Shingle
Condition
- 11 - 20 Yrs.,Resale
- New construction: No
Utilities & green energy
- Sewer: City Sewer
- Water: City Water
Community & HOA
Community
- Security: Security System
- Subdivision: PALCO
HOA
- Has HOA: No
Location
- Region: Port Neches
Financial & listing details
- Price per square foot: $181/sqft
- Tax assessed value: $570,675
- Annual tax amount: $10,214
- Date on market: 8/7/2026
- Listing terms: Cash,Conventional,FHA,VA Loan
Estimated market value
Not available
Estimated sales range
Not available
Not available
Price history
| Date | Event | Price |
|---|---|---|
| 8/7/2026 | Listed for sale | $789,000+2.5%$181/sqft |
Source:  BBOR #269947 Report a problem BBOR #269947 Report a problem | ||
| 8/3/2026 | Listing removed | -- |
Source: Owner Report a problem | ||
| 7/21/2026 | Listed for sale | $770,000$176/sqft |
Source: Owner Report a problem | ||
Public tax history
| Year | Property taxes | Tax assessment |
|---|---|---|
| 2025 | $10,214 -11.7% | $570,675 -6.9% |
| 2024 | $11,561 +0.4% | $612,864 |
| 2023 | $11,514 -8.5% | $612,864 +0.2% |
| 2022 | $12,586 +3.9% | $611,631 +10% |
| 2021 | $12,115 +8.7% | $556,028 +36.2% |
| 2020 | $11,147 | $408,190 -19.2% |
| 2019 | $11,147 -2.3% | $505,480 -1.2% |
| 2018 | $11,406 +10.1% | $511,370 +7.9% |
| 2017 | $10,355 +7.3% | $474,030 +4.8% |
| 2016 | $9,651 +1.7% | $452,360 -2.4% |
| 2015 | $9,488 | $463,410 +5.6% |
| 2014 | $9,488 | $438,740 |
| 2013 | -- | $438,740 +0% |
| 2012 | -- | $438,670 +1.5% |
| 2011 | -- | $432,230 |
| 2010 | -- | $432,230 +9.2% |
| 2009 | -- | $395,840 |
Find assessor info on the county website
Monthly payment
Est. payment
Payment breakdown
Explore the cost of this home by adjusting the details. Changes won't be saved.Climate risks
Neighborhood: 77651
Nearby schools
GreatSchools rating
- NAPort Neches Elementary SchoolGrades: 4-5Distance: 0.3 mi
- 7/10Port Neches Middle SchoolGrades: 6-8Distance: 0.4 mi
- 5/10Port Neches-Groves High SchoolGrades: 9-12Distance: 1.1 mi
Schools provided by the listing agent
- District: Port Neches-Groves
Source: BBOR. This data may not be complete. We recommend contacting the local school district to confirm school assignments for this home.
- $497,2004 bd3 ba3.1k sqft849 Texas Ave, Port Neches, TX 77651Off Market
- $747,200-- bd-- ba5.5k sqft875 Texas Ave, Port Neches, TX 77651Off Market
- $168,200-- bd-- ba962 sqft845 Texas Ave, Port Neches, TX 77651Off Market
- $313,300-- bd-- ba2.3k sqft885 Texas Ave, Port Neches, TX 77651Off Market
- $116,000-- bd-- ba1.2k sqft845 Texas Ave, Pt Neches, TX 77651Off Market
- $325,400-- bd-- ba2.2k sqft846 Texas Ave, Port Neches, TX 77651Off Market
- $538,0004 bd3 ba3.8k sqft880 Baker Ave, Port Neches, TX 77651Off Market
- $606,100-- bd-- ba3.2k sqft831 Texas Ave, Port Neches, TX 77651Off Market
A local agent can set up tours, give advice and negotiate with sellers.
A local lender can help you make sure your offer is ready when you are.
Similar homes
- $695,0004 bd3 ba3.8k sqft760 Baker Ave, Port Neches, TX 77651For Sale
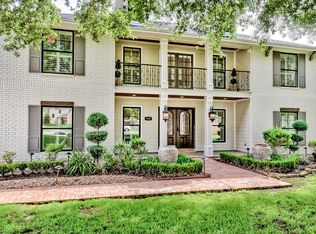
 MLS ID #268738, Angela Brown, Countryland Properties. BBOR
 - $568,0005 bd4 ba3.9k sqft1308 Boyd Ave, Port Neches, TX 77651For Sale
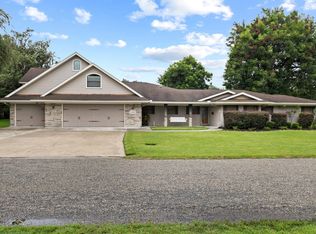 MLS ID #39100570, Emily Chionsini, American Real Estate Beaumont. HAR
 - $995,0004 bd5 ba5.1k sqft2821 Reynolds Ln, Port Neches, TX 77651For Sale
 MLS ID #61850841, Aaron Brandom, White House Global Properties. HAR
 - $645,0005 bd4 ba4.1k sqft3147 Lancaster Ln, Port Neches, TX 77651For Sale
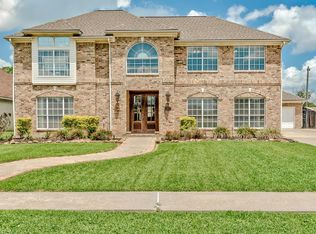 MLS ID #266821, Angela Brown, Countryland Properties. BBOR
 - $865,0004 bd4 ba4k sqft425 Island Way, Port Arthur, TX 77640For SaleMLS ID #50661573, Diane Minton, American Real Estate Beaumont. HAR
- $424,0005 bd3 ba3k sqft682 Birchwood Dr, Port Neches, TX 77651For SaleMLS ID #269583, Susanne Landry, Advantage Real Estate. BBOR
- $414,9004 bd3 ba2.5k sqft220 Pine St, Port Neches, TX 77651For SaleMLS ID #268003, Brian Fanette, Team Texas Real Estate. BBOR
- $849,5004 bd4 ba5k sqft204 Ridgeland St, Beaumont, TX 77706For SaleMLS ID #42398073, Vivian Todd, RE/MAX ONE. HAR
- $579,0004 bd4 ba3.9k sqft6295 Madison Rdg, Beaumont, TX 77706For SaleMLS ID #89136908, Crystal Shafer, RE/MAX ONE. HAR
- $485,0005 bd3 ba2.5k sqft7111 32nd St, Groves, TX 77619New ConstructionMLS ID #268294, Yasiri Pablo, JLA Realty. BBOR
- $1,100,0004 bd4 ba4.5k sqft2700 Spurlock Rd, Nederland, TX 77627For SaleMLS ID #85157569, Janna Sanders, Keller Williams Realty Professionals. HAR
- $580,0005 bd5 ba3.9k sqft7335 Indian River Dr, Port Arthur, TX 77642For SaleMLS ID #49651234, Sasha Costa, Keller Williams Preferred. HAR
- $799,0005 bd7 ba6.5k sqft1315 Audubon Pl, Beaumont, TX 77706For SaleMLS ID #266964, Vivian Todd, RE/MAX ONE. BBOR
- $590,0004 bd5 ba4.1k sqft6965 Brazos Ave, Port Arthur, TX 77642For SaleMLS ID #95764144, Heather Lange, Lange Realty Group. HAR
- $499,9004 bd4 ba2.4k sqft1515 N 26th St, Nederland, TX 77627For SaleMLS ID #40877931, Ashley Washburn, Lange Realty Group. HAR
- $725,0003 bd5 ba5k sqft3 Bayou Bend, Beaumont, TX 77706For SaleMLS ID #77578885, Dayna Simmons, Dayna Simmons Real Estate. HAR
- $549,9004 bd2 ba2.5k sqft260 Lauren Dr, Orange, TX 77630For SaleMLS ID #269632, Krystal Wortham, Connect Realty. BBOR
- $465,0004 bd5 ba2.9k sqft4430 Markwood Ct, Port Arthur, TX 77642For Sale By Owner
- $649,9005 bd6 ba3.6k sqft1865 Summerville Ln, Orange, TX 77630For SaleMLS ID #267622, Karla Lozano, RE/MAX ONE - Orange County. BBOR
- $499,5004 bd3 ba3.3k sqft4344 Howell Dr, Port Arthur, TX 77642For SaleMLS ID #261422, Keely Ritchey, Key Real Estate PropertiesLLC. BBOR
