This exceptional 1.5 story home blends classic charm and modern comfort. Located in the prestigious gated community of Mesa at Turning Stone, this home boasts 5 bedrooms with 4 and a half bathrooms. The inclusion of an office provides an ideal workspace for remote work or studying, while the game room and media room offer endless opportunities for entertainment and relaxation. Enjoy meals in the spacious, formal dining room or a more casual meal in the breakfast area. The gourmet kitchen is a chef's dream equipped with top-of-the-line appliances, granite countertops, instant hot/cold filtered water dispenser and an abundance of cabinets all with custom pull out shelves. The stunning floor-to-ceiling fireplace is a true focal point and heart of the living area. This split floorplan offers a private primary retreat with a relaxing spa-like bathroom and large walk-in closet. The upper level offers a game room/loft area, bedroom, full bathroom and media room. Travertine floors, built-in gas grill, automatic retractable shades on the porch, fully landscaped front and backyard, 3 car tandem garage and custom air filtration system with UV light technology are just some of the amazing features of this home. It is an absolute showstopper with all of the numerous features and upgrades. Mesa at Turning Stone offers many amenities including a swimming pool, jogging trails, sports courts and so much more. It's conveniently located off of 1103 and just minutes from I-35, Randolph AFB, schools, shopping and so much more. Come check it out!
Closed
Price Unknown
865 Turning Stone, Cibolo, TX 78108
5beds
3,745sqft
Single Family Residence
Built in 2015
8,829 Square Feet Lot
$573,700 Zestimate®
$--/sqft
$2,927 Estimated rent
Home value
$573,700
$545,000 - $602,000
$2,927/mo
Zestimate® history
Owner options
List your home for rent
$2,927/mo
Rent Zestimate®
Find your next renter with Zillow Rental Manager. Plus, with online applications, you can quickly screen prospective tenants – for free.
$2,927/mo
Rent Zestimate®
Refinance and save
$419/mo
Est. payment
Refinancing to a lower rate could help reduce your monthly payments and save thousands over the life of the loan.
$419/mo
Est. payment
Explore your selling options
Work with a Zillow partner agent
Leverage their expertise and Zillow's premium Showcase listings to get your home seen by more buyers.
Get startedList with your own agent
Get your home in front of millions of buyers by listing it on Zillow.
Learn how to do itSell it yourself
Take full control of how buyers see your home on Zillow by listing For Sale by Owner (FSBO).
List your homeWhat's special
Modern comfortSports courtsFormal dining roomJogging trailsCustom air filtration systemStunning floor-to-ceiling fireplaceLarge walk-in closet
Zillow last checked:
Listing updated:
Listed by:
Matt Macho (210)493-3030,
Keller Williams Heritage
Bought with:
NON-MEMBER AGENT
Non Member Office
Source: Central Texas MLS,MLS#: 522631 Originating MLS: Four Rivers Association of REALTORS
Originating MLS: Four Rivers Association of REALTORSFacts & features
Interior
Bedrooms & bathrooms
- Bedrooms: 5
- Bathrooms: 5
- Full bathrooms: 4
- 1/2 bathrooms: 1
Primary bedroom
- Level: Main
- Dimensions: 14x17
Bedroom
- Level: Upper
- Dimensions: 15x10
Bedroom 2
- Level: Main
- Dimensions: 12x14
Bedroom 3
- Level: Main
- Dimensions: 11x12
Bedroom 4
- Level: Main
- Dimensions: 12x11
Primary bathroom
- Level: Main
- Dimensions: 14x15
Breakfast room nook
- Level: Main
- Dimensions: 13x8
Dining room
- Level: Main
- Dimensions: 13x12
Entry foyer
- Level: Main
- Dimensions: 23x7
Game room
- Level: Upper
- Dimensions: 15x16
Kitchen
- Level: Main
- Dimensions: 12x20
Laundry
- Level: Main
- Dimensions: 5x9
Living room
- Level: Main
- Dimensions: 15x23
Media room
- Level: Upper
- Dimensions: 17x15
Office
- Level: Main
- Dimensions: 14x11
Heating
- Electric
Cooling
- Central Air, Electric, 2 Units
Appliances
- Included: Dishwasher, Electric Cooktop, Electric Water Heater, Disposal, Multiple Water Heaters, Oven, Plumbed For Ice Maker, Some Electric Appliances, Built-In Oven, Cooktop, Microwave, Water Softener Owned
- Laundry: Washer Hookup, Electric Dryer Hookup, Main Level, Laundry Room
Features
- Ceiling Fan(s), Crown Molding, Dining Area, Separate/Formal Dining Room, Double Vanity, Entrance Foyer, Game Room, Garden Tub/Roman Tub, High Ceilings, Home Office, Primary Downstairs, Multiple Living Areas, MultipleDining Areas, Main Level Primary, Open Floorplan, Recessed Lighting, Split Bedrooms, Separate Shower, Tub Shower, Vanity, Walk-In Closet(s)
- Flooring: Carpet, Ceramic Tile, Stone, Wood
- Windows: Double Pane Windows, Window Treatments
- Attic: Access Only
- Number of fireplaces: 1
- Fireplace features: Living Room, Stone, Wood Burning
Interior area
- Total interior livable area: 3,745 sqft
Property
Parking
- Total spaces: 3
- Parking features: Attached, Garage Faces Front, Garage, Tandem
- Attached garage spaces: 3
Accessibility
- Accessibility features: Wheelchair Access
Features
- Levels: One,Two
- Stories: 1
- Patio & porch: Covered, Enclosed, Patio, Porch
- Exterior features: Covered Patio, Gas Grill, In-Wall Pest Control System, Porch, Patio, Rain Gutters
- Pool features: Community, In Ground, Outdoor Pool
- Fencing: Back Yard,Privacy
- Has view: Yes
- View description: None
- Body of water: None
Lot
- Size: 8,829 Square Feet
Details
- Parcel number: 151450
Construction
Type & style
- Home type: SingleFamily
- Architectural style: Traditional
- Property subtype: Single Family Residence
Materials
- Brick, Stone Veneer, Stucco
- Foundation: Slab
- Roof: Composition,Shingle
Condition
- Resale
- Year built: 2015
Details
- Builder name: M/I Homes
Utilities & green energy
- Sewer: Public Sewer
- Water: Public
- Utilities for property: Cable Available, Electricity Available, High Speed Internet Available, Trash Collection Public
Community & HOA
Community
- Features: Basketball Court, Playground, Park, Sport Court(s), Tennis Court(s), Trails/Paths, Community Pool, Gated
- Security: Gated Community, Prewired, Controlled Access, Smoke Detector(s)
- Subdivision: Mesa Turning Stone
HOA
- Has HOA: Yes
- HOA fee: $420 semi-annually
- HOA name: Mesa @ Turning Stone HOA
- HOA phone: 210-485-4088
Location
- Region: Cibolo
Financial & listing details
- Tax assessed value: $528,495
- Date on market: 10/5/2023
- Cumulative days on market: 18 days
- Listing agreement: Exclusive Right To Sell
- Listing terms: Cash,Conventional,FHA,Texas Vet,VA Loan
- Electric utility on property: Yes
- Road surface type: Paved
Price history
| Date | Event | Price |
|---|---|---|
| 11/30/2023 | Sold | -- |
Source:  Central Texas MLS #522631 Report a problem Central Texas MLS #522631 Report a problem | ||
| 10/23/2023 | Pending sale | $594,900$159/sqft |
Source:  LERA MLS #1724401 Report a problem LERA MLS #1724401 Report a problem | ||
| 10/16/2023 | Contingent | $594,900$159/sqft |
Source: LERA MLS #1724401 Report a problem | ||
| 10/5/2023 | Listed for sale | $594,900+16.6%$159/sqft |
Source: LERA MLS #1724401 Report a problem | ||
| 10/8/2019 | Listing removed | $509,990$136/sqft |
Source: Escape Realty #361201 Report a problem | ||
| 4/24/2019 | Listed for sale | $509,990$136/sqft |
Source: Escape Realty #361201 Report a problem | ||
| 2/22/2019 | Listing removed | $509,990$136/sqft |
Source: Escape Realty #361201 Report a problem | ||
| 7/6/2018 | Price change | $509,990+283.2%$136/sqft |
Source: Escape Realty #1322250 Report a problem | ||
| 7/3/2018 | Price change | $133,094-73.9%$36/sqft |
Source: M/I Homes #1322250 Report a problem | ||
| 6/30/2018 | Listed for sale | $509,990+283.2%$136/sqft |
Source: Escape Realty #1322250 Report a problem | ||
| 2/2/2016 | Listing removed | $133,094$36/sqft |
Source: M/I Homes Report a problem | ||
| 1/26/2016 | Listed for sale | $133,094$36/sqft |
Source: M/I Homes Report a problem | ||
Public tax history
| Year | Property taxes | Tax assessment |
|---|---|---|
| 2025 | -- | $528,495 -9% |
| 2024 | -- | $580,857 -4.3% |
| 2023 | $9,536 -15.8% | $606,876 +8.3% |
| 2022 | $11,320 +6.9% | $560,396 +18.2% |
| 2021 | $10,588 +5.3% | $474,170 +7.5% |
| 2020 | $10,050 | $440,897 -0.1% |
| 2019 | -- | $441,285 -0.8% |
| 2018 | $10,405 -2.4% | $444,779 -3.3% |
| 2017 | $10,659 +7.2% | $459,976 +6.5% |
| 2016 | $9,944 +3008.7% | $431,859 +1957.6% |
| 2015 | $320 | $20,988 +52.9% |
| 2014 | $320 | $13,731 |
Find assessor info on the county website
Neighborhood: 78108
Nearby homes
- $508,5004 bd4 ba3.7k sqft869 Turning Stone, Cibolo, TX 78108Off Market
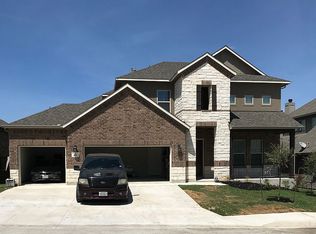
- $540,1004 bd4 ba3.4k sqft861 Turning Stone, Cibolo, TX 78108Off Market
- $571,2005 bd5 ba3.7k sqft808 La Luna, Cibolo, TX 78108Off Market
- $436,7003 bd3 ba2.7k sqft857 Turning Stone, Cibolo, TX 78108Off Market
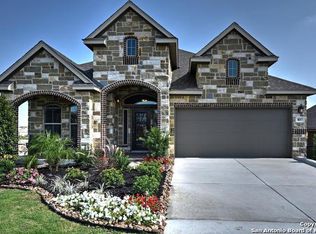
- $--5 bd5 ba4k sqft873 Turning Stone, Cibolo, TX 78108Sold
- $565,0004 bd4 ba3.8k sqft813 Sussex Cv, Cibolo, TX 78108For Sale
- $491,0004 bd4 ba2.9k sqft864 Turning Stone, Cibolo, TX 78108Off Market
- $519,0004 bd3 ba3.4k sqft860 Turning Stone, Cibolo, TX 78108Off Market
Nearby schools
GreatSchools rating
- 5/10Cibolo Valley Elementary SchoolGrades: PK-4Distance: 0.5 mi
- 6/10Dobie Junior High SchoolGrades: 7-8Distance: 3.1 mi
- 7/10Byron P Steele II High SchoolGrades: 9-12Distance: 2.2 mi
Schools provided by the listing agent
- Elementary: Cibolo Valley Elementary
- Middle: J Frank Dobie Junior High School
- High: Byron P Steele II High School
- District: Schertz-Cibolo Universal City ISD
Source: Central Texas MLS. This data may not be complete. We recommend contacting the local school district to confirm school assignments for this home.
Get a cash offer in 3 minutes
Find out how much your home could sell for in as little as 3 minutes with a no-obligation cash offer.
Estimated market value
$573,700
Get a cash offer in 3 minutes
Find out how much your home could sell for in as little as 3 minutes with a no-obligation cash offer.
Estimated market value
$573,700
- Texas
- Guadalupe County
- Cibolo
- 78108
- 865 Turning Stone
Nearby cities
Nearby zip codes
Other Cibolo Topics
