Skip main navigation
Off market
  • $807,000

    865 Vienna Way, Traverse City, MI 49696

    5beds
    2,936sqft
    SingleFamily
    Built in 2015
    0.6 Acres Lot
    $807,000 Zestimate®
    $275/sqft
    $4,360 Estimated rent

    Home value

    $807,000

    $767,000 - $855,000

    $4,360/mo

    Zestimate® history
    Loading
    Loading...

    Owner options

    List your home for rent

    $4,360/mo

    Rent Zestimate®

    Find your next renter with Zillow Rental Manager. Plus, with online applications, you can quickly screen prospective tenants – for free.

    Learn more

    $4,360/mo

    Rent Zestimate®

    Refinance and save

    $4,815/mo

    Est. payment

    Refinancing to a lower rate could help reduce your monthly payments and save thousands over the life of the loan.

    See today's rates

    $4,815/mo

    Est. payment

    Explore your selling options

    Work with a Zillow partner agent

    Leverage their expertise and Zillow's premium Showcase listings to get your home seen by more buyers.

    Get started

    List with your own agent

    Get your home in front of millions of buyers by listing it on Zillow.

    Learn how to do it

    Sell it yourself

    Take full control of how buyers see your home on Zillow by listing For Sale by Owner (FSBO).

    List your home

    What's special

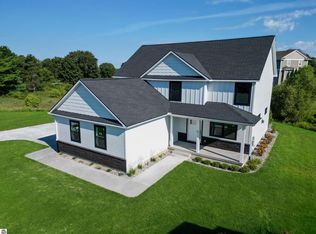
    Move Right in to this Newer 5 BR, 2.5 BA Executive Style Home Nestled on a Quiet Culdesac Lot in the Upscale Community of Verndale at East Bay! This home sits on the 4th Hole of Elmbrook Gold Course (TC's Oldest Public 18 Hole Golf Course!). You can't help but be Mesmerized by the Breathtaking Views of the Rolling Hills of the Golf Course. Open Floor Plan has a Grand Family Rm Featuring a Gas Fireplace & Wall of Windows! Gourmet Kitchen has Tons of Cabinets & Counter Space, Stainless Appliances w/Dual Ovens, Tile Backsplash w/Undercabinet Lighting, Canned Lights & Pendant Lights over the Endless Island/Breakfast Bar! Rich Hardwood Floors throughout the Dining & Kitchen Areas! BR on main makes a Great Home office w/Glass French Doors! Master Suite Up w/Recessed Lighting in the Tray Ceiling & Spectacular Golf Course Views! Master Spa BA Features Dbl Vanities w/Granite Top & Tiled Walk-in Shower w/Dual Shower Heads & Separate Temperature Controls-NICE! 3 Additional Spacious BR's up PLUS a HUGE Bonus/Media/Kids Heaven Room (with separate heating)!! Upgrades & Architectural Features that you will NOT find in other Homes, LIKE-Built-ins in Entry Foyer & Back Hall Entry, Tile Floors in Foyer, Back Hall & All BA's, Granite Top Vanities in BA's, 6' Jetted Tub & Dbl Vanities in Upstairs Hall BA! Must See Laundry Rm Up (where the Laundry is) w/Granite Folding Counter, Dbl Undermount Sinks, Custom Cabinets for Storage, Lots of Hanging Space & Washer/Dryer Included! Unfinished Walkout Basement w/Daylight Windows is Plumbed for Full BA & Features Great Lake Superior Wall System for a High Energy Efficient Home! 3-Car Side Entry Garage w/Openers & lots of Turnaround/Parking Space! Beautifully Landscaped w/Irrigation System & Concrete Stamped Patio & Walkways! Wow! Cement Fiber Siding! (No Vinyl Homes in Verndale!) Don't Miss this Fantastic Home! Great Community w/Social Activities, Open Space for Enjoying the Outdoors! Best Schools & Convenient Location to Everything in Town!

    This property is off market, which means it's not currently listed for sale or rent on Zillow. This may be different from what's available on other websites or public sources.
    Facts & features

    Interior

    Bedrooms & bathrooms
    • Bedrooms: 5
    • Bathrooms: 3
    • Full bathrooms: 2
    • 1/2 bathrooms: 1
    Heating
    • Forced air, Gas
    Cooling
    • Central
    Appliances
    • Included: Dishwasher, Dryer, Microwave, Range / Oven, Refrigerator, Washer
    Features
    • Island Kitchen, Foyer Entrance, Mud Room, Jetted Tub, Pantry, Granite Kitchen Tops, Den/Study, Granite Bath Tops
    • Flooring: Tile, Carpet, Concrete
    Interior area
    • Total interior livable area: 2,936 sqft

    Property

    Parking
    • Total spaces: 3
    • Parking features: Garage - Attached
    Features
    • Exterior features: Cement / Concrete
    Lot
    • Size: 0.60 Acres
    Details
    • Parcel number: 0376102000

    Construction

    Type & style
    • Home type: SingleFamily
    Materials
    • Roof: Asphalt
    Condition
    • Year built: 2015

    Utilities & green energy

    • Sewer: Municipal

    Community & neighborhood

    Location
    • Region: Traverse City

    Other

    Other facts
    • APPLIANCES/EQUIPMENT: Refrigerator, Oven/Range, Disposal, Dishwasher, Microwave, Washer, Dryer, Natural Gas Water Heater, Ceiling Fan, Blinds, Smoke Alarms(s)
    • Liv Rm Level: Main Floor
    • Din Rm Level: Main Floor
    • Kit Level: Main Floor
    • MBR Level: Main Floor
    • Sale/Rent: For Sale
    • ROAD: Association, Blacktop, Privately Maintained, Cul-de-Sac
    • BR2 Level: Upper Floor
    • Section #: 30
    • BR3 Level: Upper Floor
    • BR4 Level: Upper Floor
    • Terms: Cash, Conventional
    • ROOF: Asphalt
    • Liv Rm Carpet: Carpet
    • MBR Carpet: Carpet
    • BR2 Carpet: Carpet
    • BR3 Carpet: Carpet
    • CONSTRUCTION: Frame
    • WATER: Municipal
    • BR4 Carpet: Carpet
    • STYLE: 2 Story, Craftsman
    • Kit Carpet: Wood
    • Din Rm Carpet: Wood
    • DRIVEWAY: Private, Concrete
    • MINERAL RIGHTS: Unknown
    • ZONING/USE/RESTRICTIONS: Residential
    • Originating MLS: TAAR
    • Type of Ownership: Private Owner
    • ASSOCIATION FEE INCLUDES: Snow Removal, Other
    • DOCUMENTS ON FILE: Sellers Disclosure, Agency Disclosure, LBP Disclosure, Association Fee Info, Master Deed
    • LAND FEATURES: Other, Level, Sloping
    • TV SERVICE/INTERNET AVAIL: Cable TV, Cable Internet, Dish TV, DSL, WiFi
    • Range: R 10W
    • FIREPLACES AND STOVES: Fireplace(s), Gas
    • EXTERIOR FEATURES: Patio, Countryside View, Golf Course View, Sprinkler System, Porch, Landscaped, Garden Area, Gutters
    • FOUNDATION: Walkout, Egress Windows, Daylight Windows, Poured Concrete, Unfinished, Plumbed for Bath
    • HEATING/COOLING SOURCES: Natural Gas
    • HEATING/COOLING TYPES: Forced Air, Central Air
    • INTERIOR FEATURES: Island Kitchen, Foyer Entrance, Mud Room, Jetted Tub, Pantry, Granite Kitchen Tops, Den/Study, Granite Bath Tops
    • PRIMARY GARAGE: Attached, Door Opener, Concrete Floors
    • Master Bath: Private
    • SEWER: Municipal
    • ENERGY EFFICIENT: Energy Efficient Windows, Energy Star Appliances, Low-e Windows
    • DEVELOPMENT AMENITIES: Pets Allowed, Common Area
    • PARCEL DESCRIPTION: Site Condo
    • Town: T 27N
    • Other Level: Upper Floor
    • Prinicpal Residence: Yes
    • Other Floor Covering: Carpet
    • Laundry Floor Covering: Tile
    • EXTERIOR FINISH: Cement Board
    • Laundry Level: Upper Floor
    • Middle School: Traverse City East Middle School
    • High School: Central High School
    • Elementary School: Cherry Knoll Elementary School

    Price history

    DateEventPrice
    3/24/2021Listing removed--
    Source: Owner Report a problem
    8/14/2020Sold$515,000-11.2%$175/sqft
    Source: NGLRMLS #1875602 Report a problem
    12/20/2019Listing removed$579,900$198/sqft
    Source: Owner Report a problem
    9/12/2019Listed for sale$579,900+1349.8%$198/sqft
    Source: Owner Report a problem
    1/25/2014Sold$40,000$14/sqft
    Source: Agent Provided Report a problem

    Public tax history

    YearProperty taxesTax assessment
    2025$7,603 +6.2%$380,900 +6.6%
    2024$7,159 +5%$357,400 +18%
    2023$6,818 +10.8%$302,800 +8.4%
    2022$6,152 +10.6%$279,300 +20.6%
    2021$5,560 -0.5%$231,600 -1.9%
    2020$5,587 $236,100 +2.7%
    2019$5,587 +2.5%$229,900 +8.1%
    2018$5,453 $212,700 +6.1%
    2017-- $200,500 +2.5%
    2016-- $195,700 +769.8%
    2014-- $22,500 +60.7%
    2010-- $14,000 -35.9%
    2009-- $21,850
    2008-- $21,850 +14.4%
    2007-- $19,100 +2.7%
    2005-- $18,600

    Find assessor info on the county website

    Neighborhood: 49696

    Nearby schools

    GreatSchools rating
    Schools provided by the listing agent
    • Elementary: Cherry Knoll Elementary School
    • Middle: Traverse City East Middle School
    • High: Central High School
    • District: Traverse City Area Public School

    Source: The MLS. This data may not be complete. We recommend contacting the local school district to confirm school assignments for this home.

    Get pre-qualified for a loan
    At Zillow Home Loans, we can pre-qualify you in as little as 5 minutes with no impact to your credit score.

    An equal housing lender. NMLS #10287.

    Sell for more on Zillow
    Get a Zillow Showcase℠ listing at no additional cost and you could sell for .
    $807,000
    2% more
    +$16,140
    With Zillow Showcase(estimated)
    $823,140