Skip main navigation
Off market
  • $1,076,600

    865 Violetta Cir, Gardnerville, NV 89460

    3beds
    2,128sqft
    Site/Stick Built
    Built in 1987
    2.1 Acres Lot
    $1,076,600 Zestimate®
    $506/sqft
    $3,718 Estimated rent

    Home value

    $1,076,600

    $990,000 - $1.18M

    $3,718/mo

    Zestimate® history
    Loading
    Loading...

    Owner options

    List your home for rent

    $3,718/mo

    Rent Zestimate®

    Find your next renter with Zillow Rental Manager. Plus, with online applications, you can quickly screen prospective tenants – for free.

    Learn more

    $3,718/mo

    Rent Zestimate®

    Refinance and save

    $6,130/mo

    Est. payment

    Refinancing to a lower rate could help reduce your monthly payments and save thousands over the life of the loan.

    See today's rates

    $6,130/mo

    Est. payment

    Explore your selling options

    Work with a Zillow partner agent

    Leverage their expertise and Zillow's premium Showcase listings to get your home seen by more buyers.

    Get started

    List with your own agent

    Get your home in front of millions of buyers by listing it on Zillow.

    Learn how to do it

    Sell it yourself

    Take full control of how buyers see your home on Zillow by listing For Sale by Owner (FSBO).

    List your home

    What's special

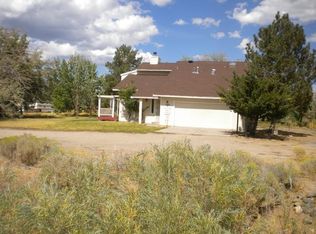
    Located in a desirable quiet country neighborhood situated on 2-acres with beautiful views, this warm, immaculately kept 2,128 s/f home has 3 bedrooms and two and a half baths. This consists of the large primary master as well as a junior master, both with ensuite baths, and then a third smaller bedroom. The lovely open kitchen offers solid granite counters, large center island w/cook top, an abundance of counter & cabinet space, large walk-in pantry, double ovens, a wet bar & so much more.

    This property is off market, which means it's not currently listed for sale or rent on Zillow. This may be different from what's available on other websites or public sources.

    Facts & features

    Interior

    Bedrooms & bathrooms
    • Bedrooms: 3
    • Bathrooms: 4
    • Full bathrooms: 2
    • 1/2 bathrooms: 2
    Heating
    • Forced air, Electric, Gas
    Cooling
    • Central
    Appliances
    • Included: Dishwasher, Garbage disposal, Microwave, Trash compactor
    • Laundry: Laundry Room, cabinets, Laundry Sink, Shelves
    Features
    • Smart Thermostat, Entry-Foyer
    • Flooring: Tile, Carpet, Hardwood, Linoleum / Vinyl
    • Windows: Double Pane Windows, Blinds, Drapes, Vinyl Frame, Rods - Hardware
    • Fireplace features: Gas, Free Standing, Gas Log, yes
    Interior area
    • Total interior livable area: 2,128 sqft

    Property

    Parking
    • Total spaces: 5
    • Parking features: Carport, Garage - Attached
    Features
    • Patio & porch: Deck, Covered, Yes, Uncovered
    • Exterior features: Other, Vinyl, Brick
    • Fencing: Full, Back Yard
    • Has view: Yes
    • View description: Mountain
    Lot
    • Size: 2.1 Acres
    • Features: Partially Landscaped
    • Topography: Level
    Details
    • Additional structures: Storage Shed, Workshop, Outbuilding
    • Parcel number: 122017710020
    • Zoning: SFR
    • Special conditions: Standard
    • Horse amenities: Corrals - Stalls

    Construction

    Type & style
    • Home type: SingleFamily
    • Property subtype: Site/Stick Built
    Materials
    • Roof: Composition
    Condition
    • Year built: 1987

    Utilities & green energy

    • Sewer: Septic Tank
    • Water: Well
    • Utilities for property: Natural Gas Connected, Electricity Connected, Phone Connected, Internet Available
    Green energy
    • Energy efficient items: Programmable Thermostat, Attic Fan, Circulating Pump - Water, Double Pane Windows

    Community & HOA

    Community
    • Security: Smoke Detector(s)
    Location
    • Region: Gardnerville

    Financial & listing details

    • Price per square foot: $506/sqft
    • Tax assessed value: $156,949
    • Annual tax amount: $3,834
    • Date available: 03/13/2020

    Price history

    DateEventPrice
    5/4/2020Sold$675,000$317/sqft
    Source: NNRMLS #200003370 Report a problem
    3/13/2020Listed for sale$675,000+64.6%$317/sqft
    Source: RE/MAX Realty Affiliates #200003370 Report a problem
    11/14/2013Sold$410,000-11.8%$193/sqft
    Source: Public Record Report a problem
    7/16/2013Listed for sale$465,000$219/sqft
    Source: McCall Realty #130008640 Report a problem

    Public tax history

    YearProperty taxesTax assessment
    2025$3,834 +3%$156,949 -1.2%
    2024$3,723 +3%$158,853 +2.9%
    2023$3,614 +3%$154,341 +16%
    2022$3,509 +3%$133,088 -0.1%
    2021$3,407 $133,180 +0.4%
    2020-- $132,621
    2019$3,308 $132,621 +7%
    2018$3,308 +9.2%$123,977 -1.1%
    2017$3,029 $125,398 +3.7%
    2016$3,029 +2.6%$120,912
    2015$2,952 +3.2%$120,912 +9.6%
    2014$2,860 $110,307 +4.4%
    2013-- $105,654 -0.3%
    2012-- $105,986 -11.2%
    2011-- $119,313 -2.1%
    2010-- $121,933 -7.8%
    2009-- $132,275 -5.3%
    2008-- $139,750 +1.8%
    2007-- $137,322 +7.6%
    2006-- $127,642 +25.3%
    2005$2,192 -1%$101,854 +0.3%
    2004$2,215 $101,558 +10.9%
    2003-- $91,547 +5.9%
    2002-- $86,410 +1.6%
    2001-- $85,045
    1999-- $85,045
    Find assessor info on the county website

    Neighborhood: 89460

    Nearby schools

    GreatSchools rating
    Schools provided by the listing agent
    • Elementary: Meneley
    • Middle: Pau-Wa-Lu
    • High: Douglas

    Source: The MLS. This data may not be complete. We recommend contacting the local school district to confirm school assignments for this home.

    Get pre-qualified for a loan
    At Zillow Home Loans, we can pre-qualify you in as little as 5 minutes with no impact to your credit score.

    An equal housing lender. NMLS #10287.

    Sell for more on Zillow
    Get a Zillow Showcase℠ listing at no additional cost and you could sell for .
    $1,076,600
    2% more
    +$21,532
    With Zillow Showcase(estimated)
    $1,098,132
