Skip main navigation
Sold
  • $366,500

    865 W 28th Ave, Eugene, OR 97405

    2beds
    830sqft
    Residential, Single Family Residence
    Built in 1941
    6,098.4 Square Feet Lot
    $367,600 Zestimate®
    $442/sqft
    $1,876 Estimated rent

    Home value

    $367,600

    $335,000 - $404,000

    $1,876/mo

    Zestimate® history
    Loading
    Loading...

    Owner options

    List your home for rent

    $1,876/mo

    Rent Zestimate®

    Find your next renter with Zillow Rental Manager. Plus, with online applications, you can quickly screen prospective tenants – for free.

    Learn more

    $1,876/mo

    Rent Zestimate®

    Refinance and save

    $2,183/mo

    Est. payment

    Refinancing to a lower rate could help reduce your monthly payments and save thousands over the life of the loan.

    See today's rates

    $2,183/mo

    Est. payment

    Explore your selling options

    Work with a Zillow partner agent

    Leverage their expertise and Zillow's premium Showcase listings to get your home seen by more buyers.

    Get started

    List with your own agent

    Get your home in front of millions of buyers by listing it on Zillow.

    Learn how to do it

    Sell it yourself

    Take full control of how buyers see your home on Zillow by listing For Sale by Owner (FSBO).

    List your home

    What's special

    Thoughtfully designed layoutUpdated bathroomFresh exterior paintCozy dining nookOversized single-car garageDouble-pane vinyl windowsNewer roof
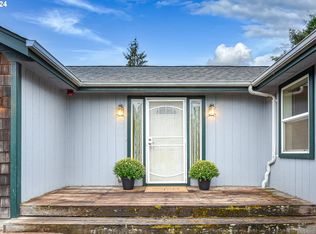
    Adorable cottage in the heart of Eugene’s beloved Friendly Street Neighborhood! Though modest in size at 830 sq ft, the thoughtfully designed layout lives larger, featuring a flexible bonus room ideal as a third bedroom, office, or potential second bathroom. Enjoy an oversized single-car garage, cozy dining nook, and expansive front and side yards perfect for gardening, play, or outdoor entertaining. Meticulous care and thoughtful upgrades make this home truly move-in ready. Character shines through the original narrow-plank old-growth oak hardwood floors, adding warmth and timeless appeal. Recent updates include double-pane vinyl windows, a newer roof, fresh exterior paint, an updated bathroom, 200-amp electrical service, and all appliances included. Ideally located within walking distance to Friendly Street Market and The Garden on Friendly—home to a vibrant collection of locally loved food carts—as well as nearby schools, parks, and additional shopping and dining. Simple, connected, and full of charm—this is a home where life just feels easy.

    Zillow last checked:

    Listing updated:

    Listed by:

    Bess Blacquiere #AGENT_PHONE,

    Better Homes and Gardens Real Estate Equinox

    Bought with:

    Tyler Boorman, 201244869

    Martin & Co Realty

    Source: RMLS (OR),MLS#: 405994995MLS Logo

    Facts & features

    Interior

    Bedrooms & bathrooms
    • Bedrooms: 2
    • Bathrooms: 1
    • Full bathrooms: 1
    • Main level bathrooms: 1
    Primary bedroom
    • Features: Closet, Wood Floors
    • Level: Main
    • Area: 99
    • Dimensions: 11 x 9
    Bedroom 2
    • Features: Closet, Wood Floors
    • Level: Main
    • Area: 100
    • Dimensions: 10 x 10
    Dining room
    • Features: Laminate Flooring
    • Level: Main
    • Area: 77
    • Dimensions: 11 x 7
    Kitchen
    • Features: Free Standing Range, Free Standing Refrigerator, Laminate Flooring
    • Level: Main
    • Area: 72
    • Width: 8
    Living room
    • Features: Wallto Wall Carpet
    • Level: Main
    • Area: 171
    • Dimensions: 19 x 9
    Heating
    • Zoned
    Appliances
    • Included: Free-Standing Range, Free-Standing Refrigerator, Range Hood, Washer/Dryer, Electric Water Heater
    • Laundry: Laundry Room
    Features
    • Closet
    • Flooring: Hardwood, Laminate, Tile, Vinyl, Wood, Wall to Wall Carpet
    • Windows: Double Pane Windows, Vinyl Frames
    • Basement: Crawl Space
    Interior area
    • Total structure area: 830
    • Total interior livable area: 830 sqft

    Property

    Parking
    • Total spaces: 1
    • Parking features: Driveway, Garage Door Opener, Attached
    • Attached garage spaces: 1
    • Has uncovered spaces: Yes
    Accessibility
    • Accessibility features: Minimal Steps, Accessibility
    Features
    • Levels: One
    • Stories: 1
    • Patio & porch: Porch
    • Exterior features: Yard
    • Fencing: Fenced
    Lot
    • Size: 6,098 sqft
    • Features: Level, On Busline, Trees, SqFt 5000 to 6999
    Details
    • Parcel number: 0624245

    Construction

    Type & style
    • Home type: SingleFamily
    • Architectural style: Cottage
    • Property subtype: Residential, Single Family Residence
    Materials
    • Wood Siding
    • Foundation: Concrete Perimeter
    • Roof: Composition
    Condition
    • Updated/Remodeled
    • New construction: No
    • Year built: 1941

    Utilities & green energy

    • Sewer: Public Sewer
    • Water: Public
    • Utilities for property: Cable Connected

    Community & neighborhood

    Location
    • Region: Eugene

    Other

    Other facts
    • Listing terms: Cash,Conventional,FHA,VA Loan
    • Road surface type: Concrete, Gravel

    Price history

    DateEventPrice
    5/7/2026Sold$366,500+2.1%$442/sqft
    Source: RMLS (OR) #405994995 Report a problem
    4/10/2026Pending sale$359,000$433/sqft
    Source: RMLS (OR) #405994995 Report a problem
    3/20/2026Listed for sale$359,000+131.8%$433/sqft
    Source: RMLS (OR) #405994995 Report a problem
    1/16/2026Listing removed$1,775$2/sqft
    Source: Zillow Rentals Report a problem
    1/13/2026Listed for rent$1,775+1.4%$2/sqft
    Source: Zillow Rentals Report a problem
    4/5/2024Listing removed--
    Source: Zillow Rentals Report a problem
    3/22/2024Listed for rent$1,750+4.5%$2/sqft
    Source: Zillow Rentals Report a problem
    2/24/2023Listing removed--
    Source: Zillow Rentals Report a problem
    2/16/2023Listed for rent$1,675+19.6%$2/sqft
    Source: Zillow Rentals Report a problem
    3/24/2021Listing removed--
    Source: Owner Report a problem
    9/8/2018Listing removed$1,400$2/sqft
    Source: Owner Report a problem
    8/26/2018Listed for rent$1,400$2/sqft
    Source: Owner Report a problem
    8/10/2017Listing removed$1,400$2/sqft
    Source: Owner Report a problem
    7/29/2017Listed for rent$1,400$2/sqft
    Source: Owner Report a problem
    9/27/2005Sold$154,900+34.7%$187/sqft
    Source: Public Record Report a problem
    1/2/2004Sold$115,000+5%$139/sqft
    Source: Public Record Report a problem
    10/29/1998Sold$109,500$132/sqft
    Source: Public Record Report a problem

    Public tax history

    YearProperty taxesTax assessment
    2025$2,519 +1.3%$129,309 +3%
    2024$2,488 +2.6%$125,543 +3%
    2023$2,425 +4%$121,887 +3%
    2022$2,331 +6.5%$118,337 +3%
    2021$2,189 -0.4%$114,891 +3%
    2020$2,197 +3.5%$111,545 +3%
    2019$2,122 +6.2%$108,297 +3%
    2018$1,997 $105,143 +3%
    2017$1,997 +4.7%$102,081 +3%
    2016$1,908 +2.5%$99,108 +3%
    2015$1,861 +3%$96,221 +3%
    2014$1,807 +4.9%$93,418 +3%
    2013$1,723 +11.3%$90,697 +3%
    2012$1,548 $88,055 +3%
    2011-- $85,490 +3%
    2010-- $83,000 +3%
    2009-- $80,583 +3%
    2008-- $78,236 +3%
    2007-- $75,957 +3%
    2006-- $73,745 +3%
    2005-- $71,597 +3%
    2004-- $69,512 +8.3%
    2003-- $64,158 +3%
    2002-- $62,289 +3%
    2001-- $60,475 +3%
    2000-- $58,714

    Find assessor info on the county website

    Neighborhood: Friendly Area

    Nearby schools

    GreatSchools rating
    Schools provided by the listing agent
    • Elementary: Adams
    • Middle: Arts & Tech
    • High: Churchill

    Source: RMLS (OR). This data may not be complete. We recommend contacting the local school district to confirm school assignments for this home.

    Get pre-qualified for a loan
    At Zillow Home Loans, we can pre-qualify you in as little as 5 minutes with no impact to your credit score.

    An equal housing lender. NMLS #10287.

    Sell for more on Zillow
    Get a Zillow Showcase℠ listing at no additional cost and you could sell for .
    $367,600
    2% more
    +$7,352
    With Zillow Showcase(estimated)
    $374,952