* Highest & best offers are due by 12pm on 3/17/24 * Step into comfort and style with this charming 2-bedroom, 1.5-bath quad townhome in the heart of Elk Grove Village. Each corner of this delightful home, from the tastefully upgraded kitchen with its sleek quartz countertops, crisp white shaker cabinets, and sparkling stainless appliances, to the spacious bedrooms upstairs, reflects thoughtful modern living. Savor the serenity of your private home, smartly tucked away at the back of a well-maintained complex, offering you a peaceful retreat away from the bustle. The updated full bathroom and convenient laundry facilities on the second floor ensure daily routines are a breeze, giving you more time to enjoy your home. Perfect for those seeking the blend of suburban tranquility with urban convenience, this location has it all. You're just moments from the lush greenery of parks, delectable dining options, and shopping destinations that cater to all your needs. And with parking woes taken care of-thanks to an attached garage plus additional driveway parking space-coming and going is as easy as the suburban breeze. Elk Grove Village welcomes you with a tapestry of community events, excellent schools, and outdoor activities to enrich your days. Situated near the crossroads of Biesterfield and Wellington, you have quick access to the best the area has to offer, all while enjoying the serenity of your quaint townhome. Whether you're kickstarting your morning with a cup of coffee in the light-filled living room or unwinding in the warm embrace of your combined kitchen / dining area, this home is a canvas for your life's next chapter. Welcome to a home that not only meets your needs but exceeds every expectation. Low taxes and HOA fees, too!!
Closed
$240,000
865 Wellington Ave, Elk Grove Village, IL 60007
2beds
--sqft
Townhouse, Single Family Residence
Built in 1974
-- sqft lot
$278,700 Zestimate®
$--/sqft
$2,223 Estimated rent
Home value
$278,700
$256,000 - $301,000
$2,223/mo
Zestimate® history
Owner options
List your home for rent
$2,223/mo
Rent Zestimate®
Find your next renter with Zillow Rental Manager. Plus, with online applications, you can quickly screen prospective tenants – for free.
$2,223/mo
Rent Zestimate®
Refinance and save
$2,069/mo
Est. payment
Refinancing to a lower rate could help reduce your monthly payments and save thousands over the life of the loan.
$2,069/mo
Est. payment
Explore your selling options
Work with a Zillow partner agent
Leverage their expertise and Zillow's premium Showcase listings to get your home seen by more buyers.
Get startedList with your own agent
Get your home in front of millions of buyers by listing it on Zillow.
Learn how to do itSell it yourself
Take full control of how buyers see your home on Zillow by listing For Sale by Owner (FSBO).
List your homeWhat's special
Community eventsSpacious bedrooms upstairsAttached garageShopping destinationsElk grove villageAdditional driveway parking spaceCombined kitchen
Zillow last checked:
Listing updated:
Listed by:
Laurie Christofano, ABR,SFR 630-248-1976,
RE/MAX In The Village
Bought with:
Patty Wojtach
arhome realty
Source: MRED as distributed by MLS GRID,MLS#: 12004813
Facts & features
Interior
Bedrooms & bathrooms
- Bedrooms: 2
- Bathrooms: 2
- Full bathrooms: 1
- 1/2 bathrooms: 1
Rooms
- Room types: Walk In Closet
Primary bedroom
- Features: Flooring (Carpet), Window Treatments (Blinds)
- Level: Second
- Area: 176 Square Feet
- Dimensions: 11X16
Bedroom 2
- Features: Flooring (Carpet), Window Treatments (Blinds)
- Level: Second
- Area: 143 Square Feet
- Dimensions: 11X13
Dining room
- Features: Flooring (Wood Laminate)
- Level: Main
- Area: 72 Square Feet
- Dimensions: 8X9
Kitchen
- Features: Kitchen (Galley, SolidSurfaceCounter, Updated Kitchen), Flooring (Wood Laminate)
- Level: Main
- Area: 72 Square Feet
- Dimensions: 8X9
Laundry
- Level: Second
- Area: 18 Square Feet
- Dimensions: 3X6
Living room
- Features: Flooring (Wood Laminate), Window Treatments (Blinds)
- Level: Main
- Area: 273 Square Feet
- Dimensions: 13X21
Walk in closet
- Features: Flooring (Carpet)
- Level: Second
- Area: 40 Square Feet
- Dimensions: 5X8
Heating
- Natural Gas, Forced Air
Cooling
- Central Air
Appliances
- Included: Range, Microwave, Dishwasher, Refrigerator, Washer, Dryer, Disposal, Stainless Steel Appliance(s), Gas Water Heater
- Laundry: Washer Hookup, Upper Level, Gas Dryer Hookup, In Unit, Laundry Closet
Features
- Storage, Walk-In Closet(s), Open Floorplan, Dining Combo, Replacement Windows
- Flooring: Laminate, Carpet
- Doors: Storm Door(s)
- Windows: Replacement Windows, Drapes, Insulated Windows
- Basement: None
Interior area
- Total structure area: 0
Property
Parking
- Total spaces: 2.5
- Parking features: Garage Door Opener, On Site, Garage Owned, Attached, Driveway, Additional Parking, Owned, Garage
- Attached garage spaces: 1.5
- Has uncovered spaces: Yes
Accessibility
- Accessibility features: No Disability Access
Features
- Patio & porch: Porch
Lot
- Features: Landscaped, Mature Trees
Details
- Parcel number: 08321090011058
- Special conditions: None
- Other equipment: Ceiling Fan(s)
Construction
Type & style
- Home type: Townhouse
- Property subtype: Townhouse, Single Family Residence
Materials
- Vinyl Siding
Condition
- New construction: No
- Year built: 1974
- Major remodel year: 2021
Details
- Builder model: 2 STORY, 2BR 1.5 BATH
Utilities & green energy
- Sewer: Public Sewer
- Water: Lake Michigan
Community & HOA
Community
- Features: Sidewalks, Street Lights
- Security: Carbon Monoxide Detector(s)
- Subdivision: Elk Grove Estates
HOA
- Has HOA: Yes
- Amenities included: Picnic Area, Private Laundry Hkup, Underground Utilities, Trail(s)
- Services included: Insurance, Exterior Maintenance, Lawn Care, Scavenger, Snow Removal, Lake Rights
- HOA fee: $284 monthly
Location
- Region: Elk Grove Village
Financial & listing details
- Tax assessed value: $166,790
- Annual tax amount: $3,239
- Date on market: 3/15/2024
- Listing terms: Conventional
- Ownership: Condo
Price history
| Date | Event | Price |
|---|---|---|
| 5/16/2024 | Sold | $240,000 |
Source:  MRED as distributed by MLS GRID #12004813 Report a problem MRED as distributed by MLS GRID #12004813 Report a problem | ||
| 3/19/2024 | Contingent | $240,000 |
Source: MRED as distributed by MLS GRID #12004813 Report a problem | ||
| 3/15/2024 | Listed for sale | $240,000+50.9% |
Source: MRED as distributed by MLS GRID #12004813 Report a problem | ||
| 5/21/2003 | Sold | $159,000+38.3% |
Source: Public Record Report a problem | ||
| 3/9/2000 | Sold | $115,000-32.2% |
Source: Public Record Report a problem | ||
| 8/28/1998 | Sold | $169,500+73.8% |
Source: Public Record Report a problem | ||
| 10/27/1995 | Sold | $97,500 |
Source: Public Record Report a problem | ||
Public tax history
| Year | Property taxes | Tax assessment |
|---|---|---|
| 2024 | $3,562 +5% | $16,679 +0% |
| 2023 | $3,393 +4.8% | $16,678 |
| 2022 | $3,239 +26.2% | $16,678 +32.6% |
| 2021 | $2,567 +1.3% | $12,577 |
| 2020 | $2,534 -2.3% | $12,577 -10.7% |
| 2019 | $2,592 +14.5% | $14,078 +20.4% |
| 2018 | $2,265 0% | $11,692 |
| 2017 | $2,265 -3.2% | $11,692 |
| 2016 | $2,339 -17.1% | $11,692 -11.1% |
| 2015 | $2,821 +0.9% | $13,157 |
| 2014 | $2,796 -17.7% | $13,157 |
| 2013 | $3,396 -0.4% | $13,157 -10.2% |
| 2012 | $3,408 +5.5% | $14,645 |
| 2011 | $3,231 +2.6% | $14,645 |
| 2010 | $3,151 -8.5% | $14,645 -15.3% |
| 2009 | $3,445 +11.3% | $17,300 -7% |
| 2008 | $3,095 +3.3% | $18,603 |
| 2007 | $2,994 +22.2% | $18,603 +29.2% |
| 2006 | $2,450 +0.8% | $14,395 |
| 2005 | $2,431 +3.1% | $14,395 |
| 2004 | $2,358 +20.3% | $14,395 +22.8% |
| 2003 | $1,959 +6.7% | $11,723 |
| 2002 | $1,836 +15% | $11,723 |
| 2001 | $1,597 +1.9% | $11,723 +20.2% |
| 2000 | $1,567 +1.6% | $9,749 |
| 1999 | $1,542 | $9,749 |
Find assessor info on the county website
Neighborhood: 60007
Nearby homes
- $256,3002 bd-- ba4.8k sqft733 Wellington Ave, Elk Grove Village, IL 60007Off Market
- $252,0002 bd2 ba-- sqft735 Wellington Ave, Elk Grove Village, IL 60007Sold

- $224,6002 bd-- ba4.8k sqft731 Wellington Ave, Elk Grove Village, IL 60007Off Market
- $279,5003 bd2 ba-- sqft737 Wellington Ave, Elk Grove Village, IL 60007Sold
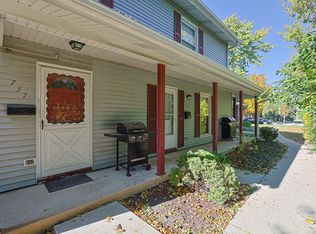
- $254,4003 bd1 ba4.8k sqft721 Wellington Ave, Elk Grove Village, IL 60007Off Market
- $252,6002 bd2 ba4.8k sqft727 Wellington Ave, Elk Grove Village, IL 60007Off Market
- $239,1002 bd1 ba1.2k sqft723 Wellington Ave, Elk Grove Village, IL 60007Off Market
- $234,6003 bd1 ba1.2k sqft725 Wellington Ave #110, Elk Grove Village, IL 60007Off Market
- $233,8002 bd1 ba4.8k sqft755 Wellington Ave, Elk Grove Village, IL 60007Off Market
Nearby schools
GreatSchools rating
- 5/10Salt Creek Elementary SchoolGrades: K-5Distance: 0.5 mi
- 5/10Grove Jr High SchoolGrades: 6-8Distance: 1 mi
- 9/10Elk Grove High SchoolGrades: 9-12Distance: 0.6 mi
Schools provided by the listing agent
- Elementary: Salt Creek Elementary School
- Middle: Grove Junior High School
- High: Elk Grove High School
- District: 59
Source: MRED as distributed by MLS GRID. This data may not be complete. We recommend contacting the local school district to confirm school assignments for this home.
Get a cash offer in 3 minutes
Find out how much your home could sell for in as little as 3 minutes with a no-obligation cash offer.
Estimated market value
$278,700
Get a cash offer in 3 minutes
Find out how much your home could sell for in as little as 3 minutes with a no-obligation cash offer.
Estimated market value
$278,700
- Illinois
- Cook County
- Elk Grove Village
- 60007
- 865 Wellington Ave
Nearby cities
Nearby zip codes
Other Elk Grove Village Topics
- Apartments for Rent in 60007
- Houses for Sale in 60007
- Houses for Rent in 60007
- 60007 Real Estate
- Elk Grove Village Condos
- Houses for Sale in Elk Grove Village
- Newest Listings in Elk Grove Village
- Elk Grove Village Home Values
- Elk Grove Village Real Estate Agents
- Elk Grove Village Refinance
- Elk Grove Village Mortgage Rates
