Welcome to 865 Whittington Parkway, a stunning end-unit townhome nestled in the heart of Marietta, GA. Built in 2017, this meticulously crafted town home boasts of modern elegance and thoughtful design throughout. This 3 bedroom and 2.5 bathrooms town home offers ample space for comfortable living. The open-concept floor plan seamlessly connects the living, dining, and kitchen area with a large pantry, creating an inviting atmosphere for everyday life and it offers a perfect setting for entertaining. The oversized primary bedroom is a true owner’s retreat, providing a generous space for relaxation. Its size ensures you have the perfect haven to unwind after a long day in your sitting area. The unfinished basement will allow you to unleash your creativity which is already framed for plumbing and additional rooms. Customize this space for your lifestyle, whether it is a home gym, media room, or extra bedrooms. The exterior entrance could easily make the unfinished basement become rental income. 865 Whittington Parkway offers a convenient lifestyle. Explore this vibrant Marietta neighborhood with its easy access to the Silver Comet Trail, Marietta Square, minutes away from Truist Park, farmers markets and excellent schools. The town home boasts of contemporary finishes and upscale touches throughout creating an aesthetic that is both stylish and timeless. The kitchen was recently updated with a new refrigerator and dish washer which the Seller is leaving as a housewarming gift for the next buyer. An ample amount of natural light flows through the end-unit design, creating a warm and welcoming ambiance. Do not miss the opportunity to make 865 Whittington Parkway your new home. Schedule a viewing today to experience the unparalleled combination of modern living, convenience, and potential this property has to offer. Your dream home awaits!
Closed
$350,000
865 Whittington Pkwy SW, Marietta, GA 30060
3beds
1,827sqft
Townhouse, Residential
Built in 2017
1,306 Square Feet Lot
$342,400 Zestimate®
$192/sqft
$2,241 Estimated rent
Home value
$342,400
$325,000 - $360,000
$2,241/mo
Zestimate® history
Owner options
List your home for rent
$2,241/mo
Rent Zestimate®
Find your next renter with Zillow Rental Manager. Plus, with online applications, you can quickly screen prospective tenants – for free.
$2,241/mo
Rent Zestimate®
Refinance and save
$2,308/mo
Est. payment
Refinancing to a lower rate could help reduce your monthly payments and save thousands over the life of the loan.
$2,308/mo
Est. payment
Explore your selling options
Work with a Zillow partner agent
Leverage their expertise and Zillow's premium Showcase listings to get your home seen by more buyers.
Get startedList with your own agent
Get your home in front of millions of buyers by listing it on Zillow.
Learn how to do itSell it yourself
Take full control of how buyers see your home on Zillow by listing For Sale by Owner (FSBO).
List your homeWhat's special
Modern eleganceModern livingContemporary finishesAmple spaceTown homeHome gymNatural light
Zillow last checked:
Listing updated:
Listed by:
Sheay De Costa Diaz,
Coldwell Banker Realty 770-429-0600
Bought with:
Renae Johnson, 390773
Virtual Properties Realty.com
Source: FMLS GA,MLS#: 7349353
Facts & features
Interior
Bedrooms & bathrooms
- Bedrooms: 3
- Bathrooms: 3
- Full bathrooms: 2
- 1/2 bathrooms: 1
Rooms
- Room types: Exercise Room, Living Room, Media Room, Office
Primary bedroom
- Features: Oversized Master, Roommate Floor Plan, Sitting Room
- Level: Oversized Master, Roommate Floor Plan, Sitting Room
Bedroom
- Features: Oversized Master, Roommate Floor Plan, Sitting Room
Primary bathroom
- Features: Double Vanity, Separate His/Hers, Separate Tub/Shower, Soaking Tub
Dining room
- Features: Open Concept
Kitchen
- Features: Cabinets Other, Kitchen Island, Pantry, Solid Surface Counters, Stone Counters, View to Family Room
Heating
- Central, Forced Air, Natural Gas
Cooling
- Ceiling Fan(s), Zoned, Central Air
Appliances
- Included: Dishwasher, Disposal, Gas Oven, Microwave, Range Hood, Gas Range
- Laundry: In Hall, Upper Level
Features
- High Ceilings 9 ft Lower, High Ceilings 9 ft Main, Double Vanity, High Speed Internet, Entrance Foyer, Walk-In Closet(s)
- Flooring: Carpet, Ceramic Tile, Hardwood
- Windows: Insulated Windows
- Basement: Unfinished,Bath/Stubbed,Exterior Entry
- Number of fireplaces: 1
- Fireplace features: Living Room, Family Room, Gas Log
- Common walls with other units/homes: End Unit,No One Below,No One Above
Interior area
- Total structure area: 1,827
- Total interior livable area: 1,827 sqft
Property
Parking
- Total spaces: 4
- Parking features: Attached, Deeded, Driveway, Garage Faces Front, Kitchen Level, Garage
- Attached garage spaces: 2
- Has uncovered spaces: Yes
Accessibility
- Accessibility features: Accessible Full Bath
Features
- Levels: Three Or More
- Patio & porch: Deck
- Exterior features: Private Yard
- Pool features: None
- Spa features: None
- Fencing: None
- Has view: Yes
- View description: Other
- Waterfront features: None
- Body of water: None
Lot
- Size: 1,306 Square Feet
- Features: Wooded, Back Yard, Private
Details
- Additional structures: None
- Parcel number: 19055600690
- Other equipment: None
- Horse amenities: None
Construction
Type & style
- Home type: Townhouse
- Architectural style: Traditional,Townhouse
- Property subtype: Townhouse, Residential
- Attached to another structure: Yes
Materials
- Cement Siding
- Foundation: Concrete Perimeter
- Roof: Composition
Condition
- Resale
- New construction: No
- Year built: 2017
Utilities & green energy
- Electric: 220 Volts
- Sewer: Public Sewer
- Water: Public
- Utilities for property: Cable Available, Sewer Available, Water Available, Electricity Available, Natural Gas Available, Phone Available, Underground Utilities
Green energy
- Energy efficient items: None
- Energy generation: None
Community & HOA
Community
- Features: Near Shopping, Near Beltline, Homeowners Assoc, Public Transportation
- Security: Fire Alarm, Secured Garage/Parking, Smoke Detector(s), Carbon Monoxide Detector(s), Security Service, Fire Sprinkler System, Security System Owned
- Subdivision: Overton Place
HOA
- Has HOA: Yes
- Services included: Maintenance Structure, Pest Control, Reserve Fund, Termite, Insurance, Maintenance Grounds, Security
- HOA fee: $175 monthly
Location
- Region: Marietta
Financial & listing details
- Price per square foot: $192/sqft
- Tax assessed value: $341,130
- Annual tax amount: $2,944
- Date on market: 3/8/2024
- Cumulative days on market: 3 days
- Listing terms: Conventional,Cash,FHA,VA Loan
- Ownership: Fee Simple
- Electric utility on property: Yes
- Road surface type: Concrete
Price history
| Date | Event | Price |
|---|---|---|
| 3/28/2024 | Sold | $350,000+1.4%$192/sqft |
Source:  FMLS GA #7349353 Report a problem FMLS GA #7349353 Report a problem | ||
| 3/11/2024 | Listed for sale | $345,000$189/sqft |
Source: FMLS GA #7349353 Report a problem | ||
| 3/11/2024 | Pending sale | $345,000$189/sqft |
Source:  GAMLS #10263867 Report a problem GAMLS #10263867 Report a problem | ||
| 3/8/2024 | Listed for sale | $345,000+23.2%$189/sqft |
Source: FMLS GA #7349353 Report a problem | ||
| 4/28/2021 | Sold | $280,000-13.8%$153/sqft |
Source: Public Record Report a problem | ||
| 3/30/2021 | Pending sale | $325,000$178/sqft |
Source:  Berkshire Hathaway Homeservices Georgia Properties #8948013 Report a problem Berkshire Hathaway Homeservices Georgia Properties #8948013 Report a problem | ||
| 3/24/2021 | Listed for sale | $325,000-11.2%$178/sqft |
Source: Berkshire Hathaway Homeservices Georgia Properties #8948013 Report a problem | ||
| 3/8/2021 | Listing removed | -- |
Source: Berkshire Hathaway Homeservices Georgia Properties Report a problem | ||
| 2/19/2021 | Listed for sale | $365,900+58.4%$200/sqft |
Source: Berkshire Hathaway HomeServices Georgia Properties - Cobb Roswell #8930341 Report a problem | ||
| 12/28/2017 | Sold | $231,000$126/sqft |
Source: Public Record Report a problem | ||
Public tax history
| Year | Property taxes | Tax assessment |
|---|---|---|
| 2024 | $3,487 +18.4% | $136,452 |
| 2023 | $2,944 -1.1% | $136,452 +21.8% |
| 2022 | $2,977 +18.6% | $112,000 +18.6% |
| 2021 | $2,511 +9.2% | $94,424 +11.4% |
| 2020 | $2,299 | $84,776 |
| 2019 | $2,299 | $84,776 |
| 2018 | $2,299 | $84,776 +606.5% |
| 2017 | $2,299 | $12,000 |
Find assessor info on the county website
Neighborhood: 30060
Nearby homes
- $323,0003 bd3 ba1.8k sqft865 Whittington Pkwy SW UNIT 28, Marietta, GA 30060Off Market
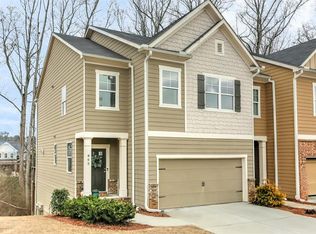
- $348,8003 bd5 ba1.8k sqft869 Whittington Pkwy SW, Marietta, GA 30060Off Market
- $341,6003 bd3 ba1.9k sqft873 Whittington Pkwy SW, Marietta, GA 30060Off Market
- $331,6003 bd3 ba1.8k sqft877 Whittington Pkwy SW, Marietta, GA 30060Off Market
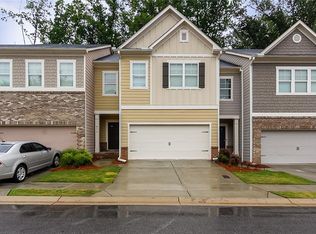
- $390,0004 bd4 ba2.6k sqft881 Whittington Pkwy SW, Marietta, GA 30060Sold
- $352,4003 bd2 ba1.9k sqft885 Whittington Pkwy SW, Marietta, GA 30060Off Market
- $100-- bd-- ba-- sqftWhittington Pkwy SW, Marietta, GA 30060Off Market
- $359,5003 bd2 ba1.9k sqft889 Whittington Pkwy SW, Marietta, GA 30060Off Market
Nearby schools
GreatSchools rating
- 6/10Birney Elementary SchoolGrades: PK-5Distance: 0.8 mi
- 7/10Floyd Middle SchoolGrades: 6-8Distance: 3.6 mi
- 2/10Osborne High SchoolGrades: 9-12Distance: 1 mi
Schools provided by the listing agent
- Elementary: Birney
- Middle: Smitha
- High: Osborne
Source: FMLS GA. This data may not be complete. We recommend contacting the local school district to confirm school assignments for this home.
Get a cash offer in 3 minutes
Find out how much your home could sell for in as little as 3 minutes with a no-obligation cash offer.
Estimated market value
$342,400
Get a cash offer in 3 minutes
Find out how much your home could sell for in as little as 3 minutes with a no-obligation cash offer.
Estimated market value
$342,400
- Georgia
- Cobb County
- Marietta
- 30060
- 865 Whittington Pkwy SW
Nearby cities
Nearby neighborhoods
Nearby zip codes
Other Marietta Topics
