This stunning end-unit home is filled with natural light and designed for easy living. Enjoy beautiful sun exposure in both the morning and afternoon from your private corner lot. The spacious kitchen is a baker’s dream, featuring a large island, quartz countertops, stainless steel appliances, and an open layout perfect for entertaining or casual family meals. The brand-new flooring throughout adds a fresh, modern touch, while the cozy gas fireplace creates the perfect ambiance for cool evenings and gatherings with friends and family. The main-floor primary bedroom includes a luxurious ensuite bath with dual sinks, a walk-in shower, and a generous walk-in closet. Upstairs, you’ll find two additional bedrooms, a versatile loft ideal for an office, media area, or creative space, and a well-appointed laundry room featuring a wash sink, countertop workspace, and high-end washer and dryer included. Custom light fixtures with dimmers, upgraded window blinds, and blackout curtains in select rooms enhance both comfort and sophistication. This home sits in a quiet, well-maintained community with low HOA fees, offering easy living and a true lock-and-leave lifestyle. The two-car attached garage provides plenty of storage, while the private corner lot offers added privacy and outdoor enjoyment. Walk to Golden Ponds Recreation Area for scenic trails, wildlife, and fishing, or take a short drive to nearby medical services, shopping centers, and Longmont’s vibrant downtown for dining, live music, and local events. Easy access to Boulder, Denver, and the mountains makes this the perfect blend of convenience and Colorado living. Every detail has been thoughtfully designed—simply move in and start enjoying your next chapter.
Sold for $510,000
$510,000
865 Widgeon Circle, Longmont, CO 80503
3beds
2,166sqft
Townhouse
Built in 2018
-- sqft lot
$505,300 Zestimate®
$235/sqft
$2,898 Estimated rent
Home value
$505,300
$470,000 - $541,000
$2,898/mo
Zestimate® history
Owner options
List your home for rent
$2,898/mo
Rent Zestimate®
Find your next renter with Zillow Rental Manager. Plus, with online applications, you can quickly screen prospective tenants – for free.
$2,898/mo
Rent Zestimate®
Refinance and save
$3,295/mo
Est. payment
Refinancing to a lower rate could help reduce your monthly payments and save thousands over the life of the loan.
$3,295/mo
Est. payment
Explore your selling options
Work with a Zillow partner agent
Leverage their expertise and Zillow's premium Showcase listings to get your home seen by more buyers.
Get startedList with your own agent
Get your home in front of millions of buyers by listing it on Zillow.
Learn how to do itSell it yourself
Take full control of how buyers see your home on Zillow by listing For Sale by Owner (FSBO).
List your homeWhat's special
Corner lotWell-appointed laundry roomVersatile loftLarge islandLuxurious ensuite bathStainless steel appliancesQuartz countertops
Zillow last checked:
Listing updated:
Listed by:
EmpowerHome Team Colorado 303-424-7575 Colorado-Contracts@empowerhome.com,
Keller Williams Realty Northern Colorado
Bought with:
Tanja Nelson, 100069121
Next Chapter Real Estate CO
Source: REcolorado as distributed by MLS GRID,MLS#: 8781141
Facts & features
Interior
Bedrooms & bathrooms
- Bedrooms: 3
- Bathrooms: 3
- Full bathrooms: 2
- 1/2 bathrooms: 1
- Main level bathrooms: 2
- Main level bedrooms: 1
Bedroom
- Features: Primary Suite
- Level: Main
- Area: 184.03 Square Feet
- Dimensions: 13.07 x 14.08
Bedroom
- Level: Upper
- Area: 183.04 Square Feet
- Dimensions: 13 x 14.08
Bedroom
- Level: Upper
- Area: 144.15 Square Feet
- Dimensions: 11.08 x 13.01
Bathroom
- Features: En Suite Bathroom, Primary Suite
- Level: Main
- Area: 82.54 Square Feet
- Dimensions: 9.08 x 9.09
Bathroom
- Level: Main
- Area: 25.86 Square Feet
- Dimensions: 5.08 x 5.09
Bathroom
- Level: Upper
- Area: 64.13 Square Feet
- Dimensions: 7.11 x 9.02
Dining room
- Level: Main
- Area: 144.32 Square Feet
- Dimensions: 9.02 x 16
Great room
- Level: Main
- Area: 225.92 Square Feet
- Dimensions: 14.05 x 16.08
Kitchen
- Level: Main
- Area: 161.44 Square Feet
- Dimensions: 10.09 x 16
Laundry
- Level: Upper
- Area: 55.23 Square Feet
- Dimensions: 6.11 x 9.04
Loft
- Level: Upper
- Area: 166.38 Square Feet
- Dimensions: 11.07 x 15.03
Heating
- Forced Air, Natural Gas
Cooling
- Central Air
Appliances
- Included: Dishwasher, Dryer, Microwave, Oven, Range, Refrigerator, Washer
- Laundry: In Unit
Features
- Kitchen Island, Quartz Counters
- Flooring: Carpet, Laminate, Tile
- Windows: Double Pane Windows
- Has basement: No
- Number of fireplaces: 1
- Fireplace features: Family Room, Gas
- Common walls with other units/homes: 1 Common Wall
Interior area
- Total structure area: 2,166
- Total interior livable area: 2,166 sqft
- Finished area above ground: 2,166
Property
Parking
- Total spaces: 2
- Parking features: Garage - Attached
- Attached garage spaces: 2
Features
- Levels: Two
- Stories: 2
- Entry location: Exterior Access
- Patio & porch: Covered, Front Porch
- Fencing: None
Lot
- Features: Landscaped, Master Planned
Details
- Parcel number: R0608285
- Special conditions: Standard
Construction
Type & style
- Home type: Townhouse
- Property subtype: Townhouse
- Attached to another structure: Yes
Materials
- Frame
- Foundation: Slab
Condition
- Updated/Remodeled
- Year built: 2018
Details
- Builder name: Boulder Creek Neighborhoods
Utilities & green energy
- Sewer: Public Sewer
- Water: Public
Community & HOA
Community
- Security: Carbon Monoxide Detector(s)
- Subdivision: Denio West
HOA
- Has HOA: Yes
- Amenities included: Trail(s)
- Services included: Reserve Fund, Maintenance Grounds, Maintenance Structure, Snow Removal, Trash
- HOA fee: $297 monthly
- HOA name: MSI
- HOA phone: 303-420-4433
Location
- Region: Longmont
Financial & listing details
- Price per square foot: $235/sqft
- Tax assessed value: $564,400
- Annual tax amount: $3,289
- Date on market: 11/11/2025
- Listing terms: Cash,Conventional,FHA,VA Loan
- Exclusions: Seller's Personal Property
- Ownership: Individual
Price history
| Date | Event | Price |
|---|---|---|
| 2/17/2026 | Sold | $510,000-2.9%$235/sqft |
Source:  REcolorado as distributed by MLS GRID #8781141 Report a problem REcolorado as distributed by MLS GRID #8781141 Report a problem | ||
| 1/16/2026 | Pending sale | $525,000$242/sqft |
Source: REcolorado as distributed by MLS GRID #8781141 Report a problem | ||
| 11/11/2025 | Listed for sale | $525,000+23.5%$242/sqft |
Source: REcolorado as distributed by MLS GRID #8781141 Report a problem | ||
| 12/20/2019 | Sold | $425,000$196/sqft |
Source:  IRES as distributed by MLS GRID #869727 Report a problem IRES as distributed by MLS GRID #869727 Report a problem | ||
| 11/20/2019 | Pending sale | $425,000$196/sqft |
Source: WK Real Estate #9704249 Report a problem | ||
| 10/18/2019 | Price change | $425,000-8.6%$196/sqft |
Source: WK Real Estate #9704249 Report a problem | ||
| 9/6/2019 | Price change | $465,000-5.1%$215/sqft |
Source: WK Real Estate #9704249 Report a problem | ||
| 8/24/2019 | Price change | $489,900+5.4%$226/sqft |
Source: WK Real Estate #9704249 Report a problem | ||
| 6/4/2019 | Listed for sale | $465,000$215/sqft |
Source: WK Real Estate #9704249 Report a problem | ||
Public tax history
| Year | Property taxes | Tax assessment |
|---|---|---|
| 2025 | $3,289 +1.4% | $35,276 -7.3% |
| 2024 | $3,244 +9.7% | $38,069 -1% |
| 2023 | $2,957 -1.3% | $38,438 +28.6% |
| 2022 | $2,995 +8.7% | $29,878 -2.8% |
| 2021 | $2,754 | $30,737 +8.4% |
| 2020 | $2,754 +173.9% | $28,350 +363.7% |
| 2019 | $1,005 | $6,114 -42.2% |
| 2018 | $1,005 | $10,585 |
Find assessor info on the county website
Neighborhood: Longmont Estates
Nearby homes
- $486,9004 bd4 ba1.8k sqft861 Widgeon Cir, Longmont, CO 80503Off Market
- $571,7004 bd4 ba2.3k sqft861 Widgeon Cir, Longmont, CO 80503Off Market
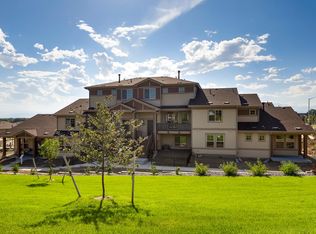
- $507,3003 bd3 ba1.9k sqft859 Widgeon Cir, Longmont, CO 80503Off Market

- $545,6003 bd2 ba2.1k sqft875 Widgeon Cir, Longmont, CO 80503Off Market
- $538,2003 bd4 ba2.2k sqft871 Widgeon Cir, Longmont, CO 80503Off Market
- $527,5003 bd3 ba2.3k sqft869 Widgeon Cir, Longmont, CO 80503Off Market
- $--14.1 Acres725 Hover St, Longmont, CO 80503Off Market
- $520,7003 bd3 ba2.1k sqft857 Widgeon Cir, Longmont, CO 80503Off Market
Nearby schools
GreatSchools rating
- 8/10Longmont Estates Elementary SchoolGrades: PK-5Distance: 1.2 mi
- 7/10Westview Middle SchoolGrades: 6-8Distance: 1.6 mi
- 8/10Silver Creek High SchoolGrades: 9-12Distance: 2.5 mi
Schools provided by the listing agent
- Elementary: Longmont Estates
- Middle: Westview
- High: Silver Creek
- District: St. Vrain Valley RE-1J
Source: REcolorado as distributed by MLS GRID. This data may not be complete. We recommend contacting the local school district to confirm school assignments for this home.
Get a cash offer in 3 minutes
Find out how much your home could sell for in as little as 3 minutes with a no-obligation cash offer.
Estimated market value
$505,300
Get a cash offer in 3 minutes
Find out how much your home could sell for in as little as 3 minutes with a no-obligation cash offer.
Estimated market value
$505,300
- Colorado
- Boulder County
- Longmont
- 80503
- Longmont Estates
- 865 Widgeon Circle
Nearby cities
Nearby neighborhoods
Nearby zip codes
Other Longmont Topics
