Skip main navigation
Sold for $677,000
  • $677,000

    865 Winchester Way, Merritt, NC 28556

    2beds
    1,379sqft
    Single Family Residence
    Built in 2003
    1.28 Acres Lot
    $683,500 Zestimate®
    $491/sqft
    $1,689 Estimated rent

    Home value

    $683,500

    Estimated sales range

    Not available

    $1,689/mo

    Zestimate® history
    Loading
    Loading...

    Owner options

    List your home for rent

    $1,689/mo

    Rent Zestimate®

    Find your next renter with Zillow Rental Manager. Plus, with online applications, you can quickly screen prospective tenants – for free.

    Learn more

    $1,689/mo

    Rent Zestimate®

    Refinance and save

    $3,916/mo

    Est. payment

    Refinancing to a lower rate could help reduce your monthly payments and save thousands over the life of the loan.

    See today's rates

    $3,916/mo

    Est. payment

    Explore your selling options

    Work with a Zillow partner agent

    Leverage their expertise and Zillow's premium Showcase listings to get your home seen by more buyers.

    Get started

    List with your own agent

    Get your home in front of millions of buyers by listing it on Zillow.

    Learn how to do it

    Sell it yourself

    Take full control of how buyers see your home on Zillow by listing For Sale by Owner (FSBO).

    List your home

    What's special

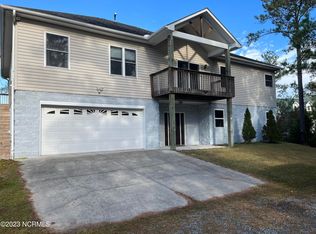
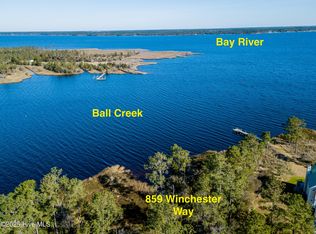
    Welcome to 865 Winchester Way! Situated along Ball Creek, this beautifully designed 2-bedroom, 2.5-bath home is a rare waterfront gem, offering privacy, comfort, and charm. Stepping in, you will find that the windows in the living area surround the room and bring in ample light. A cozy fireplace and built-in bookshelves add character, making this space ideal for both relaxing and entertaining. The screened-in patio just off the main floor invites you to enjoy peaceful mornings or cool evening breezes while taking in the water views. The kitchen features plenty of cabinet space, a beautiful kitchen island, and a breakfast bar - providing extra seating for guests. With an open layout, the kitchen flows right into the living room. Upstairs, you'll find a laundry closet and two generously sized bedrooms. The expansive primary suite offers a private balcony, built-in bookshelves, and a sunlit nook—perfect for a desk or reading chair. The en-suite bathroom features a walk-in shower. The second bedroom is equally spacious with a well-appointed private bath, making it perfect for guests or family. In your backyard oasis, a private dock awaits—perfect for launching a kayak or casting a fishing line. The yard also features a cozy firepit area, a grill station for outdoor cooking, and ample space for dining or relaxing under the open sky. Whether you're searching for a place to call home or a peaceful weekend escape, this property offers the best of waterfront living in a truly one-of-a-kind setting.

    Zillow last checked:

    Listing updated:

    Listed by:

    Beth Frazer beth@bethfrazer.com,

    Beth Frazer & Associates, Inc.,

    Beth Frazer 252-670-4085,

    Beth Frazer & Associates, Inc.

    Bought with:

    Beth Frazer, 206845

    Beth Frazer & Associates, Inc.

    Beth Frazer, 206845

    Beth Frazer & Associates, Inc.

    Source: Hive MLS,MLS#: 100529283MLS LogoOriginating MLS: Neuse River Region Association of Realtors

    Facts & features

    Interior

    Bedrooms & bathrooms
    • Bedrooms: 2
    • Bathrooms: 3
    • Full bathrooms: 2
    • 1/2 bathrooms: 1
    Primary bedroom
    • Level: Non Primary Living Area
    Dining room
    • Features: Combination
    Heating
    • Electric, Heat Pump
    Cooling
    • Central Air
    Appliances
    • Included: Electric Oven, Electric Cooktop, Built-In Microwave, Water Softener, Washer, Refrigerator, Dryer, Dishwasher
    • Laundry: Laundry Closet
    Features
    • High Ceilings, Bookcases, Kitchen Island, Ceiling Fan(s), Furnished, Walk-in Shower, Blinds/Shades
    • Flooring: Carpet, Tile, Wood
    • Basement: None
    • Attic: Pull Down Stairs
    • Furnished: Yes
    Interior area
    • Total structure area: 1,379
    • Total interior livable area: 1,379 sqft

    Property

    Parking
    • Total spaces: 2
    • Parking features: Gravel
    • Uncovered spaces: 2
    Accessibility
    • Accessibility features: None
    Features
    • Levels: Two
    • Stories: 2
    • Patio & porch: Deck, Porch, Screened, Balcony
    • Exterior features: Outdoor Shower
    • Fencing: None
    • Has view: Yes
    • View description: Creek/Stream, River
    • Has water view: Yes
    • Water view: Creek/Stream,River
    • Waterfront features: Pier, Waterfront
    • Frontage type: Creek
    Lot
    • Size: 1.28 Acres
    • Features: Cul-De-Sac, Deeded Waterfront, Pier
    Details
    • Parcel number: L072921
    • Zoning: R
    • Special conditions: Standard
    • Other equipment: Generator

    Construction

    Type & style
    • Home type: SingleFamily
    • Property subtype: Single Family Residence
    Materials
    • Vinyl Siding
    • Foundation: Block, Raised, Crawl Space
    • Roof: Metal
    Condition
    • New construction: No
    • Year built: 2003

    Utilities & green energy

    • Sewer: Septic Off Site
    • Water: Public
    • Utilities for property: Water Connected

    Community & neighborhood

    Location
    • Region: Merritt
    • Subdivision: Osprey Point

    HOA & financial

    HOA
    • Has HOA: Yes
    • Amenities included: See Remarks
    • Association name: Inactive

    Other

    Other facts
    • Listing agreement: Exclusive Right To Sell
    • Listing terms: Cash,Conventional,VA Loan
    • Road surface type: Paved

    Price history

    DateEventPrice
    1/12/2026Sold$677,000-2.9%$491/sqft
    Source: Hive MLS #100529283 Report a problem
    11/17/2025Contingent$697,000$505/sqft
    Source: Hive MLS #100529283 Report a problem
    10/4/2025Listed for sale$697,000+23%$505/sqft
    Source: Hive MLS #100529283 Report a problem
    4/17/2023Sold$566,500+3.9%$411/sqft
    Source: Hive MLS #100373170 Report a problem
    3/12/2023Pending sale$545,000$395/sqft
    Source: Hive MLS #100373170 Report a problem
    3/9/2023Listed for sale$545,000+38.9%$395/sqft
    Source: Hive MLS #100373170 Report a problem
    6/13/2018Sold$392,500-5.4%$285/sqft
    Source: Public Record Report a problem
    5/5/2018Pending sale$415,000$301/sqft
    Source: Landmark Sotheby's International Realty #100097143 Report a problem
    1/23/2018Listed for sale$415,000+7%$301/sqft
    Source: Landmark Sotheby's International Realty #100097143 Report a problem
    10/18/2016Sold$388,000-1.1%$281/sqft
    Source: Agent Provided Report a problem
    8/6/2016Pending sale$392,500$285/sqft
    Source: COLDWELL BANKER WILLIS SMITH - ORIENTAL #90104177 Report a problem
    6/9/2016Listed for sale$392,500$285/sqft
    Source: COLDWELL BANKER WILLIS SMITH - ORIENTAL #104177 Report a problem

    Public tax history

    YearProperty taxesTax assessment
    2025$2,730 $386,532
    2024$2,730 +2.9%$386,532
    2023$2,653 $386,532
    2022$2,653 $386,532
    2021$2,653 $386,532
    2020$2,653 +48.1%$386,532 +48.1%
    2019$1,791 $260,926
    2018$1,791 --
    2017$1,791 --
    2016$1,791 --
    2015$1,791 $260,926
    2014$1,791 $260,926
    2013$1,791 --
    2012-- --
    2011-- --

    Find assessor info on the county website

    Neighborhood: 28556

    Nearby schools

    GreatSchools rating
    Schools provided by the listing agent
    • Elementary: Pamlico County Primary
    • Middle: Pamlico County
    • High: Pamlico County

    Source: Hive MLS. This data may not be complete. We recommend contacting the local school district to confirm school assignments for this home.

    Get pre-qualified for a loan
    At Zillow Home Loans, we can pre-qualify you in as little as 5 minutes with no impact to your credit score.

    An equal housing lender. NMLS #10287.