Filled with natural light, this bright and inviting south-facing townhome offers the perfect combination of modern finishes, privacy, and convenience. Thoughtfully designed for comfort and functionality, the open-concept main level showcases durable LVP flooring, elegant granite countertops, and large windows that create a warm and welcoming atmosphere throughout. The kitchen serves as the heart of the home, featuring ample counter space for cooking and entertaining, while seamlessly connecting to the dining and living areas for an effortless flow. A guest bath and dedicated laundry room make a use of the main level. Upstairs, spacious bedrooms and beautifully finished bathrooms provide a peaceful retreat. The primary suite offers generous walk-in closet space, dual vanity, walk in shower, and a calming place to unwind after a long day with room for a sitting area. With no neighbors directly facing the property, you'll appreciate the rare sense of privacy and tranquility this home provides, all while being part of a well-kept community setting. An attached two-car garage adds both convenience and extra storage, ideal for an active Colorado lifestyle. The HOA takes care of exterior maintenance and snow removal, allowing for true low-maintenance living so you can focus on enjoying your surroundings. Located just moments from the prestigious TPC Colorado golf club, residents enjoy proximity to world-class golf, scenic trails, and neighborhood amenities. Whether exploring Berthoud's charming downtown, visiting nearby shops and restaurants, or heading out for a day of outdoor recreation, everything you need is close at hand. Quick access to I-25 ensures effortless commuting north to Fort Collins or south toward Longmont, Boulder, or Denver. Bright, modern, and ideally situated, this townhome offers exceptional value and easy living in one of Northern Colorado's most desirable communities.
Sold for $385,000
Zestimate®
$385,000
865 Winding Brook Dr, Berthoud, CO 80513
3beds
1,450sqft
Townhouse
Built in 2019
1,777 Square Feet Lot
$385,000 Zestimate®
$266/sqft
$2,369 Estimated rent
Home value
$385,000
$366,000 - $404,000
$2,369/mo
Zestimate® history
Owner options
List your home for rent
$2,369/mo
Rent Zestimate®
Find your next renter with Zillow Rental Manager. Plus, with online applications, you can quickly screen prospective tenants – for free.
$2,369/mo
Rent Zestimate®
Refinance and save
$2,579/mo
Est. payment
Refinancing to a lower rate could help reduce your monthly payments and save thousands over the life of the loan.
$2,579/mo
Est. payment
Explore your selling options
Work with a Zillow partner agent
Leverage their expertise and Zillow's premium Showcase listings to get your home seen by more buyers.
Get startedList with your own agent
Get your home in front of millions of buyers by listing it on Zillow.
Learn how to do itSell it yourself
Take full control of how buyers see your home on Zillow by listing For Sale by Owner (FSBO).
List your homeWhat's special
Zillow last checked:
Listing updated:
Listed by:
Nicholas Bukowski 970-219-7096,
The Station Real Estate
Bought with:
Cheryl Melichar, 40014998
Coldwell Banker Realty-NOCO
Source: IRES as distributed by MLS GRID,MLS#: 1046981
Facts & features
Interior
Bedrooms & bathrooms
- Bedrooms: 3
- Bathrooms: 3
- Full bathrooms: 1
- 3/4 bathrooms: 1
- 1/2 bathrooms: 1
- Main level bathrooms: 1
Primary bedroom
- Description: Carpet
- Features: 3/4 Primary Bath
- Level: Upper
- Area: 228 Square Feet
- Dimensions: 12 x 19
Bedroom 2
- Description: Carpet
- Level: Upper
- Area: 126 Square Feet
- Dimensions: 9 x 14
Bedroom 3
- Description: Carpet
- Level: Upper
- Area: 126 Square Feet
- Dimensions: 9 x 14
Dining room
- Description: Luxury Vinyl
- Level: Main
- Area: 112 Square Feet
- Dimensions: 8 x 14
Kitchen
- Description: Luxury Vinyl
- Level: Main
- Area: 80 Square Feet
- Dimensions: 8 x 10
Laundry
- Description: Terrazzo
- Level: Main
- Area: 48 Square Feet
- Dimensions: 6 x 8
Living room
- Description: Luxury Vinyl
- Level: Main
- Area: 156 Square Feet
- Dimensions: 12 x 13
Heating
- Forced Air
Cooling
- Central Air, Ceiling Fan(s)
Appliances
- Included: Electric Range, Dishwasher, Refrigerator, Microwave, Disposal
- Laundry: Washer/Dryer Hookup
Features
- Eat-in Kitchen, Open Floorplan, Walk-In Closet(s)
- Windows: Window Coverings
- Basement: None
Interior area
- Total structure area: 1,450
- Total interior livable area: 1,450 sqft
- Finished area above ground: 1,450
Property
Parking
- Total spaces: 2
- Parking features: Attached
- Attached garage spaces: 2
- Details: Attached
Features
- Levels: Two
- Stories: 2
- Entry location: 1st Floor
- Patio & porch: Patio
- Has view: Yes
- View description: City
Lot
- Size: 1,777 Square Feet
- Features: Evergreen Trees, Deciduous Trees, Level, City Limits, Paved, Curbs, Gutters, Sidewalks, Fire Hydrant within 500 Feet
Details
- Parcel number: R1670436
- Zoning: TH/RH
- Special conditions: Private Owner
Construction
Type & style
- Home type: Townhouse
- Architectural style: Contemporary
- Property subtype: Townhouse
- Attached to another structure: Yes
Materials
- Frame, Brick, Composition
- Roof: Composition
Condition
- New construction: No
- Year built: 2019
Utilities & green energy
- Electric: PVREA
- Gas: Xcel
- Sewer: Public Sewer
- Water: City
- Utilities for property: Natural Gas Available, Electricity Available, Cable Available, Individual Meter-Electric, Individual Meter-Gas, Satellite Avail
Green energy
- Energy efficient items: Southern Exposure, Windows
Community & HOA
Community
- Features: Park, Trail(s)
- Security: Fire Alarm
- Subdivision: Creekside Twnhms 2nd Filing
HOA
- Has HOA: Yes
- Services included: Common Amenities, Snow Removal, Maintenance Grounds, Exterior Maintenance
- HOA fee: $300 monthly
- HOA name: Creekside Townhomes
- HOA phone: 970-484-0101
Location
- Region: Berthoud
Financial & listing details
- Price per square foot: $266/sqft
- Tax assessed value: $370,200
- Annual tax amount: $2,084
- Date on market: 11/6/2025
- Listing terms: Cash,Conventional,FHA,VA Loan
- Exclusions: Seller's personal property, doorbell camera system.
- Electric utility on property: Yes
- Road surface type: Asphalt
Price history
| Date | Event | Price |
|---|---|---|
| 6/18/2026 | Sold | $385,000$266/sqft |
Source:  IRES as distributed by MLS GRID #1046981 Report a problem IRES as distributed by MLS GRID #1046981 Report a problem | ||
| 5/2/2026 | Pending sale | $385,000$266/sqft |
Source:  REcolorado as distributed by MLS GRID #IR1046981 Report a problem REcolorado as distributed by MLS GRID #IR1046981 Report a problem | ||
| 2/4/2026 | Price change | $385,000-1%$266/sqft |
Source: REcolorado as distributed by MLS GRID #IR1046981 Report a problem | ||
| 12/4/2025 | Price change | $389,000-2.5%$268/sqft |
Source: IRES as distributed by MLS GRID #1046981 Report a problem | ||
| 11/7/2025 | Listed for sale | $399,000-4.9%$275/sqft |
Source: IRES as distributed by MLS GRID #1046981 Report a problem | ||
| 7/1/2024 | Listing removed | -- |
Source: IRES as distributed by MLS GRID #1010691 Report a problem | ||
| 6/19/2024 | Price change | $419,600-0.5%$289/sqft |
Source: IRES as distributed by MLS GRID #1010691 Report a problem | ||
| 5/30/2024 | Listed for sale | $421,600+14.9%$291/sqft |
Source: IRES as distributed by MLS GRID #1010691 Report a problem | ||
| 6/14/2021 | Sold | $367,000$253/sqft |
Source: IRES as distributed by MLS GRID #939306 Report a problem | ||
| 6/3/2021 | Pending sale | $367,000$253/sqft |
Source: IRES as distributed by MLS GRID #939306 Report a problem | ||
| 5/10/2021 | Price change | $367,000-2.1%$253/sqft |
Source: IRES as distributed by MLS GRID #939306 Report a problem | ||
| 5/4/2021 | Listed for sale | $375,000+28.7%$259/sqft |
Source: IRES as distributed by MLS GRID #939306 Report a problem | ||
| 2/28/2020 | Sold | $291,400+0.5%$201/sqft |
Source: Public Record Report a problem | ||
| 1/15/2020 | Pending sale | $290,000$200/sqft |
Source: Sears Real Estate #900492 Report a problem | ||
| 12/17/2019 | Listed for sale | $290,000$200/sqft |
Source: Sears Real Estate #900492 Report a problem | ||
Public tax history
| Year | Property taxes | Tax assessment |
|---|---|---|
| 2025 | $2,341 +12.3% | $23,138 -8.8% |
| 2024 | $2,084 +3.4% | $25,360 -1% |
| 2023 | $2,016 -2.7% | $25,606 +21.8% |
| 2022 | $2,073 +104.9% | $21,024 -2.8% |
| 2021 | $1,012 -12.9% | $21,629 +105% |
| 2020 | $1,161 +841.1% | $10,553 -15.4% |
| 2019 | $123 | $12,470 +892.8% |
| 2018 | $123 | $1,256 |
Find assessor info on the county website
Neighborhood: 80513
Nearby homes
- $388,7003 bd3 ba1.6k sqft867 Winding Brook Dr, Berthoud, CO 80513Off Market

- $352,9003 bd3 ba1.3k sqft863 Winding Brook Dr, Berthoud, CO 80513Off Market
- $388,1003 bd3 ba1.5k sqft875 Winding Brook Dr, Berthoud, CO 80513Off Market
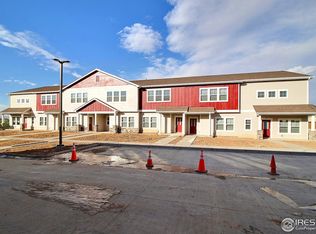
- $372,2003 bd3 ba1.5k sqft869 Winding Brook Dr, Berthoud, CO 80513Off Market

- $368,1003 bd2 ba1.2k sqft861 Winding Brook Dr, Berthoud, CO 80513Off Market
- $353,0003 bd3 ba1.3k sqft871 Winding Brook Dr, Berthoud, CO 80513Off Market
- $387,0003 bd2 ba1.4k sqft857 Winding Brook Dr, Berthoud, CO 80513Off Market
- $355,5003 bd3 ba1.3k sqft873 Winding Brook Dr, Berthoud, CO 80513Off Market
Nearby schools
GreatSchools rating
- 6/10Ivy Stockwell Elementary SchoolGrades: K-5Distance: 0.2 mi
- 5/10Turner Middle SchoolGrades: 6-8Distance: 0.5 mi
- 7/10Berthoud High SchoolGrades: 9-12Distance: 0.1 mi
Schools provided by the listing agent
- Elementary: Ivy Stockwell
- Middle: Turner
- High: Berthoud
Source: IRES as distributed by MLS GRID. This data may not be complete. We recommend contacting the local school district to confirm school assignments for this home.
Get a cash offer in 3 minutes
Find out how much your home could sell for in as little as 3 minutes with a no-obligation cash offer.
Estimated market value
$385,000
Get a cash offer in 3 minutes
Find out how much your home could sell for in as little as 3 minutes with a no-obligation cash offer.
Estimated market value
$385,000
- Colorado
- Larimer County
- Berthoud
- 80513
- 865 Winding Brook Dr
Nearby cities
Nearby zip codes
Other Berthoud Topics
