Need extra garage space? Contractors? Car enthusiasts? This spacious home in a beautiful location features two extra large and deep 2-car garages. Plenty of room for your toys or other needs. The curb appeal of this home and the wonderful landscaping will also impress you. As you enter through the front door you will love the large vaulted ceiling living room with an abundance of natural light and the wide open floor plan to the dining room with a bay window. The eat in kitchen provides you with nice oak cabinets, plenty of counter space for meal preparations, stainless appliances and sliders leading to the convenient deck. Let your imagination take over with the enormous unfinished space, including two sets of sliders for a future deck, located above the first large garage. The bright and airy lower level provides you with an exceptionally large family room, a stone floor to ceiling wood burning fireplace and sliders to the rear of the house, offering you even more space for gathering, entertaining or other needs. The laundry room, a half bath and access to one of the garages complete this level. Upstairs you will find the primary bedroom with the primary bath. A very large second bedroom, a full hall bath and a third bedroom finish this level. A few steps up at the end of the hallway lead you to the fourth bedroom. Recent updates (2019/2020) include new roof, new hot water heater and new heater and air conditioning. The property of this home backs up to Five Ponds Golf Course, providing you with serene and wonderful views while you are enjoying the outdoors. Located close to shopping, dining and primary commuter routes, this home is ready for you to add your touches to make it your own. Seller is not planning to make any repairs and the home is priced accordingly.
Sold for $535,000
Street View
$535,000
865 Worthington Dr, Warminster, PA 18974
4beds
2,862sqft
Single Family Residence
Built in 1959
0.33 Acres Lot
$617,700 Zestimate®
$187/sqft
$3,749 Estimated rent
Home value
$617,700
$587,000 - $649,000
$3,749/mo
Zestimate® history
Owner options
List your home for rent
$3,749/mo
Rent Zestimate®
Find your next renter with Zillow Rental Manager. Plus, with online applications, you can quickly screen prospective tenants – for free.
$3,749/mo
Rent Zestimate®
Refinance and save
$3,414/mo
Est. payment
Refinancing to a lower rate could help reduce your monthly payments and save thousands over the life of the loan.
$3,414/mo
Est. payment
Explore your selling options
Work with a Zillow partner agent
Leverage their expertise and Zillow's premium Showcase listings to get your home seen by more buyers.
Get startedList with your own agent
Get your home in front of millions of buyers by listing it on Zillow.
Learn how to do itSell it yourself
Take full control of how buyers see your home on Zillow by listing For Sale by Owner (FSBO).
List your homeWhat's special
Wonderful landscapingStone floorClose to shoppingHalf bathFull hall bathNew hot water heaterLaundry room
Zillow last checked:
Listing updated:
Listed by:
Edward Koltowski 215-385-2756,
BHHS Fox & Roach-Doylestown
Bought with:
Tom Stupak, rs337040
Jason Mitchell Real Estate New York, LLC
Source: Bright MLS,MLS#: PABU2054638
Facts & features
Interior
Bedrooms & bathrooms
- Bedrooms: 4
- Bathrooms: 3
- Full bathrooms: 2
- 1/2 bathrooms: 1
Rooms
- Room types: Living Room, Dining Room, Primary Bedroom, Bedroom 2, Bedroom 3, Bedroom 4, Kitchen, Family Room, Bathroom 2, Primary Bathroom, Half Bath
Basement
- Area: 0
Heating
- Forced Air, Natural Gas
Cooling
- Ceiling Fan(s), Central Air, Electric
Appliances
- Included: Microwave, Dishwasher, Dryer, Oven, Refrigerator, Stainless Steel Appliance(s), Washer, Cooktop, Electric Water Heater, Gas Water Heater
- Laundry: Lower Level
Features
- Attic, Ceiling Fan(s), Kitchen - Table Space, Primary Bath(s), Bathroom - Stall Shower, Bathroom - Tub Shower, Eat-in Kitchen
- Flooring: Carpet, Hardwood, Wood
- Basement: Full
- Number of fireplaces: 1
- Fireplace features: Stone, Wood Burning
Interior area
- Total structure area: 2,862
- Total interior livable area: 2,862 sqft
- Finished area above ground: 2,862
- Finished area below ground: 0
Property
Parking
- Total spaces: 4
- Parking features: Garage Faces Front, Garage Faces Side, Garage Door Opener, Inside Entrance, Oversized, Asphalt, Attached
- Attached garage spaces: 4
- Has uncovered spaces: Yes
Accessibility
- Accessibility features: None
Features
- Levels: Multi/Split,Three
- Stories: 3
- Patio & porch: Deck
- Pool features: None
- Has view: Yes
- View description: Golf Course
Lot
- Size: 0.33 Acres
- Dimensions: 108.00 x 135.00
- Features: Suburban
Details
- Additional structures: Above Grade, Below Grade
- Parcel number: 49040343
- Zoning: R2
- Special conditions: Standard
Construction
Type & style
- Home type: SingleFamily
- Property subtype: Single Family Residence
Materials
- Frame
- Foundation: Block
- Roof: Shingle
Condition
- Average
- New construction: No
- Year built: 1959
Utilities & green energy
- Sewer: Public Sewer
- Water: Public
Community & HOA
Community
- Subdivision: Meadow Wood
HOA
- Has HOA: No
Location
- Region: Warminster
- Municipality: WARMINSTER TWP
Financial & listing details
- Price per square foot: $187/sqft
- Tax assessed value: $30,800
- Annual tax amount: $6,300
- Date on market: 8/2/2023
- Listing agreement: Exclusive Right To Sell
- Listing terms: Cash,Conventional,VA Loan
- Inclusions: Refrigerator, Washer, Dryer, All In ''as Is'' Condition With No Monetary Value.
- Ownership: Fee Simple
Price history
| Date | Event | Price |
|---|---|---|
| 9/29/2023 | Sold | $535,000-1.8%$187/sqft |
Source:  Bright MLS #PABU2054638 Report a problem Bright MLS #PABU2054638 Report a problem | ||
| 8/18/2023 | Pending sale | $545,000$190/sqft |
Source: Berkshire Hathaway HomeServices Fox & Roach, REALTORS #PABU2054638 Report a problem | ||
| 8/18/2023 | Contingent | $545,000$190/sqft |
Source: Bright MLS #PABU2054638 Report a problem | ||
| 8/2/2023 | Listed for sale | $545,000$190/sqft |
Source: Bright MLS #PABU2054638 Report a problem | ||
Public tax history
| Year | Property taxes | Tax assessment |
|---|---|---|
| 2025 | $6,712 | $30,800 |
| 2024 | $6,712 +6.5% | $30,800 |
| 2023 | $6,301 +2.2% | $30,800 |
| 2022 | $6,166 +2.4% | $30,800 |
| 2021 | $6,022 +1.4% | $30,800 |
| 2020 | $5,938 +8.2% | $30,800 |
| 2018 | $5,488 +3% | $30,800 |
| 2017 | $5,327 | $30,800 |
| 2016 | $5,327 +2.7% | $30,800 |
| 2015 | $5,188 | $30,800 |
| 2014 | $5,188 | $30,800 |
| 2013 | -- | $30,800 |
| 2012 | -- | $30,800 |
| 2011 | -- | $30,800 |
| 2010 | -- | $30,800 |
| 2009 | -- | $30,800 |
| 2008 | -- | $30,800 |
| 2007 | -- | $30,800 |
| 2006 | -- | $30,800 |
| 2005 | -- | $30,800 +300% |
| 2004 | -- | $7,700 |
| 2003 | -- | $7,700 |
| 2002 | -- | $7,700 |
| 2000 | -- | $7,700 |
Find assessor info on the county website
Neighborhood: 18974
Nearby homes
- $511,8003 bd3 ba2k sqft855 Worthington Dr, Warminster, PA 18974Off Market
- $580,5004 bd2 ba2k sqft864 Worthington Dr, Warminster, PA 18974Off Market
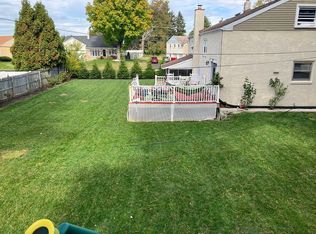
- $566,5004 bd3 ba2.2k sqft847 Worthington Dr, Warminster, PA 18974Off Market
- $531,8004 bd3 ba2k sqft883 Worthington Dr, Warminster, PA 18974Off Market
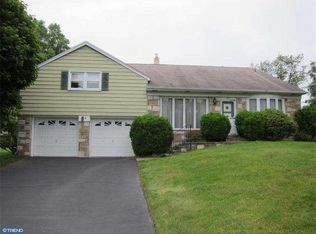
- $592,5004 bd3 ba2k sqft850 Worthington Dr, Warminster, PA 18974Off Market
- $532,9003 bd3 ba2k sqft884 Worthington Dr, Warminster, PA 18974Off Market
- $465,0003 bd3 ba2k sqft841 Worthington Dr, Warminster, PA 18974Sold
- $507,1004 bd2 ba2.1k sqft1412 Sinkler Rd, Warminster, PA 18974Off Market
Nearby schools
GreatSchools rating
- 6/10Willow Dale El SchoolGrades: K-5Distance: 0.8 mi
- 8/10Log College Middle SchoolGrades: 6-8Distance: 0.6 mi
- 6/10William Tennent High SchoolGrades: 9-12Distance: 3.6 mi
Schools provided by the listing agent
- District: Centennial
Source: Bright MLS. This data may not be complete. We recommend contacting the local school district to confirm school assignments for this home.
Get a cash offer in 3 minutes
Find out how much your home could sell for in as little as 3 minutes with a no-obligation cash offer.
Estimated market value
$617,700
Get a cash offer in 3 minutes
Find out how much your home could sell for in as little as 3 minutes with a no-obligation cash offer.
Estimated market value
$617,700
- Pennsylvania
- Bucks County
- Warminster
- 18974
- 865 Worthington Dr
Nearby cities
Nearby neighborhoods
Nearby zip codes
Other Warminster Topics
