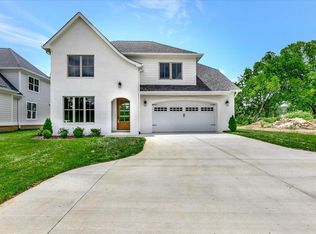
Step into the enchanting realm of luxury living, where modern elegance meets timeless charm in the Reserves at Canterbury Fields, Ooltewah, TN. This captivating home, reminiscent of a tale from Canterbury, offers 3 bedrooms, 2.5 baths, and spans 2525 square feet of exquisitely designed living space. As you cross the threshold, you are welcomed by a grand foyer adorned with intricate detailing, setting the stage for the splendor that lies within. Step further into the heart of the home, where an opulent living area awaits, featuring lofty ceilings, sumptuous finishes, and an ambiance that evokes the essence of a medieval manor. Prepare to be enchanted by the gourmet kitchen, a culinary masterpiece fit for a noble feast. Adorned with a majestic Wolf range, custom cabinetry, and premium appliances, this kitchen is sure to inspire the most discerning of chefs to create culinary delights fit for royalty. Retreat to the sanctuary of the master suite, a haven of tranquility and luxury. Here, you'll find a spacious bedroom adorned with regal accents, a lavish en-suite bath featuring a soaking tub, dual vanities, and a separate shower, as well as a palatial walk-in closet fit for a king or queen. Two additional enchanting bedrooms offer comfort and privacy for guests or family members, while a versatile Bonus Room provides the perfect space for quiet contemplation or engaging in tales of adventure. Nestled within the prestigious Reserves at Canterbury Fields community, residents enjoy access to an array of amenities, including a clubhouse, swimming pool, and scenic walking trails, ensuring a lifestyle of luxury and leisure. With its enchanting blend of modern luxury and timeless charm, this home in Ooltewah, TN, offers a rare opportunity to live out your own tale of Canterbury. Don't miss your chance to make this extraordinary residence your own. Schedule a private showing today and embark on your own epic adventure in luxury living. Owner/Agent- Personal Interest
Sold for $650,000
$650,000
8650 Becket Way Lot 4, Ooltewah, TN 37363
3beds
2,525sqft
Single Family Residence
Built in 2024
7,405 Square Feet Lot
$651,200 Zestimate®
$257/sqft
$2,758 Estimated rent
Home value
$651,200
$606,000 - $697,000
$2,758/mo
Zestimate® history
Owner options
List your home for rent
$2,758/mo
Rent Zestimate®
Find your next renter with Zillow Rental Manager. Plus, with online applications, you can quickly screen prospective tenants – for free.
$2,758/mo
Rent Zestimate®
Refinance and save
$5,841/mo
Est. payment
Refinancing to a lower rate could help reduce your monthly payments and save thousands over the life of the loan.
$5,841/mo
Est. payment
Explore your selling options
Work with a Zillow partner agent
Leverage their expertise and Zillow's premium Showcase listings to get your home seen by more buyers.
Get startedList with your own agent
Get your home in front of millions of buyers by listing it on Zillow.
Learn how to do itSell it yourself
Take full control of how buyers see your home on Zillow by listing For Sale by Owner (FSBO).
List your homeWhat's special
Wolf rangeSumptuous finishesGourmet kitchenBonus roomGrand foyerMaster suiteLofty ceilings
Zillow last checked:
Listing updated:
Listed by:
Kelly K Jooma 423-432-8121,
Zach Taylor - Chattanooga
Bought with:
Abbey Anchanattu, 360686
Keller Williams Realty
Source: Greater Chattanooga Realtors,MLS#: 1388157
Facts & features
Interior
Bedrooms & bathrooms
- Bedrooms: 3
- Bathrooms: 3
- Full bathrooms: 2
- 1/2 bathrooms: 1
Bedroom
- Level: Second
Bedroom
- Level: Second
Bathroom
- Description: Bathroom Half
- Level: First
Bathroom
- Description: Full Bathroom
- Level: First
Bathroom
- Description: Full Bathroom
- Level: Second
Bonus room
- Level: Second
Dining room
- Level: First
Laundry
- Level: First
Living room
- Level: First
Other
- Description: Foyer: Level: First
- Level: First
Other
- Description: Breakfast Room: Level: First
- Level: First
Heating
- Central, Natural Gas
Cooling
- Central Air, Electric
Appliances
- Included: Dishwasher, Free-Standing Gas Range, Gas Water Heater, Microwave
- Laundry: Electric Dryer Hookup, Laundry Room, Washer Hookup
Features
- Double Vanity, Entrance Foyer, Eat-in Kitchen, High Ceilings, Pantry, Primary Downstairs, Soaking Tub, Walk-In Closet(s), Separate Shower, Tub/shower Combo, Breakfast Room, Separate Dining Room
- Flooring: Carpet, Luxury Vinyl, Plank, Tile
- Windows: Insulated Windows, Vinyl Frames
- Has basement: No
- Number of fireplaces: 1
- Fireplace features: Gas Log, Living Room
Interior area
- Total structure area: 2,525
- Total interior livable area: 2,525 sqft
- Finished area above ground: 2,525
Property
Parking
- Total spaces: 2
- Parking features: Driveway, Garage, Garage Door Opener, Garage Faces Front, Kitchen Level
- Attached garage spaces: 2
Features
- Levels: Two
- Patio & porch: Covered, Patio, Porch, Porch - Covered
- Exterior features: Rain Gutters
- Pool features: Community
- Fencing: None
Lot
- Size: 7,405 Square Feet
- Dimensions: 60 x 124
- Features: Level
Details
- Additional structures: None
- Parcel number: 104f A 004
- Special conditions: Personal Interest
Construction
Type & style
- Home type: SingleFamily
- Property subtype: Single Family Residence
Materials
- Brick, Fiber Cement
- Foundation: Slab
- Roof: Shingle
Condition
- New construction: Yes
- Year built: 2024
Details
- Builder name: K & M Homes
Utilities & green energy
- Sewer: Public Sewer
- Water: Public
- Utilities for property: Electricity Connected, Natural Gas Connected, Sewer Connected, Underground Utilities
Community & HOA
Community
- Features: Clubhouse, Sidewalks
- Security: Smoke Detector(s)
- Subdivision: The Reserves at Canterbury Fields
HOA
- Has HOA: Yes
- HOA fee: $2,000 annually
Location
- Region: Ooltewah
Financial & listing details
- Price per square foot: $257/sqft
- Annual tax amount: $279
- Date on market: 3/8/2024
- Listing terms: Cash,Conventional,FHA,VA Loan
- Road surface type: Asphalt
Price history
| Date | Event | Price |
|---|---|---|
| 8/29/2025 | Sold | $650,000$257/sqft |
Source: Greater Chattanooga Realtors #1388157 Report a problem | ||
| 8/13/2025 | Pending sale | $650,000$257/sqft |
Source: Greater Chattanooga Realtors #1388157 Report a problem | ||
| 3/8/2024 | Listed for sale | $650,000$257/sqft |
Source: Greater Chattanooga Realtors #1388157 Report a problem | ||
Public tax history
Tax history is unavailable.
Neighborhood: 37363
Nearby homes
- $650,0003 bd3 ba2.5k sqft8668 Becket Way LOT 6, Ooltewah, TN 37363Sold
- $140,0001 Acres8642 Becket Way, Ooltewah, TN 37363Off Market
- $140,0001 Acres8628 Becket Way, Ooltewah, TN 37363Off Market
- $140,0001 Acres8655 Becket Way, Ooltewah, TN 37363Off Market
- $140,0001 Acres8641 Becket Way, Ooltewah, TN 37363Off Market
- $224,1008.99 Acres8110 Ooltewah Georgetown Rd, Ooltewah, TN 37363Off Market
- $140,0001 Acres8616 Becket Way, Ooltewah, TN 37363Off Market
- $140,0001 Acres8669 Becket Way, Ooltewah, TN 37363Off Market
Nearby schools
GreatSchools rating
- 9/10Ooltewah Elementary SchoolGrades: PK-5Distance: 1.5 mi
- 7/10Hunter Middle SchoolGrades: 6-8Distance: 3.8 mi
- 5/10Ooltewah High SchoolGrades: 9-12Distance: 4.1 mi
Schools provided by the listing agent
- Elementary: Ooltewah Elementary
- Middle: Hunter Middle
- High: Ooltewah
Source: Greater Chattanooga Realtors. This data may not be complete. We recommend contacting the local school district to confirm school assignments for this home.
Get a cash offer in 3 minutes
Find out how much your home could sell for in as little as 3 minutes with a no-obligation cash offer.
Estimated market value
$651,200
Get a cash offer in 3 minutes
Find out how much your home could sell for in as little as 3 minutes with a no-obligation cash offer.
Estimated market value
$651,200
- Tennessee
- Hamilton County
- Ooltewah
- 37363
- 8650 Becket Way Lot 4
Nearby cities
Nearby zip codes
Other Ooltewah Topics
