Skip main navigation
Sold for $510,000
  • Listed by: Real Brokerage Technologies • SAM LEE • Contact: gosamlee@gmail.com
    Bought with: Tracy Adewunmi, Broker
    $510,000

    8650 Belford Ave APT 116A, Los Angeles, CA 90045

    2beds
    891sqft
    Condominium
    Built in 1968
    -- sqft lot
    $509,700 Zestimate®
    $572/sqft
    $2,894 Estimated rent

    Home value

    $509,700

    $464,000 - $561,000

    $2,894/mo

    Zestimate® history
    Loading
    Loading...

    Owner options

    List your home for rent

    $2,894/mo

    Rent Zestimate®

    Find your next renter with Zillow Rental Manager. Plus, with online applications, you can quickly screen prospective tenants – for free.

    Learn more

    $2,894/mo

    Rent Zestimate®

    Refinance and save

    $3,556/mo

    Est. payment

    Refinancing to a lower rate could help reduce your monthly payments and save thousands over the life of the loan.

    See today's rates

    $3,556/mo

    Est. payment

    Explore your selling options

    Work with a Zillow partner agent

    Leverage their expertise and Zillow's premium Showcase listings to get your home seen by more buyers.

    Get started

    List with your own agent

    Get your home in front of millions of buyers by listing it on Zillow.

    Learn how to do it

    Sell it yourself

    Take full control of how buyers see your home on Zillow by listing For Sale by Owner (FSBO).

    List your home

    What's special

    Bright open-concept living spacesRecessed lightingLvp flooring throughoutStone countertopsModern kitchen
    ELIGIBLE for $35k GRANT Program! NO NEED to PAY BACK!! "Bright & Updated Corner Unit in Coveted Westchester Neighborhood!!!" Welcome to this beautifully updated single-level corner unit nestled in the highly desirable Westchester neighborhood. Designed for both comfort and convenience, this home boasts bright, open-concept living spaces accented by recessed lighting and LVP flooring throughout. The modern kitchen features stone countertops, newer appliances and a refrigerator included. A spacious layout flows seamlessly into the living and dining areas—perfect for relaxing or entertaining while providing privacy for the sleeping quarters. The primary en-suite offers added privacy with no shared common wall. Enjoy the ease of in-unit laundry with a washer & dryer included, and appreciate the benefits of being in a corner unit away from the street; offering additional natural light and a more private feel. Located just minutes from major freeways, LAX, SoFi Stadium, beaches, and top colleges like Loyola Marymount University, this home puts everything Los Angeles has to offer right at your fingertips. Whether you're commuting, catching a flight, attending a game, or heading to the coast, you’re just a few miles from it all. Don't miss your chance to live in a stylish, move-in-ready home in one of LA’s most sought-after Westchester. Don't Wait!! Won't Last!!!

    Zillow last checked:

    Listing updated:

    Listed by:

    SAM LEE DRE #02102508 gosamlee@gmail.com,

    Real Brokerage Technologies

    Bought with:

    Tracy Adewunmi, DRE #01786069

    Tracy Adewunmi, Broker

    Source: CRMLS,MLS#: WS25149800MLS LogoOriginating MLS: California Regional MLS

    Facts & features

    Interior

    Bedrooms & bathrooms
    • Bedrooms: 2
    • Bathrooms: 2
    • Full bathrooms: 2
    • Main level bathrooms: 2
    • Main level bedrooms: 2
    Rooms
    • Room types: Center Hall, Kitchen, Primary Bedroom, Other
    Bathroom
    • Features: Bathroom Exhaust Fan, Bathtub, Full Bath on Main Level, Granite Counters, Stone Counters, Tub Shower
    Kitchen
    • Features: Stone Counters
    Heating
    • Central
    Cooling
    • None, See Remarks
    Appliances
    • Included: Dishwasher, Electric Cooktop, Gas Oven, Microwave, Refrigerator, Dryer, Washer
    • Laundry: Common Area, Electric Dryer Hookup, Inside
    Features
    • Ceiling Fan(s), Crown Molding, Granite Counters, Open Floorplan, Quartz Counters, Stone Counters, Recessed Lighting, See Remarks, Storage
    • Flooring: Carpet, Laminate, Tile
    • Windows: Double Pane Windows
    • Has fireplace: No
    • Fireplace features: None
    • Common walls with other units/homes: 2+ Common Walls,No One Below
    Interior area
    • Total interior livable area: 891 sqft

    Property

    Parking
    • Total spaces: 2
    • Parking features: None
    • Garage spaces: 1
    • Carport spaces: 1
    • Covered spaces: 2
    Accessibility
    • Accessibility features: Accessible Approach with Ramp
    Features
    • Levels: One
    • Stories: 1
    • Entry location: 1
    • Patio & porch: None
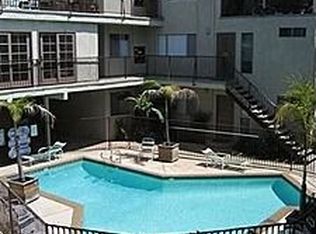
    • Pool features: Community, In Ground, Association
    • Spa features: None
    • Has view: Yes
    • View description: None
    Lot
    • Size: 2.35 Acres
    • Features: Landscaped, Near Park, Near Public Transit
    Details
    • Parcel number: 4125013040
    • Zoning: LAR3
    • Special conditions: Standard

    Construction

    Type & style
    • Home type: Condo
    • Architectural style: Bungalow
    • Property subtype: Condominium
    • Attached to another structure: Yes
    Materials
    • Stucco
    • Foundation: Slab
    • Roof: Flat,Tile
    Condition
    • New construction: No
    • Year built: 1968

    Utilities & green energy

    • Electric: Standard
    • Sewer: Public Sewer
    • Water: Public
    • Utilities for property: Cable Connected, Electricity Connected, Natural Gas Connected, Sewer Connected, Water Connected

    Community & HOA

    Community
    • Features: Street Lights, Sidewalks, Urban, Gated, Park, Pool
    • Security: Carbon Monoxide Detector(s), Gated Community, Smoke Detector(s)
    HOA
    • Has HOA: Yes
    • Amenities included: Fitness Center, Pool, Trash
    • HOA fee: $331 monthly
    • HOA name: Westchester Woods
    • HOA phone: 310-645-9921
    Location
    • Region: Los Angeles

    Financial & listing details

    • Price per square foot: $572/sqft
    • Date on market: 7/10/2025
    • Cumulative days on market: 168 days
    • Listing terms: Cash,Cash to New Loan,Conventional
    • Inclusions: Stove, Microwave, Dishwasher, Refrigerator and Washer/Dryer Combo
    • Road surface type: Alley Paved, Paved

    Price history

    DateEventPrice
    4/22/2026Sold$510,000$572/sqft
    Source: CRMLS #WS25149800 Report a problem
    4/2/2026Pending sale$510,000$572/sqft
    Source: CRMLS #WS25149800 Report a problem
    2/23/2026Contingent$510,000$572/sqft
    Source: CRMLS #WS25149800 Report a problem
    2/20/2026Listing removed$2,500$3/sqft
    Source: CRMLS #WS25234610 Report a problem
    2/15/2026Price change$2,500-5.7%$3/sqft
    Source: CRMLS #WS25234610 Report a problem
    1/25/2026Listed for sale$510,000$572/sqft
    Source: CRMLS #WS25149800 Report a problem
    12/1/2025Price change$2,650-8.6%$3/sqft
    Source: CRMLS #WS25234610 Report a problem
    10/8/2025Listed for rent$2,900$3/sqft
    Source: CRMLS #WS25234610 Report a problem

    Public tax history

    Tax history is unavailable.

    Neighborhood: Westchester

    Nearby schools

    GreatSchools rating
    Schools provided by the listing agent
    • Elementary: Westport Heights
    • Middle: Orville Wright
    • High: Westchester

    Source: CRMLS. This data may not be complete. We recommend contacting the local school district to confirm school assignments for this home.

    Get a cash offer in 3 minutes
    Find out how much your home could sell for in as little as 3 minutes with a no-obligation cash offer.
    Estimated market value
    $509,700
    Get a cash offer in 3 minutes
    Find out how much your home could sell for in as little as 3 minutes with a no-obligation cash offer.
    Estimated market value
    $509,700