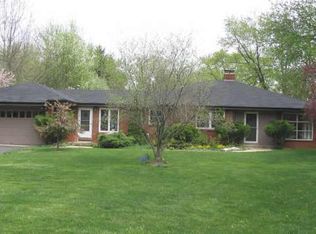
Prime location, thoughtful updates, and a park-like fenced backyard all come together in this charming 3-bed, 2-bath ranch. Sitting on over a half-acre with a 2-car garage, this home is nestled in one of Washington Township's most desirable areas. Step inside to a light-filled open floor plan with hardwood floors, granite countertops, stainless steel appliances, updated baths, fresh neutral paint. Classic mid-century charm blends seamlessly with modern finishes, making it truly move-in ready. The open kitchen flows into the dining and living areas, creating the perfect setup for entertaining or family time. The real gem is the backyard - nearly park-like with mature trees, a fully fenced yard, and a gravel firepit area ideal for summer cookouts, fall bonfires, or quiet mornings with coffee. Whether relaxing or hosting, this space offers privacy and versatility. Recent updates include: all cast iron plumbing replaced with PVC (2017), new water heater (2019), resurfaced driveway (2019), Gutter Helmet (2019), new furnace and A/C (2020), plus all new windows, a garden kitchen window, and new storm doors (2020). These thoughtful improvements provide comfort, efficiency, and peace of mind. Unmatched location across from the Nora Library and just minutes to shopping, dining, Keystone at the Crossing, Broad Ripple, and the Monon Trail. All within Washington Township Schools. This home is more than a house - it's a lifestyle of comfort, connection, and charm. Schedule your private showing today before it's gone!
Sold
$320,000
8650 Guilford Ave, Indianapolis, IN 46240
3beds
1,737sqft
Residential, Single Family Residence
Built in 1956
0.55 Acres Lot
$324,100 Zestimate®
$184/sqft
$1,941 Estimated rent
Home value
$324,100
$301,000 - $347,000
$1,941/mo
Zestimate® history
Owner options
List your home for rent
$1,941/mo
Rent Zestimate®
Find your next renter with Zillow Rental Manager. Plus, with online applications, you can quickly screen prospective tenants – for free.
$1,941/mo
Rent Zestimate®
Refinance and save
$1,979/mo
Est. payment
Refinancing to a lower rate could help reduce your monthly payments and save thousands over the life of the loan.
$1,979/mo
Est. payment
Explore your selling options
Work with a Zillow partner agent
Leverage their expertise and Zillow's premium Showcase listings to get your home seen by more buyers.
Get startedList with your own agent
Get your home in front of millions of buyers by listing it on Zillow.
Learn how to do itSell it yourself
Take full control of how buyers see your home on Zillow by listing For Sale by Owner (FSBO).
List your homeWhat's special
Fully fenced yardModern finishesLight-filled open floor planAll new windowsGranite countertopsGarden kitchen windowUpdated baths
Zillow last checked:
Listing updated:
Listed by:
Niki Fuller-Sholanke 317-766-2581,
United Real Estate Indpls,
Laura Cox,
United Real Estate Indpls
Bought with:
Gregory Geller
F.C. Tucker Company
Source: MIBOR as distributed by MLS GRID,MLS#: 22070313
Facts & features
Interior
Bedrooms & bathrooms
- Bedrooms: 3
- Bathrooms: 2
- Full bathrooms: 2
- Main level bathrooms: 2
- Main level bedrooms: 3
Primary bedroom
- Level: Main
- Area: 132 Square Feet
- Dimensions: 12x11
Bedroom 2
- Level: Main
- Area: 110 Square Feet
- Dimensions: 11x10
Bedroom 3
- Level: Main
- Area: 110 Square Feet
- Dimensions: 11x10
Dining room
- Level: Main
- Area: 110 Square Feet
- Dimensions: 11x10
Kitchen
- Level: Main
- Area: 99 Square Feet
- Dimensions: 11x09
Laundry
- Level: Main
- Area: 35 Square Feet
- Dimensions: 07x05
Library
- Level: Main
- Area: 156 Square Feet
- Dimensions: 13x12
Living room
- Level: Main
- Area: 266 Square Feet
- Dimensions: 19x14
Heating
- Forced Air, Natural Gas
Cooling
- Central Air
Appliances
- Included: Dishwasher, Dryer, Disposal, Microwave, Electric Oven, Refrigerator, Washer
- Laundry: Main Level
Features
- Breakfast Bar, Built-in Features, Entrance Foyer, Ceiling Fan(s), Hardwood Floors, Eat-in Kitchen
- Flooring: Hardwood
- Has basement: No
Interior area
- Total structure area: 1,737
- Total interior livable area: 1,737 sqft
Property
Parking
- Total spaces: 2
- Parking features: Attached
- Attached garage spaces: 2
- Details: Garage Parking Other(Finished Garage, Garage Door Opener)
Features
- Levels: One
- Stories: 1
- Patio & porch: Patio, Porch
- Fencing: Fenced,Full
- Has view: Yes
- View description: Trees/Woods
Lot
- Size: 0.55 Acres
- Features: Access, Mature Trees, Wooded, Other
Details
- Parcel number: 490313102003000800
- Special conditions: Defects/None Noted
- Horse amenities: None
Construction
Type & style
- Home type: SingleFamily
- Architectural style: Ranch
- Property subtype: Residential, Single Family Residence
Materials
- Aluminum Siding, Brick
- Foundation: Crawl Space
Condition
- Updated/Remodeled
- New construction: No
- Year built: 1956
Utilities & green energy
- Water: Public
Community & HOA
Community
- Security: Security System Owned
- Subdivision: College Way
HOA
- Has HOA: No
Location
- Region: Indianapolis
Financial & listing details
- Price per square foot: $184/sqft
- Tax assessed value: $274,100
- Annual tax amount: $3,366
- Date on market: 10/28/2025
- Cumulative days on market: 71 days
Price history
| Date | Event | Price |
|---|---|---|
| 2/5/2026 | Sold | $320,000-3%$184/sqft |
Source:  MIBOR as distributed by MLS GRID #22070313 Report a problem MIBOR as distributed by MLS GRID #22070313 Report a problem | ||
| 1/7/2026 | Pending sale | $329,900$190/sqft |
Source: MIBOR as distributed by MLS GRID #22070313 Report a problem | ||
| 12/3/2025 | Price change | $329,900-1.5%$190/sqft |
Source: MIBOR as distributed by MLS GRID #22070313 Report a problem | ||
| 11/14/2025 | Price change | $334,900-4.3%$193/sqft |
Source: MIBOR as distributed by MLS GRID #22070313 Report a problem | ||
| 11/5/2025 | Price change | $349,900-2.8%$201/sqft |
Source: MIBOR as distributed by MLS GRID #22070313 Report a problem | ||
| 10/28/2025 | Listed for sale | $359,900+93.5%$207/sqft |
Source: MIBOR as distributed by MLS GRID #22070313 Report a problem | ||
| 5/2/2017 | Sold | $186,000+0.6%$107/sqft |
Source: Public Record Report a problem | ||
| 4/2/2017 | Pending sale | $184,900$106/sqft |
Source: RE/MAX Legends Group #21475812 Report a problem | ||
| 3/31/2017 | Listed for sale | $184,900+17.8%$106/sqft |
Source: RE/MAX Legends Group #21475812 Report a problem | ||
| 8/2/2013 | Sold | $157,000-7.6%$90/sqft |
Source: MIBOR as distributed by MLS GRID #21237498 Report a problem | ||
| 7/30/2013 | Pending sale | $170,000$98/sqft |
Source: F.C. Tucker Company, Inc. #21237498 Report a problem | ||
| 7/13/2013 | Listed for sale | $170,000$98/sqft |
Source: F.C. Tucker Company, Inc. #21237498 Report a problem | ||
| 7/4/2013 | Pending sale | $170,000$98/sqft |
Source: F.C. Tucker Company, Inc. #21237498 Report a problem | ||
| 6/11/2013 | Listed for sale | $170,000+6.3%$98/sqft |
Source: F.C. Tucker Company, Inc. #21237498 Report a problem | ||
| 4/11/2013 | Listing removed | $160,000$92/sqft |
Source: F.C. Tucker Company, Inc. #21218402 Report a problem | ||
| 3/22/2013 | Pending sale | $160,000$92/sqft |
Source: F.C. Tucker Company, Inc. #21218402 Report a problem | ||
| 3/2/2013 | Listed for sale | $160,000+61.3%$92/sqft |
Source: F.C. Tucker Company, Inc. #21218402 Report a problem | ||
| 10/17/2008 | Sold | $99,200$57/sqft |
Source: Public Record Report a problem | ||
Public tax history
| Year | Property taxes | Tax assessment |
|---|---|---|
| 2025 | $3,367 +10.4% | $274,100 +4.1% |
| 2024 | $3,051 +7.5% | $263,300 +5% |
| 2023 | $2,837 +16.3% | $250,800 +13.3% |
| 2022 | $2,439 -43.8% | $221,400 +16.5% |
| 2021 | $4,338 +144.3% | $190,100 +8.9% |
| 2020 | $1,776 +9.2% | $174,600 +6.7% |
| 2019 | $1,626 +4.2% | $163,700 +4.3% |
| 2018 | $1,561 -67.4% | $157,000 +3.6% |
| 2017 | $4,789 +64.2% | $151,600 +4.3% |
| 2016 | $2,916 -1.3% | $145,300 +1.4% |
| 2014 | $2,954 +174.5% | $143,300 +5.9% |
| 2013 | $1,076 | $135,300 +3.9% |
| 2012 | $1,076 | $130,200 -8.2% |
| 2011 | -- | $141,800 |
| 2010 | $1,144 +10.8% | $141,800 -2.4% |
| 2009 | $1,032 | $145,300 +3.8% |
| 2007 | -- | $140,000 -5.6% |
| 2006 | -- | $148,300 +19.6% |
| 2005 | -- | $124,000 |
| 2004 | -- | $124,000 |
| 2003 | -- | $124,000 +110.2% |
| 2002 | -- | $59,000 +199.9% |
| 2001 | -- | $19,670 |
Find assessor info on the county website
Neighborhood: Nora-Far Northside
Nearby homes
- $342,1002 bd1 ba2.7k sqft859 E 87th St, Indianapolis, IN 46240Off Market
- $295,4003 bd0 ba1.6k sqft8640 Guilford Ave, Indianapolis, IN 46240Off Market
- $338,1003 bd2 ba1.5k sqft8655 N Carrollton Ave, Indianapolis, IN 46240Off Market
- $509,4003 bd3 ba3.4k sqft8685 N Guilford Ave, Indianapolis, IN 46240Off Market

- $325,6003 bd2 ba1.5k sqft8655 Carrollton Ave, Indianapolis, IN 46240Off Market
- $295,9003 bd2 ba1.3k sqft8645 N Carrollton Ave, Indianapolis, IN 46240Off Market
- $351,1004 bd3 ba1.8k sqft8659 Carrollton Ave, Indianapolis, IN 46240Off Market
- $500,0004 bd1 ba2.3k sqft8685 Guilford Ave, Indianapolis, IN 46240Sold
Nearby schools
GreatSchools rating
- 5/10Nora Elementary SchoolGrades: PK-5Distance: 0.5 mi
- 5/10Northview Middle SchoolGrades: 6-8Distance: 0.7 mi
- 7/10North Central High SchoolGrades: 9-12Distance: 0.7 mi
Schools provided by the listing agent
- Elementary: Nora Elementary School
- Middle: Northview Middle School
- High: North Central High School
Source: MIBOR as distributed by MLS GRID. This data may not be complete. We recommend contacting the local school district to confirm school assignments for this home.
Get a cash offer in 3 minutes
Find out how much your home could sell for in as little as 3 minutes with a no-obligation cash offer.
Estimated market value
$324,100
Get a cash offer in 3 minutes
Find out how much your home could sell for in as little as 3 minutes with a no-obligation cash offer.
Estimated market value
$324,100
- Indiana
- Marion County
- Indianapolis
- 46240
- Nora-Far Northside
- 8650 Guilford Ave
Nearby cities
Nearby neighborhoods
Nearby zip codes
Other Indianapolis Topics
