Skip main navigation
For sale
  • $410,000

    8650 Highlands Hwy, Mountain Rest, SC 29664

    5beds
    5,871sqft
    : 
    Loading
    Get pre-qualified
    Single Family Residence
    Built in ----
    2.62 Acres Lot
    $-- Zestimate®
    $70/sqft
    $-- HOA

    What's special

    Three balconiesTwo car garageGarden tubPaver side walkLandscape lightingHandicap rampCenter island
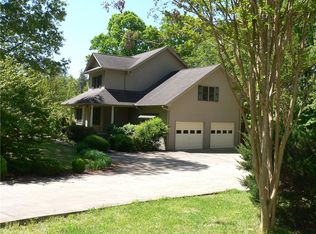
    Mediterranean Style Retreat with 5 bedrooms, 4 full baths, two half baths, three levels on 2.62 acres, level yard with shade trees, landscape lighting, paver side walk, handicap ramp, sweet well water. The main level features foyer with sitting area, formal living room with organ stays, formal dining room, Library-Den-Family room has built in book cases with encyclopedia britanica books stays. Powder room-1/2 bath room, Breakfast area leads to the rear screened in porch, built in computer desk at the kitchen area, center island, older range, oven and range stay. Laundry room with sink and storage area leads to the large screened in back porch. Master on main with walk out deck, a garden tub, walk in shower, double vanities, large walk in closet. Upper level has another master with a walk out Juliet balcony, 3 closets, double vanities, tub and shower. There are 3 other large bedrooms with walk out decks and another full bath room. Office/study with executive desk stays. There are three balconies and three screened in porches. The lower level features two hot water heater rooms, work shop, recreational room with bar counter. buck stove, built in pizza oven, pool tables stays. Hair Salon room with 3 chairs and sink. Another full bath room located next to the Sana Spa Room. A powder room-1/2 bath with sink and toilet that needs fixing. Central vacuum storage is located under the lower stair case. Two car garage-remotes need replacing, Fenced back yard with a walk in well house with storage space. 2.62 acres level land, control free district-no restrictions. Circular driveway with shade trees. There is a place on both sides of the house to hook up two campers, one per side, running power and water from the house and use a dump tank to empty the tank on left side of house that is farther away from the septic tank on right side of the house. United County Fibers High Speed Internet service available. Buyers to verify everything of importance. Sold As Is ! Perfect for a Bed'n Breakfast ! Property has a "Control Free" Tax Map Number. No restrictions ! Short Sale Offers Welcome beginning on June 11, 2026.
    210 days
    |
    961
    |
    45
    |

    Zillow last checked:

    Listing updated:

    Listed by:

    Adrienne Hennes 864-380-2122,

    RE/MAX Executive/Greenville

    Source: WUMLS,MLS#: 20295323MLS LogoOriginating MLS: Western Upstate Association of Realtors

    Loading...

      Facts & features

      Interior

      Bedrooms & bathrooms
      • Bedrooms: 5
      • Bathrooms: 6
      • Full bathrooms: 4
      • 1/2 bathrooms: 2
      • Main level bathrooms: 1
      • Main level bedrooms: 1
      Rooms
      • Room types: Breakfast Room/Nook, Bonus Room, Dining Room, Laundry, Library, Office, Recreation, Workshop
      Heating
      • Electric, Heat Pump, Wood Stove
      Cooling
      • Heat Pump, Attic Fan
      Appliances
      • Included: Double Oven, Dishwasher, Electric Oven, Electric Range, Electric Water Heater, Multiple Water Heaters, Plumbed For Ice Maker
      • Laundry: Washer Hookup, Electric Dryer Hookup, Sink
      Features
      • Wet Bar, Bookcases, Built-in Features, Ceiling Fan(s), Central Vacuum, Dressing Area, Dual Sinks, Fireplace, Garden Tub/Roman Tub, Handicap Access, Intercom, Laminate Countertop, Bath in Primary Bedroom, Main Level Primary, Multiple Primary Suites, Sitting Area in Primary, Sauna, Separate Shower, Upper Level Primary, Walk-In Closet(s), Walk-In Shower
      • Flooring: Carpet, Vinyl
      • Doors: Storm Door(s)
      • Basement: Daylight,Full,Finished,Garage Access,Heated,Interior Entry,Walk-Out Access
      • Has fireplace: Yes
      • Fireplace features: Multiple, Wood Burning
      Interior area
      • Total structure area: 5,871
      • Total interior livable area: 5,871 sqft

      Property

      Parking
      • Total spaces: 2
      • Parking features: Attached, Garage, Basement, Circular Driveway, Driveway, Garage Door Opener
      • Attached garage spaces: 2
      Accessibility
      • Accessibility features: Low Threshold Shower
      Features
      • Levels: Three Or More
      • Stories: 3
      • Patio & porch: Balcony, Deck, Front Porch, Patio, Porch, Screened
      • Exterior features: Balcony, Deck, Handicap Accessible, Landscape Lights, Paved Driveway, Porch, Patio, Storm Windows/Doors
      Lot
      • Size: 2.62 Acres
      • Features: Gentle Sloping, Level, Not In Subdivision, Outside City Limits, Sloped
      Details
      • Parcel number: 08510004023
      • Special conditions: Short Sale
      • Other equipment: Intercom, Satellite Dish

      Construction

      Type & style
      • Home type: SingleFamily
      • Architectural style: Contemporary
      • Property subtype: Single Family Residence
      Materials
      • Other
      • Foundation: Basement
      • Roof: Architectural,Shingle

      Utilities & green energy

      • Sewer: Septic Tank
      • Water: Private, Well
      • Utilities for property: Electricity Available, Propane, Septic Available

      Community & HOA

      Community
      • Features: Short Term Rental Allowed
      • Security: Smoke Detector(s)
      HOA
      • Has HOA: No
      Location
      • Region: Mountain Rest

      Financial & listing details

      • Price per square foot: $70/sqft
      • Tax assessed value: $328,860
      • Annual tax amount: $4,239
      • Date on market: 12/7/2025
      • Cumulative days on market: 215 days
      • Listing agreement: Exclusive Right To Sell
      • Listing terms: USDA Loan

        Estimated market value

        Not available

        Estimated sales range

        Not available

        $4,608/mo

        Price history

        DateEventPrice
        1/17/2026Price change$410,000-4.7%$70/sqft
        Source: WUMLS #20295323 Report a problem
        12/12/2025Listed for sale$430,000+27.2%$73/sqft
        Source: WUMLS #20295323 Report a problem
        11/22/2022Sold$338,000-3.4%$58/sqft
        Source: WUMLS #20254719 Report a problem
        9/5/2022Pending sale$349,900$60/sqft
        Source: RE/MAX International #20254719 Report a problem
        9/4/2022Contingent$349,900$60/sqft
        Source: WUMLS #20254719 Report a problem
        8/27/2022Listed for sale$349,900$60/sqft
        Source: WUMLS #20254719 Report a problem

        Public tax history

        YearProperty taxesTax assessment
        2025$4,240 $19,730
        2024$4,240 $19,730
        2023$4,240 $19,730
        2022-- --
        2021-- --
        2020-- $261,120
        2019-- $261,120
        2018-- --
        2017-- --
        2016-- --
        2015-- --
        2014-- $10,126
        2013-- --
        2012-- --
        2011-- --
        2010-- --
        2008-- $10,110
        2007-- $10,110
        2006-- $10,110

        Find assessor info on the county website

        Monthly payment

        Est. payment

        Payment breakdown

        Explore the cost of this home by adjusting the details. Changes won't be saved.
        All calculations are estimates and provided by Zillow, Inc. for informational purposes only. Actual amounts may vary.
        HOA fees may include property taxes on listings classified as Co-Ops. Contact the listing agent and/or owner for fee details.
        Mortgage interest rates are dependent on a number of factors, including credit score, down payment, and repayment length. Interest rate data provided by Zillow Group Marketplace, Inc. as of 1/1/1970 from various mortgage lenders with which we have lead or other similar arrangements; the Estimated Payment is an average of those rates.
        See how much you could borrow to make a competitive offer.

        Climate risks

        Neighborhood: 29664

        Getting around

        2 / 100
        Car-Dependent
        12 / 100
        Somewhat Bikeable

        Nearby schools

        GreatSchools rating
        Schools provided by the listing agent
        • Elementary: James M Brown Elem
        • Middle: Walhalla Middle
        • High: Walhalla High

        Source: WUMLS. This data may not be complete. We recommend contacting the local school district to confirm school assignments for this home.

        A local agent can set up tours, give advice and negotiate with sellers.

        Browse local experts

        Similar homes

        Skip to the end of the carouselSkip to the beginning of the carousel