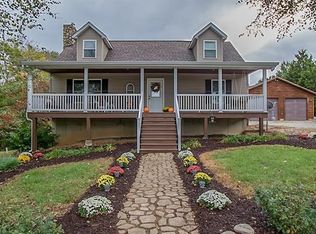
Escape to this stunning two-story home, perfectly nestled on over 10 acres of breathtaking land with plenty of wildlife. Featuring four spacious bedrooms upstairs, this home is designed for comfort and relaxation. Luxurious Primary Bedroom and en-suite. The main level boasts a living room with wood burning fireplace. Gorgeous kitchen with breakfast room open to Great room ideal for entertaining and enjoying the morning sunrise. Finished Lower Level with bar. Dual A/C. A charming covered front porch welcomes you, perfect for relaxing with a morning coffee listening to the tranquility of the waterfall, stream and pond. A huge cedar deck provides ample space for gatherings while taking in the mesmerizing 30-mile panoramic view. Beautiful landscaping with irrigation & micro lines for front walkway and deck flower pots. Stamped driveway and landscaping lighting, outdoor speaker wiring, hot tub, paver patio w/ fire pit, enhances the property’s charm, creating a peaceful and private retreat.
Closed
Listed by: RE/MAX Best Choice • Jeannie Baumgartner • 314-974-7990
Bought with: Mera & Beckman Real Estate
Price Unknown
8650 Hillsboro House Springs Rd, Hillsboro, MO 63050
4beds
3,540sqft
Single Family Residence
Built in 2004
10.63 Acres Lot
$538,600 Zestimate®
$--/sqft
$3,472 Estimated rent
Home value
$538,600
$474,000 - $609,000
$3,472/mo
Zestimate® history
Owner options
List your home for rent
$3,472/mo
Rent Zestimate®
Find your next renter with Zillow Rental Manager. Plus, with online applications, you can quickly screen prospective tenants – for free.
$3,472/mo
Rent Zestimate®
Refinance and save
Refinancing to a lower rate could help reduce your monthly payments and save thousands over the life of the loan.
Explore your selling options
Work with a Zillow partner agent
Leverage their expertise and Zillow's premium Showcase listings to get your home seen by more buyers.
Get startedList with your own agent
Get your home in front of millions of buyers by listing it on Zillow.
Learn how to do itSell it yourself
Take full control of how buyers see your home on Zillow by listing For Sale by Owner (FSBO).
List your homeWhat's special
Irrigation and micro linesCharming covered front porchStamped drivewayHot tubOutdoor speaker wiringPlenty of wildlifeBeautiful landscaping
Zillow last checked:
Listing updated:
Listed by:
Jeannie Baumgartner 314-974-7990,
RE/MAX Best Choice
Bought with:
Ashley Beckman Ettorre, 2015029876
Mera & Beckman Real Estate
Source: MARIS,MLS#: 25015803 Originating MLS: Southern Gateway Association of REALTORS
Originating MLS: Southern Gateway Association of REALTORSFacts & features
Interior
Bedrooms & bathrooms
- Bedrooms: 4
- Bathrooms: 4
- Full bathrooms: 2
- 1/2 bathrooms: 2
- Main level bathrooms: 1
Bedroom
- Features: Floor Covering: Carpeting, Wall Covering: None
- Level: Upper
- Area: 110
- Dimensions: 11x10
Bedroom
- Features: Floor Covering: Carpeting, Wall Covering: None
- Level: Upper
- Area: 110
- Dimensions: 11x10
Bedroom
- Features: Floor Covering: Carpeting, Wall Covering: None
- Level: Upper
- Area: 143
- Dimensions: 11x13
Primary bathroom
- Features: Floor Covering: Carpeting, Wall Covering: None
- Level: Upper
- Area: 357
- Dimensions: 21x17
Primary bathroom
- Features: Floor Covering: Ceramic Tile, Wall Covering: None
- Level: Upper
- Area: 98
- Dimensions: 7x14
Bathroom
- Features: Floor Covering: Ceramic Tile, Wall Covering: None
- Level: Main
- Area: 21
- Dimensions: 3x7
Bathroom
- Features: Floor Covering: Ceramic Tile, Wall Covering: None
- Level: Upper
- Area: 50
- Dimensions: 5x10
Bathroom
- Features: Floor Covering: Ceramic Tile, Wall Covering: None
- Level: Lower
- Area: 25
- Dimensions: 5x5
Breakfast room
- Features: Floor Covering: Wood, Wall Covering: None
- Level: Main
- Area: 187
- Dimensions: 11x17
Great room
- Features: Floor Covering: Carpeting, Wall Covering: None
- Level: Lower
- Area: 280
- Dimensions: 14x20
Hearth room
- Features: Floor Covering: Wood, Wall Covering: None
- Level: Main
- Area: 156
- Dimensions: 13x12
Kitchen
- Features: Floor Covering: Wood, Wall Covering: None
- Level: Main
- Area: 154
- Dimensions: 14x11
Living room
- Features: Floor Covering: Carpeting, Wall Covering: None
- Level: Main
- Area: 483
- Dimensions: 21x23
Recreation room
- Features: Floor Covering: Carpeting, Wall Covering: None
- Level: Lower
- Area: 400
- Dimensions: 20x20
Heating
- Dual Fuel/Off Peak, Forced Air, Electric
Cooling
- Central Air, Electric
Appliances
- Included: Dishwasher, Disposal, Microwave, Electric Range, Electric Oven, Stainless Steel Appliance(s), Electric Water Heater, Water Softener Rented
- Laundry: 2nd Floor
Features
- High Ceilings, Open Floorplan, Walk-In Closet(s), Double Vanity, Tub, Separate Shower
- Flooring: Carpet, Hardwood
- Doors: Panel Door(s)
- Windows: Insulated Windows
- Basement: Walk-Out Access
- Number of fireplaces: 1
- Fireplace features: Wood Burning
Interior area
- Total structure area: 3,540
- Total interior livable area: 3,540 sqft
- Finished area above ground: 1,320
- Finished area below ground: 900
Property
Parking
- Total spaces: 2
- Parking features: Basement, Garage, Garage Door Opener
- Garage spaces: 2
Features
- Levels: Two
- Patio & porch: Covered, Deck
Lot
- Size: 10.63 Acres
- Dimensions: 656 x 907 x 611 x 610
- Features: Adjoins Open Ground, Adjoins Wooded Area
Details
- Parcel number: 125.022.00000003
- Special conditions: Standard
Construction
Type & style
- Home type: SingleFamily
- Architectural style: Traditional,Other
- Property subtype: Single Family Residence
Materials
- Stone Veneer, Brick Veneer, Vinyl Siding
Condition
- Year built: 2004
Utilities & green energy
- Sewer: Septic Tank
- Water: Well
- Utilities for property: Underground Utilities
Community & HOA
Community
- Subdivision: None
Location
- Region: Hillsboro
Financial & listing details
- Tax assessed value: $289,800
- Annual tax amount: $3,201
- Date on market: 3/26/2025
- Cumulative days on market: 3 days
- Listing terms: Cash,Conventional,FHA,VA Loan
- Ownership: Private
- Road surface type: Concrete
Price history
| Date | Event | Price |
|---|---|---|
| 4/14/2025 | Sold | -- |
Source:  MARIS #25015803 Report a problem MARIS #25015803 Report a problem | ||
| 4/1/2025 | Pending sale | $439,000$124/sqft |
Source: MARIS #25015803 Report a problem | ||
| 3/28/2025 | Listed for sale | $439,000$124/sqft |
Source: MARIS #25015803 Report a problem | ||
Public tax history
| Year | Property taxes | Tax assessment |
|---|---|---|
| 2025 | $3,398 +6.1% | $55,000 +8.3% |
| 2024 | $3,201 -2.2% | $50,800 |
| 2023 | $3,274 +8.2% | $50,800 +12.4% |
| 2022 | $3,026 -6.1% | $45,200 |
| 2021 | $3,224 +8.2% | $45,200 +12.2% |
| 2020 | $2,979 +0.1% | $40,300 |
| 2019 | $2,977 | $40,300 |
| 2018 | $2,977 +4.8% | $40,300 |
| 2017 | $2,842 | $40,300 +8.3% |
| 2016 | $2,842 | $37,223 |
| 2015 | -- | $37,223 |
Find assessor info on the county website
Neighborhood: 63050
Nearby homes
- $520,9004 bd3 ba2.2k sqft8672 Hillsboro House Springs Rd, Hillsboro, MO 63050Off Market
- $468,7004 bd4 ba1.6k sqft8636 Hillsboro House Springs Rd, Hillsboro, MO 63050Off Market
- $421,5003 bd2 ba1.7k sqft8663 Hillsboro House Springs Rd, Hillsboro, MO 63050Off Market

- $285,900-- bd2 ba1.3k sqft8649 Hillsbor House Springs Rd, Hillsboro, MO 63050Off Market
- $264,400-- bd1 ba864 sqft8671 Hillsboro House Springs Rd, Hillsboro, MO 63050Off Market
- $610,500-- bd2 ba3.2k sqft8617 Hillsboro House Springs Rd, Hillsboro, MO 63050Off Market
- $--3 bd3 ba2.3k sqft5001 Boyd Farm Rd, Hillsboro, MO 63050Sold
- $393,200-- bd2 ba2.4k sqft8687 Hillsboro House Springs Rd, Hillsboro, MO 63050Off Market
Nearby schools
GreatSchools rating
- NAHillsboro Primary SchoolGrades: K-1Distance: 2.6 mi
- 5/10Hillsboro Jr. High SchoolGrades: 7-8Distance: 3 mi
- 6/10Hillsboro High SchoolGrades: 9-12Distance: 2.6 mi
Schools provided by the listing agent
- Elementary: Hillsboro Elem.
- Middle: Hillsboro Jr. High
- High: Hillsboro High
Source: MARIS. This data may not be complete. We recommend contacting the local school district to confirm school assignments for this home.
Get a cash offer in 3 minutes
Find out how much your home could sell for in as little as 3 minutes with a no-obligation cash offer.
Estimated market value
$538,600
Get a cash offer in 3 minutes
Find out how much your home could sell for in as little as 3 minutes with a no-obligation cash offer.
Estimated market value
$538,600
- Missouri
- Jefferson County
- Hillsboro
- 63050
- 8650 Hillsboro House Springs Rd
