Step into elevated, low-maintenance living in the heart of Lions Gate-a gated community where comfort, convenience, and style come together. Enjoy the freedom of secure, underground parking and elevator access straight to your private suite, all surrounded by meticulously maintained grounds. Relax on your balcony with serene courtyard views, host friends by the stacked-stone fireplace, or savor quiet mornings in a flexible breakfast nook that easily doubles as a home office. Inside, you'll find a sun-filled open layout with luxury vinyl plank flooring, wood-beam accents, and a designer kitchen featuring solid wood cabinetry, granite counters, and brand new appliances. The expansive primary suite feels like a boutique retreat with a spa-inspired bath-double sinks, a rainfall shower with massage jets, a freestanding soaker tub, and a custom walk-in closet. The guest suite and versatile laundry/utility space are equally elevated for modern living. Live moments from top shopping, dining, and parks with exclusive access to Lions Gate's pool, clubhouse, fitness center, tennis, and pickleball courts-all within a fully gated, pet-friendly environment. Discover a move-in-ready, turn-key lifestyle-schedule your private tour today and see why this home is Lions Gate's standout value.
Sold
Zestimate®
$259,900
8650 Jaffa Court West Dr APT 14, Indianapolis, IN 46260
2beds
1,709sqft
Residential, Condominium
Built in 1989
-- sqft lot
$259,900 Zestimate®
$152/sqft
$1,852 Estimated rent
Home value
$259,900
$247,000 - $273,000
$1,852/mo
Zestimate® history
Owner options
List your home for rent
$1,852/mo
Rent Zestimate®
Find your next renter with Zillow Rental Manager. Plus, with online applications, you can quickly screen prospective tenants – for free.
$1,852/mo
Rent Zestimate®
Refinance and save
$2,283/mo
Est. payment
Refinancing to a lower rate could help reduce your monthly payments and save thousands over the life of the loan.
$2,283/mo
Est. payment
Explore your selling options
Work with a Zillow partner agent
Leverage their expertise and Zillow's premium Showcase listings to get your home seen by more buyers.
Get startedList with your own agent
Get your home in front of millions of buyers by listing it on Zillow.
Learn how to do itSell it yourself
Take full control of how buyers see your home on Zillow by listing For Sale by Owner (FSBO).
List your homeWhat's special
Stacked stone fireplaceGated communityMeticulously maintained groundsUnderground heated garageStacked stone columnsAdjacent balcony viewsNatural light
Zillow last checked:
Listing updated:
Listed by:
Kristen Yazel 317-721-2745,
CENTURY 21 Scheetz
Bought with:
Casley Ward Lewis
F.C. Tucker Company
Bif Ward
F.C. Tucker Company
Source: MIBOR as distributed by MLS GRID,MLS#: 22091346
Facts & features
Interior
Bedrooms & bathrooms
- Bedrooms: 2
- Bathrooms: 2
- Full bathrooms: 2
- Main level bathrooms: 2
- Main level bedrooms: 2
Primary bedroom
- Level: Main
- Area: 273 Square Feet
- Dimensions: 21x13
Bedroom 2
- Level: Main
- Area: 182 Square Feet
- Dimensions: 14x13
Breakfast room
- Features: Luxury Vinyl Plank
- Level: Main
- Area: 72 Square Feet
- Dimensions: 9x8
Dining room
- Features: Luxury Vinyl Plank
- Level: Main
- Area: 204 Square Feet
- Dimensions: 17x12
Kitchen
- Features: Luxury Vinyl Plank
- Level: Main
- Area: 90 Square Feet
- Dimensions: 10x09
Laundry
- Features: Luxury Vinyl Plank
- Level: Main
- Area: 42 Square Feet
- Dimensions: 7x6
Living room
- Features: Luxury Vinyl Plank
- Level: Main
- Area: 306 Square Feet
- Dimensions: 18x17
Heating
- Forced Air, Natural Gas
Cooling
- Central Air
Appliances
- Included: Dishwasher, Disposal, Microwave, Electric Oven, Refrigerator, Water Heater
- Laundry: Main Level
Features
- Double Vanity, Built-in Features, High Ceilings, Entrance Foyer, Ceiling Fan(s), High Speed Internet, Storage, Walk-In Closet(s)
- Windows: Wood Work Painted
- Has basement: No
- Number of fireplaces: 1
- Fireplace features: Dining Room, Family Room, Gas Log, Gas Starter
- Common walls with other units/homes: 2+ Common Walls
Interior area
- Total structure area: 1,709
- Total interior livable area: 1,709 sqft
Property
Parking
- Total spaces: 2
- Parking features: Assigned, Attached, Common, Garage Door Opener, Heated Garage, Garage Faces Side, Storage
- Attached garage spaces: 2
- Details: Garage Parking Other(Garage Door Opener, Keyless Entry, Shared Garage)
Accessibility
- Accessibility features: Hallway - 36 Inch Wide, Accessible Approach with Ramp, Accessible Entrance, Threshold ½” or less, Handicap Accessible Interior
Features
- Levels: One
- Stories: 1
- Entry location: Building Private Entry
- Patio & porch: Porch
- Exterior features: Balcony, Tennis Court(s), Water Feature Fountain
- Fencing: Fenced,Fence Complete
Lot
- Size: 3,484 Square Feet
- Features: Close to Clubhouse, Cul-De-Sac, Gated Community, Street Lights
Details
- Parcel number: 490314121153000800
- Special conditions: Defects/None Noted,Sales Disclosure On File
- Horse amenities: None
Construction
Type & style
- Home type: Condo
- Architectural style: Georgian,Traditional
- Property subtype: Residential, Condominium
- Attached to another structure: Yes
Materials
- Brick
- Foundation: See Remarks
Condition
- Updated/Remodeled
- New construction: No
- Year built: 1989
Utilities & green energy
- Water: Private
Community & HOA
Community
- Features: Pool, Tennis Court(s)
- Security: Building Security, Fire Alarm, Fire Escape, Gated Community, Secured Garage/Parking, Security Fence, Security Gate, Security Lights, Security System, Smoke Detector(s)
- Subdivision: Lions Gate
HOA
- Has HOA: Yes
- Amenities included: Clubhouse, Exercise Course, Fitness Center, Insurance, Maintenance, Maintenance Grounds, Management, Security, Snow Removal, Tennis Court(s), Trash
- Services included: Association Home Owners, Clubhouse, Sewer, Entrance Common, Entrance Private, Exercise Room, Insurance, Lawncare, Maintenance Grounds, Maintenance Structure, Maintenance, Management, Security, Snow Removal, Tennis Court(s), Trash
- HOA fee: $649 monthly
- HOA phone: 317-570-4358
Location
- Region: Indianapolis
Financial & listing details
- Price per square foot: $152/sqft
- Tax assessed value: $250,800
- Annual tax amount: $2,844
- Date on market: 3/27/2026
- Cumulative days on market: 97 days
Price history
| Date | Event | Price |
|---|---|---|
| 7/31/2026 | Sold | $259,900-3.7%$152/sqft |
Source:  MIBOR as distributed by MLS GRID #22091346 Report a problem MIBOR as distributed by MLS GRID #22091346 Report a problem | ||
| 7/1/2026 | Pending sale | $269,900$158/sqft |
Source: MIBOR as distributed by MLS GRID #22091346 Report a problem | ||
| 6/10/2026 | Price change | $269,900-3.6%$158/sqft |
Source: MIBOR as distributed by MLS GRID #22091346 Report a problem | ||
| 4/29/2026 | Price change | $279,900-3.4%$164/sqft |
Source: MIBOR as distributed by MLS GRID #22091346 Report a problem | ||
| 4/17/2026 | Price change | $289,900-3.4%$170/sqft |
Source: MIBOR as distributed by MLS GRID #22091346 Report a problem | ||
| 3/27/2026 | Listed for sale | $300,000+137.7%$176/sqft |
Source: MIBOR as distributed by MLS GRID #22091346 Report a problem | ||
| 2/2/2026 | Sold | $126,200-23.5%$74/sqft |
Source: Public Record Report a problem | ||
| 6/30/2017 | Sold | $165,000-2.4%$97/sqft |
Source: MIBOR as distributed by MLS GRID #21465596 Report a problem | ||
| 5/4/2017 | Price change | $169,000-2.8%$99/sqft |
Source: Indy Metro Northeast #21465596 Report a problem | ||
| 2/16/2017 | Listed for sale | $173,900+8.8%$102/sqft |
Source: Keller Williams Indy Metro NE #21465596 Report a problem | ||
| 6/30/2016 | Listing removed | $159,900$94/sqft |
Source: CENTURY 21 Scheetz #21411017 Report a problem | ||
| 5/3/2016 | Price change | $159,900-5.4%$94/sqft |
Source: CENTURY 21 Scheetz #21411017 Report a problem | ||
| 4/14/2016 | Listed for sale | $169,000$99/sqft |
Source: CENTURY 21 Scheetz #21411017 Report a problem | ||
Public tax history
| Year | Property taxes | Tax assessment |
|---|---|---|
| 2025 | $3,198 -43% | $250,800 -0.7% |
| 2024 | $5,607 +9.1% | $252,500 +14.3% |
| 2023 | $5,140 +12.5% | $220,900 +10.3% |
| 2022 | $4,570 +8% | $200,300 +15% |
| 2021 | $4,233 +1.3% | $174,200 +2.2% |
| 2020 | $4,177 +163.7% | $170,400 -4.7% |
| 2019 | $1,584 +2.9% | $178,800 +19.5% |
| 2018 | $1,540 -54.3% | $149,600 +2.5% |
| 2017 | $3,370 -4.4% | $146,000 -7.3% |
| 2016 | $3,525 +1.1% | $157,500 -6.9% |
| 2014 | $3,485 -14.8% | $169,100 -5.1% |
| 2013 | $4,091 | $178,100 -12.2% |
| 2012 | $4,091 | $202,900 +2.1% |
| 2011 | -- | $198,800 |
| 2010 | $3,806 +6.9% | $198,800 -2.2% |
| 2009 | $3,561 | $203,200 |
Find assessor info on the county website
Neighborhood: Nora-Far Northside
Nearby homes
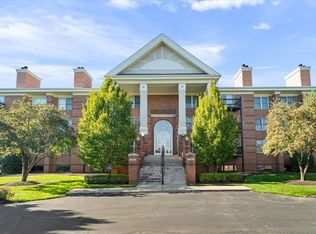
- $253,0002 bd2 ba1.6k sqft8650 Jaffa Court West Dr APT 11, Indianapolis, IN 46260Sold
- $265,0002 bd2 ba1.7k sqft8650 Jaffa Court West Dr APT 12, Indianapolis, IN 46260Sold

- $265,0002 bd2 ba1.7k sqft8650 Jaffa Court West Dr APT 32, Indianapolis, IN 46260Sold

- $300,0002 bd2 ba2k sqft8650 Jaffa Court West Dr APT 33, Indianapolis, IN 46260Sold
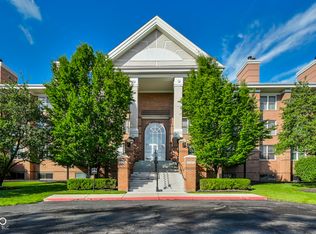
- $277,5002 bd2 ba2k sqft8650 Jaffa Ct W #16, Indianapolis, IN 46260Sold
- $248,0002 bd2 ba2k sqft8650 Jaffa Ct #13, Indianapolis, IN 46260Sold
- $205,1002 bd2 ba-- sqft8651 E Jaffa Court E #23 Dr, Indianapolis, IN 46260Off Market
- $220,9002 bd2 ba1.6k sqft8650 Jaffa Ct #18, Indianapolis, IN 46260Off Market
Nearby schools
GreatSchools rating
- 3/10Spring Mill Elementary SchoolGrades: K-5Distance: 0.6 mi
- 8/10Northview Middle SchoolGrades: 6-8Distance: 1.5 mi
- 6/10North Central High SchoolGrades: 9-12Distance: 1.6 mi
Get a cash offer in 3 minutes
Find out how much your home could sell for in as little as 3 minutes with a no-obligation cash offer.
Estimated market value
$259,900
Get a cash offer in 3 minutes
Find out how much your home could sell for in as little as 3 minutes with a no-obligation cash offer.
Estimated market value
$259,900
- Indiana
- Marion County
- Indianapolis
- 46260
- Nora-Far Northside
- 8650 Jaffa Court West Dr Apartment 14
Nearby cities
Nearby neighborhoods
Nearby zip codes
Other Indianapolis Topics
