Skip main navigation
For sale
  • $276,000

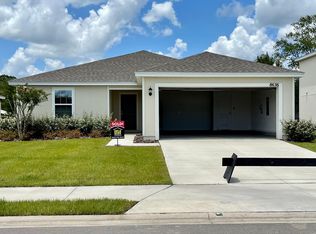
    8650 W Lake George Cir W, Macclenny, FL 32063

    3beds
    1,720sqft
    : 
    Loading
    Get pre-qualified
    Single Family Residence
    Built in 2020
    8,293 Square Feet Lot
    $273,200 Zestimate®
    $160/sqft
    $63/mo HOA

    What's special

    NO BANK NEEDED! Approx. $276,000, with a $14,000 down payment, resulting in an estimated monthly housing payment of $2,522. The beautiful Sunnyside floor plan by LGI Homes is located in the thoughtfully designed Lakes at Woodlawn community. Seller financing, owner financing, and alternative financing options may be available through Easydwell and affiliates. No strict credit requirements — your income and down payment may qualify. Self-employed or non-traditional income? Flexible qualification options available. Faster and easier process than many traditional financing options. FINANCIAMIENTO DISPONIBLE. Terms, incent
    30 days
    |
    379
    |
    14
    |

    Zillow last checked:

    Listing updated:

    Listed by:

    Dustin Cook 772-303-3377,

    The Keyes Company

    Source: BeachesMLS,MLS#: B26039467MLS LogoOriginating MLS: BeachesMLS

    Loading...

      Facts & features

      Interior

      Bedrooms & bathrooms
      • Bedrooms: 3
      • Bathrooms: 2
      • Full bathrooms: 2
      • Main level bathrooms: 2
      • Main level bedrooms: 3
      Primary bedroom
      • Level: Main
      • Area: 210
      • Dimensions: 14 X 15
      Kitchen
      • Level: Main
      • Area: 168
      • Dimensions: 12 X 14
      Living room
      • Level: Main
      • Area: 288
      • Dimensions: 16 X 18
      Heating
      • Electric
      Cooling
      • Central Air, Other
      Appliances
      • Included: Dishwasher, Electric Water Heater, Disposal, Microwave, Oven, Range, Refrigerator, Water Heater
      Features
      • Main Level Primary, Walk-In Closet(s)
      • Flooring: Carpet, Concrete, Tile
      • Has fireplace: No
      Interior area
      • Total structure area: 1,720
      • Total interior livable area: 1,720 sqft
      Video & virtual tour

      Property

      Parking
      • Total spaces: 2
      • Parking features: Attached, Driveway, Garage, Garage Door Opener
      • Attached garage spaces: 2
      • Has uncovered spaces: Yes
      Accessibility
      • Accessibility features: None
      Features
      • Levels: One
      • Stories: 1
      • Fencing: Fenced
      • Has view: Yes
      • View description: Other
      Lot
      • Size: 8,293 Square Feet
      • Dimensions: 70 ft × 118.5 ft
      • Features: < 1/4 Acre
      Details
      • Parcel number: 073s22023800000210
      • Zoning: PUD
      • Special conditions: Standard

      Construction

      Type & style
      • Home type: SingleFamily
      • Architectural style: Ranch
      • Property subtype: Single Family Residence
      Materials
      • Stucco
      • Foundation: Concrete Perimeter
      • Roof: Shingle
      Condition
      • Resale
      • New construction: No
      • Year built: 2020

      Utilities & green energy

      • Sewer: Public Sewer
      • Water: Public
      • Utilities for property: Cable Available, Electricity Available, Water Available
      Green energy
      • Energy generation: Solar
      • Indoor air quality: Ventilation

      Community & HOA

      Community
      • Features: Home Owners Association
      • Security: Smoke Detector(s)
      • Subdivision: Lakes at Woodlawn
      HOA
      • Has HOA: Yes
      • Amenities included: Other
      • Services included: Security
      • HOA fee: $63 monthly
      Location
      • Region: Macclenny

      Financial & listing details

      • Price per square foot: $160/sqft
      • Tax assessed value: $254,757
      • Annual tax amount: $4,430
      • Date on market: 6/10/2026
      • Cumulative days on market: 30 days
      • Listing terms: Owner Will Carry,Owner May Carry,Other,Private Financing Available
      • Electric utility on property: Yes

        Estimated market value

        $273,200

        $260,000 - $287,000

        $2,362/mo

        Price history

        DateEventPrice
        6/10/2026Listed for sale$276,000-12.4%$160/sqft
        Source: BeachesMLS #B26039467 Report a problem
        12/19/2025Listing removed$2,100$1/sqft
        Source: realMLS #2093921 Report a problem
        6/18/2025Listed for rent$2,100$1/sqft
        Source: realMLS #2093921 Report a problem
        4/7/2025Listing removed$315,000+3.3%$183/sqft
        Source: Stellar MLS #OM691348 Report a problem
        3/4/2025Price change$305,000-3.2%$177/sqft
        Source: realMLS #2032184 Report a problem
        10/30/2024Price change$315,000-1.6%$183/sqft
        Source: realMLS #2032184 Report a problem
        8/11/2024Price change$320,000-3%$186/sqft
        Source: realMLS #2032184 Report a problem
        6/18/2024Listed for sale$330,000+48%$192/sqft
        Source: realMLS #2032184 Report a problem
        9/28/2020Sold$222,900$130/sqft
        Source: realMLS #1055768 Report a problem

        Public tax history

        Tax history is unavailable.

        Monthly payment

        Est. payment

        Payment breakdown

        Explore the cost of this home by adjusting the details. Changes won't be saved.
        All calculations are estimates and provided by Zillow, Inc. for informational purposes only. Actual amounts may vary.
        HOA fees may include property taxes on listings classified as Co-Ops. Contact the listing agent and/or owner for fee details.
        Mortgage interest rates are dependent on a number of factors, including credit score, down payment, and repayment length. Interest rate data provided by Zillow Group Marketplace, Inc. as of 1/1/1970 from various mortgage lenders with which we have lead or other similar arrangements; the Estimated Payment is an average of those rates.
        See how much you could borrow to make a competitive offer.

        Climate risks

        Neighborhood: 32063

        Getting around

        1 / 100
        Car-Dependent
        28 / 100
        Somewhat Bikeable

        Nearby schools

        GreatSchools rating

        A local agent can set up tours, give advice and negotiate with sellers.

        Browse local experts

        Similar homes