Accepting backup offers. Welcome to this UPDATED, ENERGY EFFICIENT 4-bedroom, 3-bathroom M/I home in the sought-after Randal Park community in Lake Nona. Greeted by an OPEN CONCEPT floor plan full of Natural Light in a generous 2,517 SqFt of living space with a layout that provides both comfort and functionality. The modern kitchen features 42” Maple Espresso cabinets, granite countertops, custom backsplash, and updated Samsung Energy Star appliances centered around a spacious island perfect for entertaining. First floor features a bedroom and full bathroom perfect for guests. The newer hardwood flooring extends from the stairs to the second floor Split Plan featuring a SPACIOUS PRIMARY SUITE and an en-suite bathroom with dual sinks, soaking tub, and separate shower along with a private balcony oasis. Three additional bedrooms, a versatile BONUS/LOFT space and a second balcony providing even more outdoor living options, complete the second floor. Energy-saving features such as an OWNED SOLAR POWER SYSTEM, Level 2 EV charger, updated systems, and additional insulation make this home efficient to operate. The LOW-MAINTENANCE fenced backyard with pet-friendly artificial turf and covered patio lanai is perfect for outdoor relaxation. Additional highlights include a spacious laundry room with premium appliances, Owned whole-house water softener, tile and hardwood flooring, and a 30-year transferable structural warranty from the builder. Randal Park is a beautiful community situated in a tranquil 300-acre conservation area and offers residents a wealth of amenities including miles of walking/biking trails, Olympic sized community pool, splash pad, fitness center, clubhouse with a water view, several parks (including dog parks) all for a very low HOA fee. Conveniently located with easy access to SR 417, SR 528 and Narcoossee Rd. just minutes away. Zoned for TOP-RATED SCHOOLS including Sun Blaze Elementary, which is adjacent to the community. Close to Orlando Health hospital, entertainment, dining and shopping options with a new Publix 1.5 miles away. This home offers a perfect blend of STYLE, COMFORT, and SUSTAINABILITY within a DESIRABLE COMMUNITY setting. Schedule your showing today and make your dream lifestyle a reality! (See attached Features Sheet)
Sold for $615,000
$615,000
8650 LOVETT AVENUE, ORLANDO, FL 32832
4beds
2,517sqft
Single Family Residence
Built in 2015
6,040 Square Feet Lot
$606,100 Zestimate®
$244/sqft
$3,195 Estimated rent
Home value
$606,100
$552,000 - $667,000
$3,195/mo
Zestimate® history
Owner options
List your home for rent
$3,195/mo
Rent Zestimate®
Find your next renter with Zillow Rental Manager. Plus, with online applications, you can quickly screen prospective tenants – for free.
$3,195/mo
Rent Zestimate®
Refinance and save
$4,390/mo
Est. payment
Refinancing to a lower rate could help reduce your monthly payments and save thousands over the life of the loan.
$4,390/mo
Est. payment
Explore your selling options
Work with a Zillow partner agent
Leverage their expertise and Zillow's premium Showcase listings to get your home seen by more buyers.
Get startedList with your own agent
Get your home in front of millions of buyers by listing it on Zillow.
Learn how to do itSell it yourself
Take full control of how buyers see your home on Zillow by listing For Sale by Owner (FSBO).
List your homeWhat's special
Private balconySecond balconySpacious islandEn-suite bathroomSpacious laundry roomGranite countertopsOpen concept floor plan
Zillow last checked:
Listing updated:
Listed by:
Chris Candela 407-463-4222,
WEICHERT REALTORS HALLMARK PRO 407-862-9966
Bought with:
Peter Luu, 3280532
REAL BROKER, LLC
Andres Cevallos, 3579531
REAL BROKER, LLC
Source: Stellar MLS,MLS#: O6236794 Originating MLS: Orlando Regional
Originating MLS: Orlando Regional
Facts & features
Interior
Bedrooms & bathrooms
- Bedrooms: 4
- Bathrooms: 3
- Full bathrooms: 3
Rooms
- Room types: Great Room, Utility Room, Loft
Primary bedroom
- Features: En Suite Bathroom, Walk-In Closet(s)
- Level: Second
- Area: 180 Square Feet
- Dimensions: 12x15
Bedroom 2
- Features: Built-in Closet
- Level: Second
Bedroom 3
- Features: Built-in Closet
- Level: Second
- Area: 156 Square Feet
- Dimensions: 12x13
Bedroom 4
- Features: Built-in Closet
- Level: First
- Area: 156 Square Feet
- Dimensions: 12x13
Primary bathroom
- Features: Water Closet/Priv Toilet
- Level: Second
- Area: 130 Square Feet
- Dimensions: 10x13
Great room
- Features: Ceiling Fan(s), Built-in Closet
- Level: First
- Area: 495 Square Feet
- Dimensions: 15x33
Kitchen
- Features: Pantry
- Level: First
- Area: 234 Square Feet
- Dimensions: 13x18
Laundry
- Level: First
- Area: 48 Square Feet
- Dimensions: 8x6
Loft
- Features: Ceiling Fan(s)
- Level: Second
- Area: 247 Square Feet
- Dimensions: 13x19
Heating
- Central, Electric, Heat Pump, Solar, Zoned
Cooling
- Central Air, Zoned
Appliances
- Included: Convection Oven, Dishwasher, Dryer, Microwave, Refrigerator, Washer, Water Softener
- Laundry: Inside, Laundry Room
Features
- Ceiling Fan(s), High Ceilings, Living Room/Dining Room Combo, Open Floorplan, PrimaryBedroom Upstairs, Solid Wood Cabinets, Split Bedroom, Stone Counters, Walk-In Closet(s)
- Flooring: Tile, Hardwood
- Doors: Sliding Doors
- Windows: Blinds, Double Pane Windows, Window Treatments
- Has fireplace: No
- Common walls with other units/homes: Corner Unit
Interior area
- Total structure area: 3,693
- Total interior livable area: 2,517 sqft
Property
Parking
- Total spaces: 2
- Parking features: Alley Access, Electric Vehicle Charging Station(s), Garage Faces Rear
- Attached garage spaces: 2
Features
- Levels: Two
- Stories: 2
- Patio & porch: Covered
- Exterior features: Balcony, Rain Gutters, Sidewalk
- Fencing: Fenced
Lot
- Size: 6,040 Square Feet
- Features: Corner Lot, Landscaped
Details
- Parcel number: 322331194901000
- Zoning: PD
- Special conditions: None
Construction
Type & style
- Home type: SingleFamily
- Architectural style: Colonial
- Property subtype: Single Family Residence
Materials
- Block, Stone, Stucco
- Foundation: Slab
- Roof: Shingle
Condition
- Completed
- New construction: No
- Year built: 2015
Details
- Builder model: Barrington
- Builder name: M/I
Utilities & green energy
- Electric: Photovoltaics Seller Owned
- Sewer: Public Sewer
- Water: Public
- Utilities for property: Public
Green energy
- Energy efficient items: Appliances, Insulation
Community & HOA
Community
- Features: Clubhouse, Community Mailbox, Dog Park, Fitness Center, Park, Playground, Pool
- Security: Fire Alarm, Security System Owned, Smoke Detector(s)
- Pet fee: $0 monthly
- Subdivision: RANDAL PARK - PHASE 1A
HOA
- Has HOA: Yes
- Amenities included: Trail(s)
- Services included: Community Pool, Pool Maintenance
- HOA fee: $7 monthly
- HOA name: Alexandra Penagos
- HOA phone: 407-841-5524
Location
- Region: Orlando
Financial & listing details
- Price per square foot: $244/sqft
- Tax assessed value: $486,996
- Annual tax amount: $7,919
- Date on market: 9/9/2024
- Cumulative days on market: 161 days
- Listing terms: Cash,Conventional,FHA,VA Loan
- Ownership: Fee Simple
- Total actual rent: 0
- Road surface type: Paved, Asphalt
Price history
| Date | Event | Price |
|---|---|---|
| 3/28/2025 | Sold | $615,000-2.4%$244/sqft |
Source:  Stellar MLS #O6236794 Report a problem Stellar MLS #O6236794 Report a problem | ||
| 3/3/2025 | Pending sale | $629,900$250/sqft |
Source: Stellar MLS #O6236794 Report a problem | ||
| 2/26/2025 | Price change | $629,900-0.8%$250/sqft |
Source: Stellar MLS #O6236794 Report a problem | ||
| 2/18/2025 | Price change | $634,900-0.8%$252/sqft |
Source: Stellar MLS #O6236794 Report a problem | ||
| 2/12/2025 | Price change | $639,900-0.8%$254/sqft |
Source: Stellar MLS #O6236794 Report a problem | ||
| 1/26/2025 | Listed for sale | $644,900$256/sqft |
Source: Stellar MLS #O6236794 Report a problem | ||
| 1/15/2025 | Listing removed | $644,900$256/sqft |
Source: Stellar MLS #O6236794 Report a problem | ||
| 12/13/2024 | Price change | $644,900-0.8%$256/sqft |
Source: Stellar MLS #O6236794 Report a problem | ||
| 9/9/2024 | Listed for sale | $649,900+88.2%$258/sqft |
Source: Stellar MLS #O6236794 Report a problem | ||
| 8/6/2015 | Sold | $345,400-3.9%$137/sqft |
Source: Public Record Report a problem | ||
| 4/28/2015 | Listing removed | $359,330$143/sqft |
Source: M/I Homes Report a problem | ||
| 4/15/2015 | Price change | $359,330-4%$143/sqft |
Source: M/I Homes Report a problem | ||
| 3/31/2015 | Price change | $374,330+0.1%$149/sqft |
Source: M/I Homes Report a problem | ||
| 2/4/2015 | Price change | $374,080+0.5%$149/sqft |
Source: M/I Homes Report a problem | ||
| 1/10/2015 | Price change | $372,080+0.5%$148/sqft |
Source: M/I Homes Report a problem | ||
| 9/19/2014 | Price change | $370,090+4%$147/sqft |
Source: M/I Homes Report a problem | ||
| 9/13/2014 | Listed for sale | $355,990$141/sqft |
Source: M/I Homes Report a problem | ||
Public tax history
| Year | Property taxes | Tax assessment |
|---|---|---|
| 2024 | $8,152 +2.9% | $345,776 +3% |
| 2023 | $7,919 +5.4% | $335,705 +3% |
| 2022 | $7,514 +1.2% | $325,927 +3% |
| 2021 | $7,428 +0.3% | $316,434 +1% |
| 2020 | $7,409 -0.9% | $313,366 +0.1% |
| 2019 | $7,479 +2.5% | $313,066 +1.9% |
| 2018 | $7,298 +0% | $307,229 +2.1% |
| 2017 | $7,298 +1% | $300,910 +1.9% |
| 2016 | $7,229 +1.9% | $295,192 +556% |
| 2015 | $7,092 +150.9% | $45,000 |
| 2014 | $2,826 +2% | $45,000 -18.2% |
| 2013 | $2,771 +2270.2% | $55,000 +1853.1% |
| 2012 | $117 | $2,816 |
| 2011 | -- | -- |
Find assessor info on the county website
Neighborhood: Randal Park
Nearby homes
- $459,3003 bd2 ba1.8k sqft8662 Lovett Ave, Orlando, FL 32832Off Market
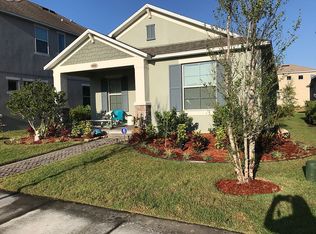
- $536,6004 bd3 ba2.2k sqft8674 Lovett Ave, Orlando, FL 32832Off Market
- $529,5004 bd2 ba2.2k sqft10574 Langefield St, Orlando, FL 32832Off Market

- $640,9005 bd2 ba2.6k sqft8646 Lovett Ave, Orlando, FL 32832Off Market
- $530,8004 bd2 ba2.2k sqft8686 Lovett Ave, Orlando, FL 32832Off Market
- $796,8004 bd3 ba2.8k sqft10608 Langefield St, Orlando, FL 32832Off Market
- $516,9004 bd3 ba2.2k sqft10566 Langefield St, Orlando, FL 32832Off Market
- $482,3003 bd2 ba1.7k sqft8634 Lovett Ave, Orlando, FL 32832Off Market
Nearby schools
GreatSchools rating
- 7/10Sun Blaze Elementary SchoolGrades: K-5Distance: 0.5 mi
- 9/10Innovation MiddleGrades: 6-8Distance: 1.9 mi
- 6/10Innovation High SchoolGrades: 9-12Distance: 1.3 mi
Schools provided by the listing agent
- Elementary: Sun Blaze Elementary
- Middle: Innovation Middle School
- High: Lake Nona High
Source: Stellar MLS. This data may not be complete. We recommend contacting the local school district to confirm school assignments for this home.
Get a cash offer in 3 minutes
Find out how much your home could sell for in as little as 3 minutes with a no-obligation cash offer.
Estimated market value
$606,100
Get a cash offer in 3 minutes
Find out how much your home could sell for in as little as 3 minutes with a no-obligation cash offer.
Estimated market value
$606,100
- Florida
- Orange County
- Orlando
- 32832
- Randal Park
- 8650 LOVETT AVENUE
Nearby cities
Nearby neighborhoods
Nearby zip codes
Other Orlando Topics
