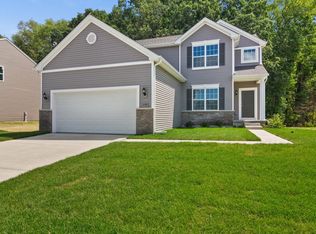

Under Construction - The Lancaster 2-Story in Heritage FallsThis brand-new Lancaster 2-Story home, currently under construction in Heritage Falls, offers a spacious and functional layout with modern finishes throughout. Featuring 9 ft ceilings on the main level, this home provides an open and airy feel. Upon entry, a flex room/den is located just off the foyer, ideal for a home office or additional living space. Down the hall, a powder room adds convenience for guests. The Great Room seamlessly connects to the Kitchen and Dining Room, creating an open-concept main level. The Kitchen includes 42-inch white upper cabinets, a 5-foot granite island with a 10' overhang, ample counter space, and a Whirlpool stainless steel appliance package. A walk-in pantry provides additional storage. Adjacent to the kitchen, the Dining Room offers easy access for entertaining and everyday meals. The finished laundry room is conveniently located on the main level, with direct access to the attached 2-car garage. The upper level features a primary suite with a private ensuite bathroom, including a walk-in shower, double bowl vanity, and a large walk-in closet. Three additional bedrooms offer ample space, each with generous closet storage. A shared full bathroom completes the second floor.Additional highlights of this home include: Extended Basement for future living space or storage90% Efficiency Furnace & Central AirLandscaping IncludedPhotos are of a similar model in a different neighborhood and may include upgraded features. 1st photo is of actual home under construction. Don't miss this opportunity to own a brand-new home in Heritage Falls.
Closed
$387,155
8650 Potomac Way, Lowell, IN 46356
4beds
2,115sqft
Single Family Residence
Built in 2024
10,798.52 Square Feet Lot
$406,000 Zestimate®
$183/sqft
$2,927 Estimated rent
Home value
$406,000
$365,000 - $451,000
$2,927/mo
Zestimate® history
Owner options
List your home for rent
$2,927/mo
Rent Zestimate®
Find your next renter with Zillow Rental Manager. Plus, with online applications, you can quickly screen prospective tenants – for free.
$2,927/mo
Rent Zestimate®
Refinance and save
$2,635/mo
Est. payment
Refinancing to a lower rate could help reduce your monthly payments and save thousands over the life of the loan.
$2,635/mo
Est. payment
Explore your selling options
Work with a Zillow partner agent
Leverage their expertise and Zillow's premium Showcase listings to get your home seen by more buyers.
Get startedList with your own agent
Get your home in front of millions of buyers by listing it on Zillow.
Learn how to do itSell it yourself
Take full control of how buyers see your home on Zillow by listing For Sale by Owner (FSBO).
List your homeWhat's special
Zillow last checked:
Listing updated:
Listed by:
Myra Mitchell,
@properties/Christie's Intl RE 219-440-0070
Bought with:
Denise Wilson, RB14044517
BHHS Executive Group RE
Source: NIRA as distributed by MLS GRID,MLS#: 817553
Facts & features
Interior
Bedrooms & bathrooms
- Bedrooms: 4
- Bathrooms: 3
- Full bathrooms: 2
- 1/2 bathrooms: 1
Primary bedroom
- Area: 216
- Dimensions: 15.0 x 14.4
Bedroom 2
- Area: 156.51
- Dimensions: 14.1 x 11.1
Bedroom 3
- Area: 129.28
- Dimensions: 10.1 x 12.8
Bedroom 4
- Area: 131.3
- Dimensions: 13.0 x 10.1
Dining room
- Area: 126.25
- Dimensions: 12.5 x 10.1
Great room
- Area: 313.56
- Dimensions: 23.4 x 13.4
Kitchen
- Area: 136.25
- Dimensions: 12.5 x 10.9
Laundry
- Area: 60
- Dimensions: 10.0 x 6.0
Other
- Description: Flex Room
- Area: 111
- Dimensions: 10.0 x 11.1
Heating
- Forced Air
Appliances
- Included: Dishwasher, Refrigerator, Microwave
- Laundry: Main Level
Features
- High Ceilings, Open Floorplan, Pantry, Kitchen Island
- Basement: Full,Unfinished,Interior Entry
- Has fireplace: No
Interior area
- Total structure area: 2,115
- Total interior livable area: 2,115 sqft
- Finished area above ground: 2,115
Property
Parking
- Total spaces: 2
- Parking features: Attached, Driveway, Other, Garage Door Opener
- Attached garage spaces: 2
- Has uncovered spaces: Yes
Features
- Levels: Two
- Patio & porch: Covered, Porch
- Exterior features: Private Yard
- Has view: Yes
- View description: Neighborhood
Lot
- Size: 10,798 sqft
- Features: Back Yard, Private, Landscaped, Front Yard
Details
- Parcel number: TBD
Construction
Type & style
- Home type: SingleFamily
- Property subtype: Single Family Residence
Condition
- Under Construction
- New construction: Yes
- Year built: 2024
Utilities & green energy
- Sewer: Public Sewer
- Water: Public
- Utilities for property: Cable Available, Natural Gas Available
Community & neighborhood
Location
- Region: Lowell
- Subdivision: Heritage Falls
HOA & financial
HOA
- Has HOA: Yes
- HOA fee: $215 annually
- Amenities included: None
- Association name: 1st American Management
- Association phone: 219-464-3536
Other
Other facts
- Listing agreement: Exclusive Right To Sell
- Listing terms: Cash,VA Loan,FHA,Conventional
Price history
| Date | Event | Price |
|---|---|---|
| 4/16/2025 | Sold | $387,155$183/sqft |
Source:  NIRA as distributed by MLS GRID #817553 Report a problem NIRA as distributed by MLS GRID #817553 Report a problem | ||
| 3/21/2025 | Pending sale | $387,155$183/sqft |
Source: NIRA as distributed by MLS GRID #817553 Report a problem | ||
| 3/16/2025 | Listed for sale | $387,155$183/sqft |
Source: NIRA as distributed by MLS GRID #817553 Report a problem | ||
| 3/15/2025 | Listing removed | $387,155$183/sqft |
Source: NIRA as distributed by MLS GRID #815416 Report a problem | ||
| 2/19/2025 | Price change | $387,155+0.8%$183/sqft |
Source: NIRA as distributed by MLS GRID #815416 Report a problem | ||
| 1/28/2025 | Listed for sale | $384,155$182/sqft |
Source: NIRA as distributed by MLS GRID #815416 Report a problem | ||
| 1/28/2025 | Listing removed | $384,155$182/sqft |
Source: NIRA as distributed by MLS GRID #813942 Report a problem | ||
| 12/12/2024 | Listed for sale | $384,155+4.7%$182/sqft |
Source: NIRA as distributed by MLS GRID #813942 Report a problem | ||
| 12/9/2024 | Listing removed | $367,035$174/sqft |
Source: NIRA as distributed by MLS GRID #812182 Report a problem | ||
| 10/27/2024 | Listed for sale | $367,035$174/sqft |
Source: NIRA as distributed by MLS GRID #812182 Report a problem | ||
| 10/22/2024 | Listing removed | $367,035$174/sqft |
Source: NIRA as distributed by MLS GRID #809952 Report a problem | ||
| 9/12/2024 | Listed for sale | $367,035$174/sqft |
Source: NIRA as distributed by MLS GRID #809952 Report a problem | ||
| 9/6/2024 | Listing removed | $367,035$174/sqft |
Source: NIRA as distributed by MLS GRID #807762 Report a problem | ||
| 7/31/2024 | Listed for sale | $367,035$174/sqft |
Source: NIRA as distributed by MLS GRID #807762 Report a problem | ||
Public tax history
Tax history is unavailable.
Neighborhood: 46356


Nearby schools
GreatSchools rating
- 7/10Lake Prairie Elementary SchoolGrades: K-4Distance: 2.3 mi
- 8/10Lowell Middle SchoolGrades: 7-8Distance: 2.5 mi
- 9/10Lowell Senior High SchoolGrades: 9-12Distance: 2.5 mi
Schools provided by the listing agent
- Elementary: Lake Prairie Elementary
- Middle: Lowell Middle School
- High: Lowell Senior High School
Source: NIRA as distributed by MLS GRID. This data may not be complete. We recommend contacting the local school district to confirm school assignments for this home.
Get a cash offer in 3 minutes
Find out how much your home could sell for in as little as 3 minutes with a no-obligation cash offer.
Estimated market value
$406,000
Get a cash offer in 3 minutes
Find out how much your home could sell for in as little as 3 minutes with a no-obligation cash offer.
Estimated market value
$406,000
- Indiana
- Lake County
- Lowell
- 46356
- 8650 Potomac Way
Nearby cities
Nearby zip codes
Other Lowell Topics
