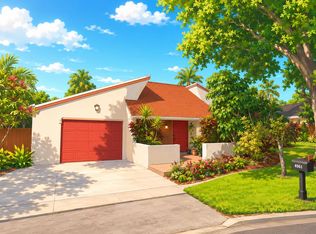
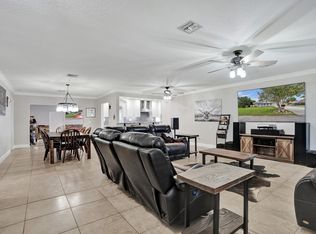
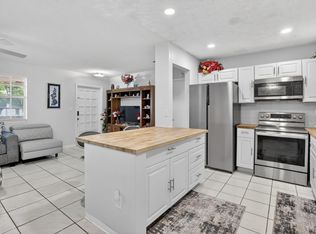
Price adjustment, Cooper City living at its finest...select Timberlake community with no Hoa, quiet cul-de-sac location, larger than most lot, newer roof (2018), new overhead garage door (2017), a/c, (2021),water heater,(2021), french doors in family room, partial impact windows in front of house, shutters for rest..vaulted ceilings, sunken living room, Walk to great family friendly park which includes dog run, ready for a new family to call home.
Pending
Price cut: $29.9K (6/14)
$669,900
8650 SW 51st Street, Cooper City, FL 33328
4beds
1,831sqft
Single Family Residence
Built in 1978
9,910 Square Feet Lot
$656,500 Zestimate®
$366/sqft
$-- HOA
What's special
Quiet cul-de-sac locationVaulted ceilingsLarger than most lot
- 99 days
- 122
- 5
Zillow last checked:
Listing updated:
Listed by:
Jan A Freeston 954-434-2800,
United Realty Group Inc
Source: BeachesMLS,MLS#: B26003781 Originating MLS: BeachesMLS
Originating MLS: BeachesMLSFacts & features
Interior
Bedrooms & bathrooms
- Bedrooms: 4
- Bathrooms: 2
- Full bathrooms: 2
- Main level bathrooms: 1
- Main level bedrooms: 1
Heating
- Central, Electric
Cooling
- Central Air, Electric
Appliances
- Included: Dryer, Dishwasher, Electric Range, Electric Water Heater, Disposal, Ice Maker, Microwave, Refrigerator, Water Heater, Washer
- Laundry: In Garage
Features
- Dining Area, Separate/Formal Dining Room, Entrance Foyer, Kitchen/Dining Combo, Stacked Bedrooms, Tub Shower, Vaulted Ceiling(s)
- Flooring: Carpet, Ceramic Tile
- Windows: Blinds, Metal, Single Hung, Shutters
- Has fireplace: No
Interior area
- Total structure area: 2,481
- Total interior livable area: 1,831 sqft
Video & virtual tour
Property
Parking
- Total spaces: 2
- Parking features: Attached, Driveway, Garage, Garage Door Opener
- Attached garage spaces: 2
- Has uncovered spaces: Yes
Accessibility
- Accessibility features: None
Features
- Levels: One
- Stories: 1
- Entry location: living area
- Patio & porch: Patio, Porch, Screened
- Exterior features: Outdoor Living Area, Porch
- Fencing: Back Yard,Fenced
- Has view: Yes
- View description: Garden
Lot
- Size: 9,910 Square Feet
- Features: Cul-De-Sac, Oversized Lot, Sprinklers Automatic, < 1/4 Acre
Details
- Parcel number: 504133050440
- Zoning: R-1-A
- Special conditions: Standard
Construction
Type & style
- Home type: SingleFamily
- Architectural style: Contemporary,Ranch
- Property subtype: Single Family Residence
Materials
- Brick, Concrete, Stucco
- Foundation: Slab
- Roof: Shingle
Condition
- Resale
- New construction: No
- Year built: 1978
Details
- Builder model: tempo 1
Utilities & green energy
- Sewer: Public Sewer
- Water: Public
- Utilities for property: Cable Available, Electricity Connected, Sewer Connected, Water Connected
Community & HOA
Community
- Features: Sidewalks
- Subdivision: TIMBERLAKE ADD 3
HOA
- Has HOA: No
Location
- Region: Cooper City
Financial & listing details
- Price per square foot: $366/sqft
- Tax assessed value: $186,480
- Annual tax amount: $3,072
- Date on market: 5/30/2026
- Cumulative days on market: 149 days
- Listing terms: Cash,Conventional,FHA,VA Loan
- Electric utility on property: Yes
- Road surface type: Asphalt
Estimated market value
$656,500
$624,000 - $689,000
$4,093/mo
Price history
| Date | Event | Price |
|---|---|---|
| 8/21/2026 | Pending sale | $669,900$366/sqft |
Source:  BeachesMLS #B26003781 Report a problem BeachesMLS #B26003781 Report a problem | ||
| 6/14/2026 | Price change | $669,900-4.3%$366/sqft |
Source: BeachesMLS #B26003781 Report a problem | ||
| 3/18/2026 | Listed for sale | $699,750$382/sqft |
Source: BeachesMLS #B26003781 Report a problem | ||
Public tax history
| Year | Property taxes | Tax assessment |
|---|---|---|
| 2025 | $3,072 +4.3% | $186,480 +2.9% |
| 2024 | $2,946 +2% | $181,230 +3% |
| 2023 | $2,889 +7.4% | $175,960 +3% |
| 2022 | $2,691 +1.2% | $170,840 +3% |
| 2021 | $2,660 +2.3% | $165,870 +1.4% |
| 2020 | $2,600 +1.6% | $163,580 +2.3% |
| 2019 | $2,560 | $159,910 +1.9% |
| 2018 | $2,560 +2.2% | $156,930 +2.1% |
| 2017 | $2,504 +1.7% | $153,710 +2.1% |
| 2016 | $2,461 +3.8% | $150,550 +0.7% |
| 2015 | $2,372 +1.2% | $149,510 +0.8% |
| 2014 | $2,344 | $148,330 -30.6% |
| 2013 | $2,344 +2.8% | $213,850 +0.2% |
| 2012 | $2,281 +6.9% | $213,370 +22.6% |
| 2011 | $2,134 -1.6% | $173,970 +26.6% |
| 2010 | $2,167 +5.6% | $137,460 +2.7% |
| 2009 | $2,053 +3% | $133,850 +0.1% |
| 2008 | $1,993 -11.5% | $133,720 +3% |
| 2007 | $2,251 -6.2% | $129,830 +2.5% |
| 2006 | $2,400 | $126,670 +3% |
| 2005 | -- | $122,990 +3% |
| 2004 | $2,412 -2.3% | $119,410 +1.9% |
| 2003 | $2,470 +3.2% | $117,190 +2.4% |
| 2002 | $2,392 +3.9% | $114,450 +1.6% |
| 2001 | $2,302 +2.8% | $112,650 |
| 2000 | $2,239 | -- |
Find assessor info on the county website
Monthly payment
Est. payment
Payment breakdown
Explore the cost of this home by adjusting the details. Changes won't be saved.Climate risks
Neighborhood: 33328
Nearby schools
Schools provided by the listing agent
- Elementary: Cooper City
- Middle: Pioneer
- High: Cooper City
Source: BeachesMLS. This data may not be complete. We recommend contacting the local school district to confirm school assignments for this home.

Similar homes
- $649,9003 bd2 ba1.9k sqft4961 SW 94TH Avenue, Cooper City, FL 33328For Sale
 MLS ID #B26059170, Daniel M Daragan, G & E Realty Group, Inc. BeachesMLS
 - $549,9993 bd2 ba1.5k sqft8340 SW 41st Street, Davie, FL 33328For Sale
 MLS ID #B26049383, Josif Rotlewicz, LoKation. BeachesMLS
 - $749,0003 bd2 ba2.1k sqft4321 SW 73RD Terrace, Davie, FL 33314For Sale
 MLS ID #B26067643, Yale Eichner, RE/MAX Consultants Realty 1. BeachesMLS
 - $649,0004 bd2 ba1.6k sqft1411 NW 89th Avenue, Pembroke Pines, FL 33024For Sale
 MLS ID #B26027061, Oshay Nelson, Signature International Real E. BeachesMLS
 - $749,0004 bd3 ba2k sqft2510 Rampart Way S, Hollywood, FL 33026For SaleMLS ID #B26034456, Jonel A Stanciu II, VantaSure Realty LLC. BeachesMLS
- $625,0004 bd2 ba1.8k sqft7365 NW 54TH Court, Lauderhill, FL 33319For SaleMLS ID #B26071463, Marcelin Fils-Aime, Options Realty Team, LLC. BeachesMLS
- $739,0003 bd3 ba1.9k sqft11951 SW 51st Street, Cooper City, FL 33330For SaleMLS ID #B26040753, Pamela L Segarra, RE/MAX Select Group. BeachesMLS
- $659,9993 bd2 ba1.5k sqft9355 NW 18TH Drive, Plantation, FL 33322For SaleMLS ID #B26058072, Robbi Auerbach, LoKation. BeachesMLS
- $759,0004 bd3 ba2.1k sqft1120 NW 77TH Avenue, Plantation, FL 33322For SaleMLS ID #B26059301, Vivian L Jenkins, RE/MAX Select Group. BeachesMLS
- $713,8004 bd2 ba1.8k sqft12445 SW 7th Place, Davie, FL 33325For SaleMLS ID #B26045569, Fuad A Hassoun, Compass Florida LLC. BeachesMLS
- $675,0004 bd3 ba2.1k sqft405 E Royal Cove Circle, Davie, FL 33325For SaleMLS ID #B26029118, Arsham Ghadimi, Momentum Luxury Real Estate, L. BeachesMLS
- $770,0004 bd2 ba2.1k sqft8975 NW 1st Street, Coral Springs, FL 33071For SaleMLS ID #B26049869, Tara Hoyer, Sabbia Beach Realty Inc. BeachesMLS
- $580,0003 bd2 ba1.4k sqft8621 NW 3RD Street, Pembroke Pines, FL 33024For SaleMLS ID #B26067941, Robert W Eldredge, RWE Real Estate Services. BeachesMLS
- $799,9994 bd2 ba2.2k sqft7501 NW 6th Street, Plantation, FL 33317For SaleMLS ID #B26040883, Ann Alizaa Chow Lin On, The Keyes Company. BeachesMLS
- $415,0003 bd2 ba1.8k sqft8630 BRIDLE PATH Court #207, Davie, FL 33328For SaleMLS ID #B26068196, Benjamin Schulman LLC, CMV Realty LLC. BeachesMLS
- $699,0004 bd2 ba2.2k sqft11929 NW 2ND Manor, Coral Springs, FL 33071For SaleMLS ID #B26063812, Roberta Feinberg, Illustrated Properties LLC (We. BeachesMLS
- $605,0004 bd3 ba2k sqft655 W MELROSE Circle, Fort Lauderdale, FL 33312For SaleMLS ID #B26066062, William Desravines, First Florida Real Estate Corp. BeachesMLS
- $699,9003 bd2 ba1.9k sqft10666 NW 2ND Place, Coral Springs, FL 33071For SaleMLS ID #B26068318, Carlos A. Caicedo, RE/MAX Direct. BeachesMLS
- $700,0003 bd2 ba1.5k sqft13421 SW 17TH Court, Miramar, FL 33027For SaleMLS ID #B26057200, Sackia Austin, Austin Realty. BeachesMLS
- $679,0004 bd2 ba2.2k sqft10739 NW 21st Street, Coral Springs, FL 33071For SaleMLS ID #B26022530, Zachary D Finn, Finn Real Estate Enterprises. BeachesMLS
