LOCATION, LOCATION, LOCATION! PRICED TO SELL! Welcome to this luxurious POOL modern home in the gated King Lake Estates within the Epperson Lagoon Community. Quick move in property if you need to close fast! Built by Biscayne Homes in 2022 the Bismark 1 model floor plan sits on a 97 foot wide lot offering this one story 3440 sq ft of heated space with 4 Beds, 3 Bath + Flex Room (Enclosed & Private). No neighbor on one side ever as lot is green space! Upon entering the double glass front doors you will be greeted by 10 foot ceilings, lots of natural light, an expansive foyer entrance, accent walls, elegant fixtures, and upgrades galore. The kitchen cabinets have a modern smooth profile and go all the way to the ceiling with custom glass doors. The kitchen island is oversized and showcases a waterfall edge Quartz with a custom built in ice maker perfect for entertaining. This kitchen has double ovens, stainless steel hood vent, five burner gas stove, built in microwave, extended side cabinets with a beverage cooler, frosted glass pantry door, LED Lights, modern pendant fixtures, and subway accent tile backsplash. The main living area has a custom entertainment center with dimmable lights, electric fireplace, crown molding, modern flat baseboards, accent wallpaper, and double slider doors with the beautiful tranquil pool view. The primary room is oversized offering a sitting area, electrical shades, crown molding, view of the pool, and all tile floor to match the main living area. The ensuite bathroom has a free-standing soaker tub, double shower, and dual vanity with LED lighted mirrors. The primary closet has custom closets with an access door to the laundry room offering convenience. The other two bedrooms have an ensuite jack and jill bathroom, double vanity, bathtub with wall tile to the ceiling, and bedroom window treatments. The fourth bedroom is completely private on the other side of the home with access to a full bathroom. In addition, there is flex room with French glass door entrance which can be used as an office or additional living space. The storage room has custom shelving space and can be used as a utility closet or converted to a flexible space. The backyard has a 23x10 heated saltwater pool, spa, outdoor kitchen, and paver deck. Special attention was given to providing privacy with remote-controlled custom shades installed on the enclosure. Enjoy the backyard bug free with the upgraded tightly woven screen cage. The yard has been professionally landscaped, fully fenced, synthetic turf recently installed on both sides with antimicrobial and heat block technology. The home has an EV Charger in garage, Siemens Surge Protector, Water Softener, Water filtration system, and more! The Epperson community offers residents access to a 7 acre crystal clear lagoon which offers paddle boarding, kayaking, beach volleyball, social events, inflatable water park, tiki huts, and more. Enjoy Eagle Park where you can rent the lake house for events, watch sunsets on King Lake, launch your kayak, fish, and enjoy picnics under mature oak trees. Golf cart friendly community! Epperson Ranch is located close to Overpass I-75 exit, Wiregrass Mall, the Krates, Publix, Starbucks, hospitals, and more! Low HOA fee includes cable and Ultra-Fi high speed internet. Innovation Preparatory School and Kirkland Academy of Innovation are within less than 10 minutes. Check out virtual tour video!
Sold for $970,000
Zillow last checked:
Listing updated:
Bought with:
Alejandra Morales, 3333188
AGILE GROUP REALTY
Source: Stellar MLS,MLS#: T3490476 Originating MLS: Tampa
Originating MLS: Tampa
Price history
| Date | Event | Price |
|---|---|---|
| 6/28/2024 | Sold | $970,000-2%$283/sqft |
Source:  Stellar MLS #T3490476 Report a problem Stellar MLS #T3490476 Report a problem | ||
| 6/2/2024 | Pending sale | $990,000$288/sqft |
Source: Stellar MLS #T3490476 Report a problem | ||
| 5/23/2024 | Price change | $990,000-5.7%$288/sqft |
Source: Stellar MLS #T3490476 Report a problem | ||
| 5/17/2024 | Price change | $1,050,000-4.5%$306/sqft |
Source: Stellar MLS #T3490476 Report a problem | ||
| 4/27/2024 | Price change | $1,099,000-6.1%$320/sqft |
Source: Stellar MLS #T3490476 Report a problem | ||
| 3/23/2024 | Price change | $1,169,900-1.7%$341/sqft |
Source: Stellar MLS #T3490476 Report a problem | ||
| 3/5/2024 | Pending sale | $1,190,000$347/sqft |
Source: Stellar MLS #T3490476 Report a problem | ||
| 2/12/2024 | Price change | $1,190,000-4.8%$347/sqft |
Source: Stellar MLS #T3490476 Report a problem | ||
| 1/15/2024 | Price change | $1,249,900-3.8%$364/sqft |
Source: Stellar MLS #T3490476 Report a problem | ||
| 12/7/2023 | Listed for sale | $1,299,900+738.6%$379/sqft |
Source: Stellar MLS #T3490476 Report a problem | ||
| 6/15/2021 | Sold | $155,000$45/sqft |
Source: Public Record Report a problem | ||
Nearby homes
- $1,074,000-- bd3 ba4k sqft8638 Sanders Tree Loop, Wesley Chapel, FL 33545Off Market
- $927,5583 bd4 ba2.7k sqft8645 Ivy Stark Blvd, Wesley Chapel, FL 33545Sold
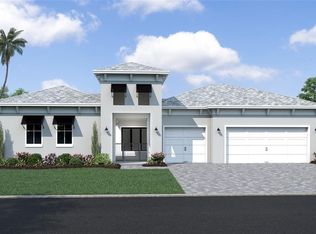
- $1,162,6006 bd6 ba4.9k sqft8633 Ivy Stark Blvd, Wesley Chapel, FL 33545Off Market
- $1,174,4006 bd6 ba4.9k sqft8624 Sanders Tree Loop, Wesley Chapel, FL 33545Off Market
Get a cash offer in 3 minutes
Find out how much your home could sell for in as little as 3 minutes with a no-obligation cash offer.
Estimated market value
$961,500
