Welcome to 8650 Sentry Circle, a move-in ready home in the sought-after Indigo Palms community, zoned for the highly rated Dorchester District Two schools. Set just a block from the neighborhood pool, playground, and gathering areas, this home puts everyday convenience right outside your door.Inside, a flexible room off the foyer works as a home office, formal dining room, playroom, or game room. The open-concept kitchen flows into the living area, creating a bright, connected space for quiet nights in and easy entertaining. Upstairs, a versatile loft adds privacy between the spacious primary suite and two additional bedrooms, with the laundry room conveniently nearby.Outside, a fully fenced backyard delivers a full-width extended patio for grilling and hosting, plus a drive-through gate for trailers, projects, or extra access. The 2-car garage adds a wash sink, and the driveway parks several vehicles. Just minutes from Boeing, Bosch, Joint Base Charleston, and Charleston International Airport, with quick access to I-26 and Ashley Phosphate Road and about 20 minutes to historic downtown Charleston. Schedule your private showing today.
Closed
Street View
Zillow last checked:
Listing updated:
Bought with:
Matt O'Neill Real Estate
Source: CTMLS,MLS#: 26017814
Price history
| Date | Event | Price |
|---|---|---|
| 8/31/2026 | Sold | $398,000-0.3%$200/sqft |
Source:  CTMLS #26017814 Report a problem CTMLS #26017814 Report a problem | ||
| 6/25/2026 | Listed for sale | $399,200-0.2%$200/sqft |
Source: CTMLS #26017814 Report a problem | ||
| 1/9/2026 | Listing removed | $399,999$201/sqft |
Source: CTMLS #25030396 Report a problem | ||
| 12/6/2025 | Price change | $399,999-1.7%$201/sqft |
Source: CTMLS #25030396 Report a problem | ||
| 11/14/2025 | Listed for sale | $407,000+42.8%$204/sqft |
Source: CTMLS #25030396 Report a problem | ||
| 5/28/2020 | Sold | $285,000+11.3%$143/sqft |
Source: Public Record Report a problem | ||
| 1/11/2017 | Sold | $256,126$129/sqft |
Source: CTMLS #16020259 Report a problem | ||
Nearby homes
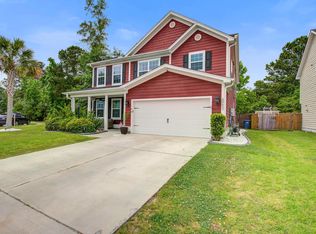
- $480,0005 bd3 ba3.1k sqft8652 Sentry Cir, North Charleston, SC 29420Sold
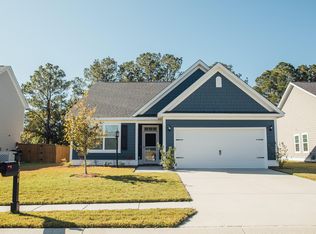
- $353,2003 bd2 ba1.6k sqft8648 Sentry Cir, North Charleston, SC 29420Off Market
- $485,6004 bd3 ba3k sqft8653 Sentry Cir, North Charleston, SC 29420Off Market
- $248,500-- bd-- ba-- sqft8654 Sentry Cir, North Charleston, SC 29420Off Market
Get a cash offer in 3 minutes
Find out how much your home could sell for in as little as 3 minutes with a no-obligation cash offer.
Estimated market value
$391,800
