Welcome home to Arvada's classic Club Crest neighborhood! This 4-level home offers everything you need for comfortable living. Quiet location w/ big yard & decks perfect for outdoor enjoyment. Step inside and relax in the welcoming living room featuring vaulted ceilings, recessed lighting, and expansive double-pane windows that bathe the room in natural light. The primary bedroom on the main level features vaulted ceilings, large windows, ceiling fan and private ensuite primary bathroom. Step down to the lower level offering full hall tub/shower bathroom with tiled floor & spacious vanity. Two additional spacious spare/kids bedrooms, and convenient laundry located near the bedrooms with overhead cabinet storage. The sunny upper level boasts a massive formal dining room, newly resurfaced hardwood floors, charming all brick gas log fireplace, and large picture windows overlooking the deck and yard. Dining room is really perfect for large gatherings & seamlessly connects to the kitchen and yard. The kitchen boasts sleek Corian countertops, a new dishwasher, and picture windows overlooking the secluded fully fenced backyard. Outside, an expansive two level deck offers an entertainer's dream, with room in the backyard for a hot tub (hook up and electrical ready), serious RV parking for boats or true RV's (a rare find). Front and rear yard have direct access to an oversized garage with abundant storage adds to the convenience. The finished basement provides a non-conforming bedroom, wet bar hookup, original washer and dryer hookups, and basement level family room or home gym...endless possibilities for living your way! Best of all—NO HOA DUES! Close to open spaces, walk to the local elementary school in top-rated Jefferson County Public School district, loads of trails, shopping, and with easy access to both the mountains and the city. This 4-bedroom, 3-bathroom home delivers the perfect balance of comfort and convenience. Seize this amazing opportunity before it’s gone!
Sold for $635,000
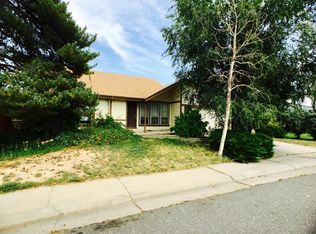
Street View
$635,000
8650 W 78th Place, Arvada, CO 80005
4beds
1,996sqft
Single Family Residence
Built in 1973
7,916 Square Feet Lot
$608,200 Zestimate®
$318/sqft
$3,255 Estimated rent
Home value
$608,200
$578,000 - $639,000
$3,255/mo
Zestimate® history
Owner options
List your home for rent
$3,255/mo
Rent Zestimate®
Find your next renter with Zillow Rental Manager. Plus, with online applications, you can quickly screen prospective tenants – for free.
$3,255/mo
Rent Zestimate®
Refinance and save
$3,894/mo
Est. payment
Refinancing to a lower rate could help reduce your monthly payments and save thousands over the life of the loan.
$3,894/mo
Est. payment
Explore your selling options
Work with a Zillow partner agent
Leverage their expertise and Zillow's premium Showcase listings to get your home seen by more buyers.
Get startedList with your own agent
Get your home in front of millions of buyers by listing it on Zillow.
Learn how to do itSell it yourself
Take full control of how buyers see your home on Zillow by listing For Sale by Owner (FSBO).
List your homeWhat's special
Serious rv parkingSecluded fully fenced backyardPrivate ensuite primary bathroomVaulted ceilingsBig yardExpansive two level deckExpansive double-pane windows
Zillow last checked:
Listing updated:
Listed by:
Amanda DiVito Parle 303-456-2111 amanda@amandadivito.com,
RE/MAX Alliance,
DiVito Dream Makers 303-565-2399,
RE/MAX Alliance
Bought with:
Debra Garelick, 100001361
HomeSmart
Source: REcolorado as distributed by MLS GRID,MLS#: 8505656
Facts & features
Interior
Bedrooms & bathrooms
- Bedrooms: 4
- Bathrooms: 3
- Full bathrooms: 1
- 3/4 bathrooms: 1
- 1/2 bathrooms: 1
- Main level bathrooms: 1
- Main level bedrooms: 1
Primary bedroom
- Description: Main Level Bed & Bath, Vaulted Ceiling, Huge Picture Window W/ Loads Of Natural Sunlight, Ensuite Primary 3/4 Bathroom, Large Side By Side Closets
- Level: Main
- Area: 168 Square Feet
- Dimensions: 12 x 14
Bedroom
- Description: Lower Level Spared Bedroom 2, Large Within Closet, Daylight Garden Windows, New Carpet, New Paint
- Level: Lower
- Area: 126 Square Feet
- Dimensions: 9 x 14
Bedroom
- Description: Lower Level Spared Bedroom 1, Large Closet, Daylight Garden Windows, New Carpet, New Paint
- Level: Lower
- Area: 135 Square Feet
- Dimensions: 9 x 15
Bedroom
- Description: Non-Conforming Bedroom In Basement/Den Study/Playroom Or Finished Storage With Lots Of Racks
- Level: Basement
- Area: 126 Square Feet
- Dimensions: 9 x 14
Primary bathroom
- Description: Primary Bathroom In Rich Finishes, Ample Storage, Tile Floors, Oil Rubbed Bronze Fixtures
- Level: Main
- Area: 66 Square Feet
- Dimensions: 6 x 11
Bathroom
- Description: Adjacent To Kitchen & Dining Room, Powder Bath
- Level: Upper
- Area: 25 Square Feet
- Dimensions: 5 x 5
Bathroom
- Description: Tile Flooring, Large Vanity, Tub Shower.
- Level: Lower
- Area: 66 Square Feet
- Dimensions: 6 x 11
Dining room
- Description: Stunning Large Formal Dining Room, Beautiful Hardwood Floors, Gas Fireplace, Ceiling Fan, Access To Deck
- Level: Upper
- Area: 266 Square Feet
- Dimensions: 14 x 19
Family room
- Description: Vaulted Open Concept Family Room, New Carpet Throughout Main Levels
- Level: Main
- Area: 266 Square Feet
- Dimensions: 14 x 19
Family room
- Description: Basement Level Rec Room, Carpet Flooring, Little Wet Bar Sink Area Great For Artists Or Crafts, Original Location For Washer & Dryer Hook Up
- Level: Basement
- Area: 280 Square Feet
- Dimensions: 14 x 20
Kitchen
- Description: Recessed Lighting, Oak Cabinets, Wine Rack, Beautiful Hardwood Floors, Large Window Overlooking Yard, Access To Back Deck, New Dishwasher, Open Concept
- Level: Upper
- Area: 154 Square Feet
- Dimensions: 14 x 11
Laundry
- Description: Lower Level Laundry Room + Storage, Washer And Dryer Excluded
- Level: Lower
- Area: 35 Square Feet
- Dimensions: 5 x 7
Utility room
- Description: Newer Furnace, Ac & Humidifier, Extra Storage
- Level: Basement
- Area: 70 Square Feet
- Dimensions: 5 x 14
Heating
- Forced Air, Natural Gas
Cooling
- Central Air
Appliances
- Included: Convection Oven, Cooktop, Dishwasher, Disposal, Double Oven, Gas Water Heater, Humidifier, Microwave, Range, Refrigerator, Self Cleaning Oven
- Laundry: In Unit
Features
- Audio/Video Controls, Built-in Features, Ceiling Fan(s), Corian Counters, Eat-in Kitchen, Five Piece Bath, High Ceilings, High Speed Internet, Laminate Counters, Open Floorplan, Primary Suite, Quartz Counters, Smart Thermostat, Vaulted Ceiling(s), Walk-In Closet(s), Wet Bar
- Flooring: Carpet, Tile, Wood
- Windows: Double Pane Windows, Window Coverings
- Basement: Finished,Full,Interior Entry
- Number of fireplaces: 1
- Fireplace features: Dining Room, Gas, Gas Log
- Common walls with other units/homes: No Common Walls
Interior area
- Total structure area: 1,996
- Total interior livable area: 1,996 sqft
- Finished area above ground: 1,524
- Finished area below ground: 472
Property
Parking
- Total spaces: 4
- Parking features: Concrete, Dry Walled, Exterior Access Door, Oversized, Storage
- Attached garage spaces: 2
- Details: RV Spaces: 2
Features
- Levels: Multi/Split
- Entry location: Ground
- Patio & porch: Covered, Deck, Front Porch
- Exterior features: Dog Run, Garden, Private Yard, Rain Gutters
- Has spa: Yes
- Spa features: Heated
- Fencing: Full
Lot
- Size: 7,916 Square Feet
- Features: Irrigated, Landscaped, Many Trees, Near Public Transit, Sloped, Sprinklers In Front, Sprinklers In Rear
Details
- Parcel number: 022002
- Zoning: Res
- Special conditions: Standard
Construction
Type & style
- Home type: SingleFamily
- Architectural style: Traditional
- Property subtype: Single Family Residence
Materials
- Cement Siding, Stone, Wood Siding
- Foundation: Slab
- Roof: Composition
Condition
- Updated/Remodeled
- Year built: 1973
Details
- Builder name: Wood Brothers
Utilities & green energy
- Electric: 110V
- Sewer: Public Sewer
- Water: Public
- Utilities for property: Cable Available, Electricity Connected, Internet Access (Wired), Natural Gas Available, Natural Gas Connected, Phone Available
Community & HOA
Community
- Security: Smart Cameras, Video Doorbell
- Subdivision: Club Crest
HOA
- Has HOA: No
Location
- Region: Arvada
Financial & listing details
- Price per square foot: $318/sqft
- Tax assessed value: $503,393
- Annual tax amount: $2,829
- Date on market: 9/30/2024
- Listing terms: Cash,Conventional,FHA,VA Loan
- Exclusions: Seller's Personal Property, Staging Items, Washer, Dryer, Freezer In Garage
- Ownership: Individual
- Electric utility on property: Yes
- Road surface type: Paved
Price history
| Date | Event | Price |
|---|---|---|
| 12/20/2024 | Sold | $635,000+1.6%$318/sqft |
Source:  REcolorado as distributed by MLS GRID #8505656 Report a problem REcolorado as distributed by MLS GRID #8505656 Report a problem | ||
| 11/19/2024 | Pending sale | $625,000$313/sqft |
Source: REcolorado as distributed by MLS GRID #8505656 Report a problem | ||
| 9/30/2024 | Listed for sale | $625,000+160.4%$313/sqft |
Source: REcolorado as distributed by MLS GRID #8505656 Report a problem | ||
| 9/21/2006 | Sold | $240,000+71.8%$120/sqft |
Source: Public Record Report a problem | ||
| 1/2/1998 | Sold | $139,673+10%$70/sqft |
Source: Public Record Report a problem | ||
| 8/31/1995 | Sold | $127,000+6.7%$64/sqft |
Source: Public Record Report a problem | ||
| 7/7/1994 | Sold | $119,000$60/sqft |
Source: Public Record Report a problem | ||
Public tax history
| Year | Property taxes | Tax assessment |
|---|---|---|
| 2025 | $2,825 -0.1% | $31,462 +7.9% |
| 2024 | $2,829 +15.2% | $29,162 |
| 2023 | $2,456 -1.6% | $29,162 +16.3% |
| 2022 | $2,496 +7.2% | $25,075 -2.8% |
| 2021 | $2,328 | $25,797 +6.9% |
| 2020 | $2,328 +1.4% | $24,123 |
| 2019 | $2,296 +16.8% | $24,123 +20.2% |
| 2018 | $1,966 | $20,075 |
| 2017 | $1,966 +1% | $20,075 -0.7% |
| 2016 | $1,947 | $20,219 |
| 2015 | $1,947 +19.7% | $20,219 +25.9% |
| 2014 | $1,626 +2.8% | $16,063 |
| 2013 | $1,582 +2.1% | $16,063 +1.9% |
| 2012 | $1,549 -3.5% | $15,769 |
| 2011 | $1,606 +5.8% | $15,769 -4.1% |
| 2010 | $1,518 -2.1% | $16,450 |
| 2009 | $1,551 +0% | $16,450 -2% |
| 2008 | $1,551 -0.1% | $16,780 |
| 2007 | $1,553 +1% | $16,780 +0.8% |
| 2006 | $1,538 -0.7% | $16,640 -0.8% |
| 2005 | $1,548 +9.3% | $16,770 |
| 2004 | $1,417 +1.8% | $16,770 |
| 2003 | $1,393 +1.7% | $16,770 +3.4% |
| 2002 | $1,369 +9.1% | $16,220 +22% |
| 2001 | $1,254 -1% | $13,290 |
| 2000 | $1,267 | $13,290 |
Find assessor info on the county website
Neighborhood: Clubcrest
Nearby homes
- $605,3005 bd4 ba1.8k sqft8640 W 78th Pl, Arvada, CO 80005Off Market
- $633,9005 bd4 ba2.4k sqft8660 W 78th Pl, Arvada, CO 80005Off Market
- $546,9005 bd2 ba2.1k sqft7845 Dover Ct, Arvada, CO 80005Off Market
- $499,6003 bd2 ba1.9k sqft8645 W 78th Pl, Arvada, CO 80005Off Market
- $506,2003 bd3 ba1k sqft8670 W 78th Pl, Arvada, CO 80005Off Market
- $504,2004 bd2 ba1k sqft8655 W 78th Pl, Arvada, CO 80005Off Market
- $586,3003 bd2 ba2.1k sqft8635 W 78th Pl, Arvada, CO 80005Off Market
- $572,2003 bd3 ba1.1k sqft7841 Dover Ct, Arvada, CO 80005Off Market
Nearby schools
GreatSchools rating
- 7/10Warder Elementary SchoolGrades: PK-5Distance: 0.2 mi
- 3/10Pomona High SchoolGrades: 6-12Distance: 0.8 mi
- NAMoore Middle SchoolGrades: 6-8Distance: 1.3 mi
Schools provided by the listing agent
- Elementary: Warder
- Middle: Pomona
- High: Pomona
- District: Jefferson County R-1
Source: REcolorado as distributed by MLS GRID. This data may not be complete. We recommend contacting the local school district to confirm school assignments for this home.
Get a cash offer in 3 minutes
Find out how much your home could sell for in as little as 3 minutes with a no-obligation cash offer.
Estimated market value
$608,200
Get a cash offer in 3 minutes
Find out how much your home could sell for in as little as 3 minutes with a no-obligation cash offer.
Estimated market value
$608,200
- Colorado
- Jefferson County
- Arvada
- 80005
- Clubcrest
- 8650 W 78th Place
