Welcome to 8650 W. Davis St! Contemporary and so unique home in fantastic location near Golf Mill Shopping Center in Des Plaines! This exceptional residence offers an open and sophisticated floor plan designed to accommodate a variety of lifestyles, from everyday living to large family gatherings and entertaining. Step inside to dramatic two-story living room entry filled with natural light and architectural character. Main level offers 3 large bedrooms , 2 full baths, and private office providing ample space and comfort for family and guests alike. Convenient main floor laundry and access to 3 gar garage. Custom maple wood staircase leads to second level expansive family room, dining room and beautifully updated kitchen, renovated in 2021, showcases center island, skylights, making it the heart of the home. The formal dining room seamlessly connects to balcony/terrace above the garage, offering beautiful sky views and overlooking the backyard -an ideal setting for outdoor morning coffee or evening relaxation. Primary suite on the second level a few steps away from general living space features deep walk in closet and en-suite bath. Major updates have been completed throughout the home from 2021-2026 such NEW roof on the entire house including garage terrace (2026) with transferable warranty, main kitchen redesign and fully renovated (2021), added second kitchen in the basement (2022), beautiful stone entry steps (2024) and NEW main entry door (2025), and numerous updates to garage: epoxy coating on garage floor (2023), 2 NEW garage door, opener, and added EV outlet. Attached 3-car garage featuring a convenient half bathroom, a walk-in pantry, and ample storage space. Sliding glass doors provide easy access to the backyard, making the space highly functional for entertaining, gardening, and all outdoor activities. With its unique contemporary design and finished with high-end rare materials, custom features, and generous living spaces, this one-of-kind home presents an outstanding opportunity to live in such wonderful location near golf Mill Park, Park District, Advocate Lutheran General Hospital, shopping and dining, and transportation. Must see property!
New
$949,900
8650 W Davis St, Des Plaines, IL 60016
4beds
3,413sqft
Single Family Residence
Built in ----
0.26 Acres Lot
$-- Zestimate®
$278/sqft
$-- HOA
What's special
Center islandPrivate officeExpansive family roomConvenient main floor laundryGenerous living spacesCustom maple wood staircaseBeautiful stone entry steps
- -- |
- 551
- views |
- 28
- saves |
Zillow last checked:
Listing updated:
Listed by:
Elizabeth Czech, CSC,SFR 847-208-6506,
RE/MAX Suburban
Source: MRED as distributed by MLS GRID,MLS#: 12740456
Facts & features
Interior
Bedrooms & bathrooms
- Bedrooms: 4
- Bathrooms: 6
- Full bathrooms: 4
- 1/2 bathrooms: 2
Rooms
- Room types: Office, Bonus Room, Recreation Room, Kitchen, Walk In Closet, Balcony/Porch/Lanai
Primary bedroom
- Features: Flooring (Hardwood), Bathroom (Full, Tub & Separate Shwr)
- Level: Second
- Area: 357 Square Feet
- Dimensions: 17X21
Bedroom 2
- Features: Flooring (Hardwood)
- Level: Main
- Area: 198 Square Feet
- Dimensions: 11X18
Bedroom 3
- Features: Flooring (Hardwood)
- Level: Main
- Area: 140 Square Feet
- Dimensions: 14X10
Bedroom 4
- Features: Flooring (Hardwood)
- Level: Main
- Area: 192 Square Feet
- Dimensions: 16X12
Balcony porch lanai
- Level: Second
- Area: 870 Square Feet
- Dimensions: 30X29
Bonus room
- Features: Flooring (Ceramic Tile)
- Level: Basement
- Area: 150 Square Feet
- Dimensions: 10X15
Dining room
- Features: Flooring (Hardwood)
- Level: Second
- Area: 240 Square Feet
- Dimensions: 12X20
Family room
- Features: Flooring (Hardwood)
- Level: Second
- Area: 475 Square Feet
- Dimensions: 25X19
Kitchen
- Features: Kitchen (Island, Updated Kitchen), Flooring (Ceramic Tile), Window Treatments (Skylight(s))
- Level: Second
- Area: 180 Square Feet
- Dimensions: 15X12
Kitchen 2nd
- Features: Flooring (Ceramic Tile)
- Level: Basement
- Area: 204 Square Feet
- Dimensions: 12X17
Laundry
- Level: Main
- Area: 77 Square Feet
- Dimensions: 7X11
Living room
- Features: Flooring (Hardwood)
- Level: Main
- Area: 255 Square Feet
- Dimensions: 17X15
Office
- Features: Flooring (Hardwood)
- Level: Main
- Area: 60 Square Feet
- Dimensions: 12X5
Recreation room
- Features: Flooring (Ceramic Tile)
- Level: Basement
- Area: 150 Square Feet
- Dimensions: 15X10
Other
- Level: Basement
- Area: 54 Square Feet
- Dimensions: 6X9
Walk in closet
- Features: Flooring (Hardwood)
- Level: Second
- Area: 60 Square Feet
- Dimensions: 6X10
Heating
- Natural Gas, Forced Air
Cooling
- Central Air
Appliances
- Included: Double Oven, Dishwasher, Refrigerator, Washer, Dryer, Disposal, Stainless Steel Appliance(s), Cooktop
- Laundry: Main Level, In Unit, Multiple Locations
Features
- 1st Floor Bedroom, 1st Floor Full Bath, Walk-In Closet(s), High Ceilings, Open Floorplan
- Flooring: Hardwood
- Windows: Screens, Skylight(s)
- Basement: Finished,Exterior Entry,Full
- Number of fireplaces: 1
- Fireplace features: Family Room
Interior area
- Total structure area: 757
- Total interior livable area: 3,413 sqft
- Finished area below ground: 757
Property
Parking
- Total spaces: 3
- Parking features: Concrete, Circular Driveway, Garage Door Opener, EV Ready, Yes, Garage Owned, Attached, Garage
- Attached garage spaces: 3
- Has uncovered spaces: Yes
Accessibility
- Accessibility features: No Disability Access
Features
- Stories: 2
- Patio & porch: Roof Deck, Deck, Patio
- Exterior features: Balcony, Fire Pit
Lot
- Size: 0.26 Acres
- Dimensions: 83 X 134
- Features: Corner Lot
Details
- Parcel number: 09143020140000
- Special conditions: None
Construction
Type & style
- Home type: SingleFamily
- Architectural style: Contemporary
- Property subtype: Single Family Residence
Materials
- Synthetic Stucco
- Roof: Tar/Gravel
Condition
- New construction: No
Utilities & green energy
- Sewer: Public Sewer
- Water: Public
Community & HOA
HOA
- Services included: None
Location
- Region: Des Plaines
Financial & listing details
- Price per square foot: $278/sqft
- Tax assessed value: $500,000
- Annual tax amount: $17,363
- Date on market: 8/23/2026
- Ownership: Fee Simple
Estimated market value
Not available
Estimated sales range
Not available
Not available
Price history
| Date | Event | Price |
|---|---|---|
| 7/27/2021 | Sold | $450,000-9.8%$132/sqft |
Source: Public Record Report a problem | ||
| 3/11/2021 | Listing removed | -- |
Source:  RE/MAX International Report a problem RE/MAX International Report a problem | ||
| 1/7/2021 | Price change | $499,000-7.2%$146/sqft |
Source:  MRED as distributed by MLS GRID #10957423 Report a problem MRED as distributed by MLS GRID #10957423 Report a problem | ||
| 12/19/2020 | Price change | $538,000-2%$158/sqft |
Source: RE/MAX Next #10957423 Report a problem | ||
| 12/13/2020 | Listed for sale | $549,000+22.3%$161/sqft |
Source: RE/MAX Next #10957423 Report a problem | ||
| 11/2/2019 | Listing removed | $449,000$132/sqft |
Source: CENTURY 21 Affiliated #10492480 Report a problem | ||
| 8/21/2019 | Price change | $449,000-5.5%$132/sqft |
Source: CENTURY 21 Affiliated #10386218 Report a problem | ||
| 6/25/2019 | Price change | $475,000-4%$139/sqft |
Source: CENTURY 21 Affiliated #10386218 Report a problem | ||
| 5/20/2019 | Listed for sale | $495,000+76.8%$145/sqft |
Source: Century 21 Affiliated #10386218 Report a problem | ||
| 8/16/2018 | Sold | $280,000-35%$82/sqft |
Source: Public Record Report a problem | ||
| 3/8/2012 | Sold | $431,000+90.3%$126/sqft |
Source: MRED as distributed by MLS GRID #07944010 Report a problem | ||
| 2/1/2011 | Sold | $226,500$66/sqft |
Source: Public Record Report a problem | ||
Public tax history
| Year | Property taxes | Tax assessment |
|---|---|---|
| 2024 | $13,846 +2.2% | $50,000 +0% |
| 2023 | $13,550 +5.1% | $49,999 |
| 2022 | $12,887 +14.5% | $49,999 +27.7% |
| 2021 | $11,252 +1.7% | $39,163 |
| 2020 | $11,060 -5.8% | $39,163 -10% |
| 2019 | $11,741 -7.4% | $43,515 -2.6% |
| 2018 | $12,676 +1.3% | $44,658 |
| 2017 | $12,519 -0.9% | $44,658 |
| 2016 | $12,639 +1.9% | $44,658 +11.3% |
| 2015 | $12,406 +3.6% | $40,134 |
| 2014 | $11,972 -6.9% | $40,134 -8.5% |
| 2013 | $12,865 +4.3% | $43,842 -9.7% |
| 2012 | $12,333 +68.9% | $48,566 +62.3% |
| 2011 | $7,304 +0.7% | $29,925 |
| 2010 | $7,252 -18.9% | $29,925 -25.3% |
| 2009 | $8,941 +2.4% | $40,065 -12% |
| 2008 | $8,735 +4.2% | $45,529 |
| 2007 | $8,385 +22% | $45,529 +30.4% |
| 2006 | $6,875 +2.4% | $34,921 |
| 2005 | $6,713 +4.6% | $34,921 |
| 2004 | $6,416 +37.6% | $34,921 +41.5% |
| 2003 | $4,662 +0% | $24,674 |
| 2002 | $4,661 +63.8% | $24,674 |
| 2001 | $2,846 +1.2% | $24,674 +54.3% |
| 2000 | $2,814 +0% | $15,992 |
| 1999 | $2,814 | $15,992 |
Find assessor info on the county website
Monthly payment
Est. payment
Payment breakdown
Explore the cost of this home by adjusting the details. Changes won't be saved.Climate risks
Neighborhood: 60016
Nearby schools
GreatSchools rating
- 6/10Mark Twain Elementary SchoolGrades: K-5Distance: 0.6 mi
- 7/10Gemini Middle SchoolGrades: 6-8Distance: 0.3 mi
- 10/10Maine East High SchoolGrades: 9-12Distance: 1 mi
Schools provided by the listing agent
- District: 63
Source: MRED as distributed by MLS GRID. This data may not be complete. We recommend contacting the local school district to confirm school assignments for this home.
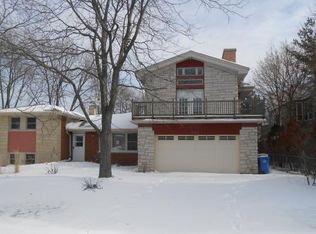
- $455,5003 bd3 ba1.1k sqft9113 N Lincoln Ave, Des Plaines, IL 60016Off Market
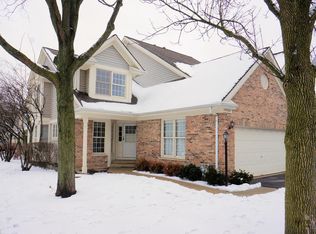
- $457,8003 bd3 ba2.1k sqft9089 Jacqueline Dr, Des Plaines, IL 60016Off Market
- $456,2004 bd2 ba1.5k sqft8648 W Davis St, Des Plaines, IL 60016Off Market
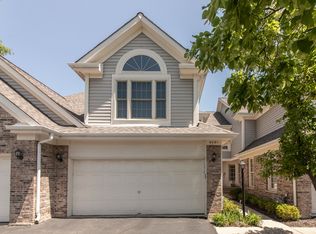
- $408,2002 bd3 ba1.6k sqft9081 Jacqueline Dr, Des Plaines, IL 60016Off Market
- $483,5003 bd3 ba2.3k sqft8659 W Davis St, Des Plaines, IL 60016Off Market
- $383,6003 bd1 ba1.1k sqft9121 N Lincoln Ave, Des Plaines, IL 60016Off Market
- $507,4003 bd3 ba1.5k sqft9120 Delphia Ave, Des Plaines, IL 60016Off Market
- $428,0002 bd3 ba1.6k sqft8655 W Davis St, Des Plaines, IL 60016Off Market
A local agent can set up tours, give advice and negotiate with sellers.
Similar homes
- $995,0004 bd3 ba3.5k sqft890 Dryden Ln, Highland Park, IL 60035New
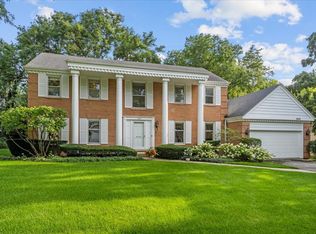 MLS ID #12739925, Beth Wexler, @properties Christie's International Real Estate. MRED as distributed by MLS GRID
 - $699,9005 bd3 ba3.7k sqft75 N 2nd Ave, Des Plaines, IL 60016Active
 MLS ID #12694203, Kelly Lach, HomeSmart Connect LLC. MRED as distributed by MLS GRID
 - $969,9005 bd4 ba3k sqft1504 Pfingsten Rd, Glenview, IL 60025Active
 MLS ID #12696036, Michael Savegnago, Legacy Properties, A Sarah Leonard Company. MRED as distributed by MLS GRID
 - $995,0004 bd4 ba3k sqft616 Birchwood Ave, Des Plaines, IL 60018Active
 MLS ID #12707726, Grace Pawlikowski, CNC,CSC, Royal Family Real Estate. MRED as distributed by MLS GRID
 - $949,0004 bd4 ba2.5k sqft318 N West Rd, Lombard, IL 60148NewMLS ID #12740756, Walter Burrell, Coldwell Banker Realty. MRED as distributed by MLS GRID
- $1,100,0004 bd4 ba3.9k sqft505 Rue Royale, Deer Park, IL 60010NewMLS ID #12739525, Marzena Castillo, Baird & Warner Fox Valley - Geneva. MRED as distributed by MLS GRID
- $819,0004 bd5 ba3.4k sqft701 Oakton St, Park Ridge, IL 60068ActiveMLS ID #12654612, Isay Danon, Your New Address Chicago, LLC. MRED as distributed by MLS GRID
- $849,0005 bd4 ba2.9k sqft2120 Shermer Rd, Northbrook, IL 60062ActiveMLS ID #12727355, Pauline Apostolopoulos, Redfin Corporation. MRED as distributed by MLS GRID
- $835,0004 bd4 ba2.4k sqft1727 Ellendale Dr, Northbrook, IL 60062ActiveMLS ID #12732027, Svetlana Vidovic, ABR, Real Estate Matters. MRED as distributed by MLS GRID
- $1,200,0004 bd3 ba3.1k sqft1695 Overland Trl, Deerfield, IL 60015NewMLS ID #12736901, Ryan Pavey, Baird & Warner. MRED as distributed by MLS GRID
- $895,0005 bd3 ba2.6k sqft212 Gage Rd, Riverside, IL 60546NewMLS ID #12732705, Jeff Baker, @properties Christie's International Real Estate. MRED as distributed by MLS GRID
- $936,0004 bd4 ba3.2k sqft4647 N Thatcher Ave, Norridge, IL 60706ActiveMLS ID #12682986, Ana Janic, Baird & Warner. MRED as distributed by MLS GRID
- $734,4044 bd5 ba3k sqft2937 N 74th Ct, Elmwood Park, IL 60707NewMLS ID #12740799, Theresa Hannah, CSC, HomeSmart Connect LLC. MRED as distributed by MLS GRID
- $749,9005 bd4 ba3k sqft17 Cherrywood Dr, Schaumburg, IL 60194NewMLS ID #12745175, Sofiia Daramanchuk, Inter Properties Inc. MRED as distributed by MLS GRID
- $849,9006 bd6 ba3.5k sqft5900 Crain St, Morton Grove, IL 60053Price ChangeMLS ID #12711280, Faiyaz Noorani, Coldwell Banker Realty. MRED as distributed by MLS GRID
- $929,0004 bd4 ba3.2k sqft5047 W Winnemac Ave, Chicago, IL 60630ActiveMLS ID #12723037, Stephanie Spenner, Compass. MRED as distributed by MLS GRID
- $689,9005 bd5 ba4k sqft4945 N Neva Ave, Chicago, IL 60656NewMLS ID #12743045, Eva Diaz, ExaRealty LLC. MRED as distributed by MLS GRID
- $899,9994 bd3 ba2.3k sqft282 Stonegate Rd, Clarendon Hills, IL 60514NewMLS ID #12744549, Arlene Storino, GRI,SFR, Berkshire Hathaway HomeServices Chicago. MRED as distributed by MLS GRID
- $675,0004 bd3 ba2.9k sqft2330 Coach Rd, Long Grove, IL 60047NewMLS ID #12741959, Peter Babjak, Sky High Real Estate Inc.. MRED as distributed by MLS GRID
- $1,199,0005 bd3 ba3.5k sqft2335 Indian Ridge Dr, Glenview, IL 60026ActiveMLS ID #12729254, Meredith Pierson, Compass. MRED as distributed by MLS GRID
