Skip main navigation
Closed
  • $473,000

    8651 243rd St, Forest Lake, MN 55025

    4beds
    2,893sqft
    Single Family Residence
    Built in 2001
    2.01 Acres Lot
    $539,900 Zestimate®
    $163/sqft
    $3,341 Estimated rent

    Home value

    $539,900

    $513,000 - $567,000

    $3,341/mo

    Zestimate® history
    Loading
    Loading...

    Owner options

    List your home for rent

    $3,341/mo

    Rent Zestimate®

    Find your next renter with Zillow Rental Manager. Plus, with online applications, you can quickly screen prospective tenants – for free.

    Learn more

    $3,341/mo

    Rent Zestimate®

    Refinance and save

    $2,952/mo

    Est. payment

    Refinancing to a lower rate could help reduce your monthly payments and save thousands over the life of the loan.

    See today's rates

    $2,952/mo

    Est. payment

    Explore your selling options

    Work with a Zillow partner agent

    Leverage their expertise and Zillow's premium Showcase listings to get your home seen by more buyers.

    Get started

    List with your own agent

    Get your home in front of millions of buyers by listing it on Zillow.

    Learn how to do it

    Sell it yourself

    Take full control of how buyers see your home on Zillow by listing For Sale by Owner (FSBO).

    List your home

    What's special

    Quiet countrySeparate tubBreakfast areaBack deckSeparate living spaceSpacious kitchenCraft area
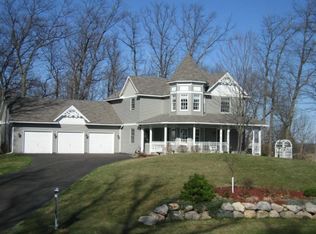
    Look no further for that quiet country feel located within 10 minutes of Forest Lake and I-35. Home is located in a peaceful development on 2 acres of land that includes mature blueberry bushes, pear, apple, and walnut trees. Enjoy nature on the back deck with frequent visits from deer and other wildlife. This home was built in 2001 and has never been on the market! Inside you will find a spacious kitchen with a breakfast area and an open dining room and living room for entertaining. The primary bedroom includes a spacious walk-in closet and a private bathroom with a separate tub and shower. The main floor is fully handicap accessible including wide doors. The downstairs family room, bathroom and 4th bedroom allows for separate living space. Unfinished "workshop" area could be used as a workspace, craft area, storage, etc. Roof and appliances are 5 years old or less. New flooring upstairs and downstairs within the last month. Don't miss out on this opportunity!

    Zillow last checked:

    Listing updated:

    Listed by:

    Dan Charpentier, GRI 651-343-7767,

    Lakes Country Realty LLC,

    Matt Putratz 651-689-3271

    Bought with:

    Elena Omirova Davidson

    NextHome Perrine & Associates Realty

    Source: NorthstarMLS as distributed by MLS GRID,MLS#: 6399513MLS Logo

    Facts & features

    Interior

    Bedrooms & bathrooms
    • Bedrooms: 4
    • Bathrooms: 3
    • Full bathrooms: 2
    • 3/4 bathrooms: 1
    Bedroom
    • Level: Main
    • Area: 208 Square Feet
    • Dimensions: 16 X 13
    Bedroom 2
    • Level: Main
    • Area: 120 Square Feet
    • Dimensions: 12 X 10
    Bedroom 3
    • Level: Main
    • Area: 120 Square Feet
    • Dimensions: 12 X 10
    Bedroom 4
    • Level: Lower
    • Area: 169 Square Feet
    • Dimensions: 13 X 13
    Dining room
    • Level: Main
    • Area: 130 Square Feet
    • Dimensions: 13 X 10
    Family room
    • Level: Lower
    • Area: 444 Square Feet
    • Dimensions: 37 X12
    Kitchen
    • Level: Main
    • Area: 221 Square Feet
    • Dimensions: 17 X 13
    Laundry
    • Level: Main
    • Area: 63 Square Feet
    • Dimensions: 9 X 7
    Living room
    • Level: Main
    • Area: 234 Square Feet
    • Dimensions: 18 X 13
    Recreation room
    • Level: Lower
    • Area: 238 Square Feet
    • Dimensions: 17 X 14
    Workshop
    • Level: Lower
    • Area: 266 Square Feet
    • Dimensions: 19 X 14
    Heating
    • Forced Air
    Cooling
    • Central Air
    Appliances
    • Included: Dishwasher, Dryer, Range, Refrigerator, Tankless Water Heater, Washer
    • Laundry: Main Level
    Features
    • Basement: Full,Partially Finished,Walk-Out Access
    • Has fireplace: No
    Interior area
    • Total structure area: 2,893
    • Total interior livable area: 2,893 sqft
    • Finished area above ground: 1,793
    • Finished area below ground: 1,100

    Property

    Parking
    • Total spaces: 3
    • Parking features: Attached, Concrete
    • Attached garage spaces: 3
    • Details: Garage Dimensions (28 X 32)
    Accessibility
    • Accessibility features: Doors 36"+, Grab Bars In Bathroom, Hallways 42"+, Door Lever Handles
    Features
    • Levels: One
    • Stories: 1
    • Patio & porch: Deck, Front Porch
    Lot
    • Size: 2.01 Acres
    • Dimensions: 45 x 51 x 135 x 270 x 389 x 344
    • Features: Tree Coverage - Medium
    Details
    • Foundation area: 1872
    • Parcel number: 131107562
    • Zoning description: Residential-Single Family

    Construction

    Type & style
    • Home type: SingleFamily
    • Property subtype: Single Family Residence
    Materials
    • Block
    • Roof: Age 8 Years or Less,Asphalt
    Condition
    • New construction: No
    • Year built: 2001

    Utilities & green energy

    • Gas: Natural Gas
    • Sewer: Private Sewer, Tank with Drainage Field
    • Water: Private, Well

    Community & neighborhood

    Location
    • Region: Forest Lake
    • Subdivision: Ridge Hill Farms

    HOA & financial

    HOA
    • Has HOA: No

    Price history

    DateEventPrice
    8/18/2023Sold$473,000-0.4%$163/sqft
    Source: NorthstarMLS as distributed by MLS GRID #6399513 Report a problem
    7/27/2023Pending sale$475,000$164/sqft
    Source: NorthstarMLS as distributed by MLS GRID #6399513 Report a problem
    7/15/2023Listed for sale$475,000+551.6%$164/sqft
    Source: NorthstarMLS as distributed by MLS GRID #6399513 Report a problem
    5/8/2001Sold$72,900+97%$25/sqft
    Source: Public Record Report a problem
    5/14/1998Sold$37,000$13/sqft
    Source: Public Record Report a problem

    Public tax history

    YearProperty taxesTax assessment
    2024$6,122 +8.1%$488,300 +7.2%
    2023$5,662 +2.2%$455,700 +22.6%
    2022$5,538 +6%$371,800 +7.4%
    2021$5,224 -2.4%$346,200
    2020$5,354 +21%--
    2017$4,424 +100%--
    2016$2,212 -50.4%--
    2015$4,464 +6.4%--
    2014$4,196 +7.5%$239,400
    2013$3,904 +8.1%--
    2012$3,612 +0.7%--
    2011$3,586 -5%--
    2010$3,774 --
    2009-- --
    2008$2,884 +17.8%--
    2007$2,448 -25.6%--
    2006$3,292 +3.8%--
    2005$3,173 --

    Find assessor info on the county website

    Neighborhood: 55025

    Nearby schools

    GreatSchools rating
    Get a cash offer in 3 minutes
    Find out how much your home could sell for in as little as 3 minutes with a no-obligation cash offer.
    Estimated market value
    $539,900
    Get a cash offer in 3 minutes
    Find out how much your home could sell for in as little as 3 minutes with a no-obligation cash offer.
    Estimated market value
    $539,900