TEXAS LIVING, LANTANA STYLE in the masterplanned golf community of LANTANA! LOADED with upgrades! This NEWPORT built property sits on a private lot adjacent to the green belt! Beat the heat with the private backyard oasis!Exquisite landscaping& exterior invite you into the grand entry w.hardwood floors throughout, dining, living area & 5th bedroom, office OR workout room. DREAM kitchen offers butlers pantry, quartz countertops, large island, pot filler, warming drawer, double oven, large pantry &custom cabinets connected to the cozy family room w.stone fireplace.Entertain on the side patio with the wine bar steps away!Retreat to the primary suite w. sitting area, spacious primary ensuite which connects to laundry room and master closet! Upstairs offers 3 bedroom ensuites, game room, large media room with projector&plenty of built in storage.Relax on the expansive backyard patio w.electric blinds, gorgeous 8 ft. pool.spa w.waterfall Cabana bathroom! Thankless H20 heater! 3 stall garage.
Sold
Street View
Price Unknown
8651 Canyon Xing, Argyle, TX 76226
4beds
5,378sqft
Single Family Residence
Built in 2013
0.29 Acres Lot
$1,219,600 Zestimate®
$--/sqft
$6,023 Estimated rent
Home value
$1,219,600
$1.15M - $1.29M
$6,023/mo
Zestimate® history
Owner options
List your home for rent
$6,023/mo
Rent Zestimate®
Find your next renter with Zillow Rental Manager. Plus, with online applications, you can quickly screen prospective tenants – for free.
$6,023/mo
Rent Zestimate®
Refinance and save
$141/mo
Est. payment
Refinancing to a lower rate could help reduce your monthly payments and save thousands over the life of the loan.
$141/mo
Est. payment
Explore your selling options
Work with a Zillow partner agent
Leverage their expertise and Zillow's premium Showcase listings to get your home seen by more buyers.
Get startedList with your own agent
Get your home in front of millions of buyers by listing it on Zillow.
Learn how to do itSell it yourself
Take full control of how buyers see your home on Zillow by listing For Sale by Owner (FSBO).
List your homeWhat's special
Cozy family roomGame roomWorkout roomWine barLarge media roomQuartz countertopsPrivate lot
Zillow last checked:
Listing updated:
Listed by:
Christy Arnold 0646338 214-701-8700,
Keller Williams Realty-FM 972-874-1905
Bought with:
Sean Hale
Mike Hale Realty
Source: NTREIS,MLS#: 20365302
Facts & features
Interior
Bedrooms & bathrooms
- Bedrooms: 4
- Bathrooms: 5
- Full bathrooms: 4
- 1/2 bathrooms: 1
Primary bedroom
- Features: Dual Sinks, En Suite Bathroom, Sitting Area in Primary, Separate Shower, Walk-In Closet(s)
- Level: First
- Dimensions: 19 x 15
Bedroom
- Features: Built-in Features, En Suite Bathroom, Walk-In Closet(s)
- Level: Second
- Dimensions: 13 x 12
Bedroom
- Features: En Suite Bathroom, Walk-In Closet(s)
- Level: Second
- Dimensions: 15 x 12
Bedroom
- Features: Walk-In Closet(s)
- Level: Second
Primary bathroom
- Features: Built-in Features, Dual Sinks, Double Vanity, Stone Counters
- Level: First
Bathroom
- Features: Built-in Features, Garden Tub/Roman Tub
- Level: Second
Bathroom
- Features: Built-in Features, Granite Counters, Garden Tub/Roman Tub
- Level: Second
Bathroom
- Features: Built-in Features, Garden Tub/Roman Tub
- Level: Second
Breakfast room nook
- Level: First
- Dimensions: 13 x 9
Dining room
- Level: First
- Dimensions: 16 x 14
Family room
- Level: First
- Dimensions: 17 x 14
Game room
- Features: Built-in Features
- Level: First
- Dimensions: 22 x 18
Half bath
- Features: Granite Counters
- Level: First
Kitchen
- Features: Breakfast Bar, Built-in Features, Butler's Pantry, Granite Counters, Kitchen Island, Pantry, Pot Filler, Stone Counters, Walk-In Pantry
- Level: First
- Dimensions: 17 x 16
Living room
- Level: First
- Dimensions: 21 x 15
Living room
- Level: First
- Dimensions: 21 x 15
Media room
- Level: Second
- Dimensions: 20 x 20
Mud room
- Level: First
- Dimensions: 9 x 6
Office
- Level: First
- Dimensions: 18 x 15
Utility room
- Features: Built-in Features, Utility Room
- Level: First
- Dimensions: 9 x 8
Heating
- Central, Natural Gas
Cooling
- Central Air, Ceiling Fan(s), Electric
Appliances
- Included: Built-In Gas Range, Convection Oven, Double Oven, Dishwasher, Gas Cooktop, Disposal, Microwave, Range, Some Commercial Grade, Tankless Water Heater, Warming Drawer, Wine Cooler
- Laundry: Washer Hookup, Electric Dryer Hookup, Laundry in Utility Room
Features
- Chandelier, Cathedral Ceiling(s), Decorative/Designer Lighting Fixtures, Eat-in Kitchen, Granite Counters, High Speed Internet, Kitchen Island, Open Floorplan, Pantry, Smart Home, Cable TV, Vaulted Ceiling(s), Wired for Sound
- Flooring: Carpet, Wood
- Has basement: No
- Number of fireplaces: 2
- Fireplace features: Family Room, Gas Log, Living Room
Interior area
- Total interior livable area: 5,378 sqft
Property
Parking
- Total spaces: 3
- Parking features: Additional Parking, Door-Single, Driveway, Garage, Garage Door Opener, Garage Faces Rear, Garage Faces Side
- Attached garage spaces: 3
- Has uncovered spaces: Yes
Features
- Levels: Two
- Stories: 2
- Patio & porch: Covered, Patio, Screened, Side Porch
- Exterior features: Lighting
- Pool features: Gunite, Heated, In Ground, Pool, Pool Sweep, Pool/Spa Combo, Waterfall, Water Feature, Community
- Has spa: Yes
- Spa features: Hot Tub
- Fencing: Wood
Lot
- Size: 0.29 Acres
- Features: Backs to Greenbelt/Park, Landscaped
Details
- Parcel number: R537302
- Other equipment: Home Theater, Irrigation Equipment, Other
Construction
Type & style
- Home type: SingleFamily
- Architectural style: Traditional,Detached
- Property subtype: Single Family Residence
Materials
- Brick, Rock, Stone
- Foundation: Slab
- Roof: Composition
Condition
- Year built: 2013
Utilities & green energy
- Sewer: Public Sewer
- Water: Public
- Utilities for property: Electricity Available, Natural Gas Available, Phone Available, Sewer Available, Separate Meters, Water Available, Cable Available
Community & HOA
Community
- Features: Clubhouse, Dock, Fitness Center, Fishing, Golf, Lake, Playground, Pool, Sidewalks, Tennis Court(s), Trails/Paths
- Security: Security System, Fire Alarm, Smoke Detector(s), Security Lights
- Subdivision: Bellaire Add Ph C
HOA
- Has HOA: Yes
- Amenities included: Maintenance Front Yard
- Services included: All Facilities, Association Management, Maintenance Grounds, Security
- HOA fee: $141 monthly
- HOA name: insight Association Mgmnt
- HOA phone: 214-494-6002
Location
- Region: Argyle
Financial & listing details
- Tax assessed value: $1,105,000
- Annual tax amount: $21,725
- Date on market: 9/24/2023
- Cumulative days on market: 106 days
- Exclusions: refrigerators, TVs except on patio
- Electric utility on property: Yes
Price history
| Date | Event | Price |
|---|---|---|
| 10/13/2023 | Sold | -- |
Source: NTREIS #20365302 Report a problem | ||
| 9/24/2023 | Listing removed | -- |
Source: NTREIS #20365302 Report a problem | ||
| 8/22/2023 | Contingent | $1,125,000$209/sqft |
Source: NTREIS #20365302 Report a problem | ||
| 8/1/2023 | Price change | $1,125,000-4.7%$209/sqft |
Source: NTREIS #20365302 Report a problem | ||
| 6/29/2023 | Listed for sale | $1,180,000+55.5%$219/sqft |
Source: NTREIS #20365302 Report a problem | ||
| 11/11/2020 | Sold | -- |
Source: eXp Realty #163174861 Report a problem | ||
| 10/19/2020 | Pending sale | $759,000$141/sqft |
Source: eXp Realty LLC #14431976 Report a problem | ||
| 10/7/2020 | Price change | $759,000-3.3%$141/sqft |
Source: eXp Realty LLC #14431976 Report a problem | ||
| 9/18/2020 | Price change | $785,000-1.9%$146/sqft |
Source: eXp Realty LLC #14431976 Report a problem | ||
| 8/26/2020 | Price change | $799,9990%$149/sqft |
Source: Keller Williams Realty-FM #14275689 Report a problem | ||
| 5/22/2020 | Listed for sale | $800,000$149/sqft |
Source: Keller Williams Realty-FM #14275689 Report a problem | ||
Public tax history
| Year | Property taxes | Tax assessment |
|---|---|---|
| 2025 | $22,630 +2.5% | $1,105,000 +2.8% |
| 2024 | $22,076 +11.8% | $1,075,000 +3.6% |
| 2023 | $19,747 -6.7% | $1,037,300 +10% |
| 2022 | $21,167 +15.7% | $943,000 +12.8% |
| 2021 | $18,302 -1% | $836,054 +9% |
| 2020 | $18,479 -6.3% | $766,768 -1% |
| 2019 | $19,726 -5.6% | $774,252 -1.2% |
| 2018 | $20,892 -1.6% | $783,531 +4.1% |
| 2017 | $21,237 | $752,522 -3% |
| 2016 | $21,237 | $775,408 +6.8% |
| 2015 | -- | $726,000 +10% |
| 2014 | -- | $660,000 +456.4% |
| 2013 | -- | $118,618 |
Find assessor info on the county website
Neighborhood: Lantana
Nearby homes
- $1,071,6004 bd5 ba4.1k sqft8641 Canyon Xing, Lantana, TX 76226Off Market
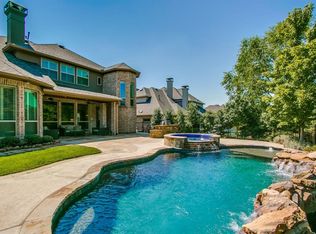
- $--4 bd5 ba4.1k sqft8661 Canyon Xing, Argyle, TX 76226Sold
- $1,518,9006 bd7 ba5.5k sqft8700 Cedar Rdg, Argyle, TX 76226Off Market
- $1,050,7004 bd4 ba4.1k sqft8631 Canyon Xing, Argyle, TX 76226Off Market
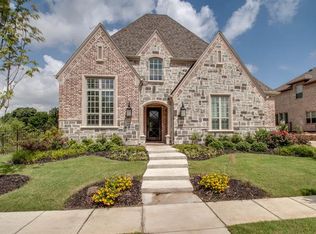
- $1,071,6004 bd4 ba3.6k sqft8640 Canyon Xing, Argyle, TX 76226Off Market
- $1,147,7005 bd5 ba4.2k sqft8710 Cedar Rdg, Lantana, TX 76226Off Market
- $--5 bd6 ba5.5k sqft8650 Canyon Xing, Argyle, TX 76226Sold
- $1,275,0005 bd5 ba4.8k sqft8671 Canyon Xing, Argyle, TX 76226Off Market
Nearby schools
GreatSchools rating
- 9/10EP Rayzor Elementary SchoolGrades: PK-5Distance: 0.9 mi
- 9/10Harpool Middle SchoolGrades: 6-8Distance: 1.2 mi
- 7/10Guyer High SchoolGrades: 9-12Distance: 2.8 mi
Schools provided by the listing agent
- Elementary: EP Rayzor
- Middle: Tom Harpool
- High: Guyer
- District: Denton ISD
Source: NTREIS. This data may not be complete. We recommend contacting the local school district to confirm school assignments for this home.
Get a cash offer in 3 minutes
Find out how much your home could sell for in as little as 3 minutes with a no-obligation cash offer.
Estimated market value
$1,219,600
Get a cash offer in 3 minutes
Find out how much your home could sell for in as little as 3 minutes with a no-obligation cash offer.
Estimated market value
$1,219,600
- Texas
- Denton County
- Argyle
- 76226
- Lantana
- 8651 Canyon Xing
Nearby cities
Nearby neighborhoods
Nearby zip codes
Other Argyle Topics
