Welcome to your new home at 8651 Duryea Dr! This spacious 4-bedroom, 3-bathroom residence is perfect for a growing family. Enjoy a fully landscaped backyard with a built-in BBQ and a sparkling pool with a waterfall, just in time for summer. Inside, the desirable tri-level layout features separate living and family rooms, a cozy kitchen nook, and a formal dining area. Vaulted ceilings, shutters, and dual-pane windows enhance the home. The lower level offers a flexible space for an office or bedroom, with a full bathroom nearby. The home boasts newer plush carpeting in the living areas and bedrooms, and well-maintained hardwood floors in the kitchen and dining room. The kitchen is equipped with stainless steel appliances, granite countertops, and a stylish tile backsplash. Updated bathrooms feature tile walls and granite vanities. The spacious primary suite includes a walk-in closet, bay window, large shower, double sinks, and a skylight. The garage offers ample storage, workbenches, and cabinetry. Recent updates include duct replacement, added insulation, and a whole-house fan for comfort. Located in the sought-after Elk Grove Unified School District and a short walk from Vintage Park, this home has everything you need. Newer roof, HVAC, duct work, water-heater, pool filter, sweep
Closed
Tax assessed value
$615,000
8651 Duryea Dr, Sacramento, CA 95828
4beds
2,060sqft
Single Family Residence
Built in 1986
6,050 Square Feet Lot
$610,200 Zestimate®
$299/sqft
$3,122 Estimated rent
Home value
$610,200
$580,000 - $641,000
$3,122/mo
Zestimate® history
Owner options
List your home for rent
$3,122/mo
Rent Zestimate®
Find your next renter with Zillow Rental Manager. Plus, with online applications, you can quickly screen prospective tenants – for free.
$3,122/mo
Rent Zestimate®
Refinance and save
$3,974/mo
Est. payment
Refinancing to a lower rate could help reduce your monthly payments and save thousands over the life of the loan.
$3,974/mo
Est. payment
Explore your selling options
Work with a Zillow partner agent
Leverage their expertise and Zillow's premium Showcase listings to get your home seen by more buyers.
Get startedList with your own agent
Get your home in front of millions of buyers by listing it on Zillow.
Learn how to do itSell it yourself
Take full control of how buyers see your home on Zillow by listing For Sale by Owner (FSBO).
List your homeWhat's special
Zillow last checked:
Listing updated:
Listed by:
Marisa Van Gelder,
M.V.G. Real Estate, Inc
Bought with:
Brandice Banta, DRE #01964064
Compass
Source: MetroList Services of CA,MLS#: 224067126Originating MLS: MetroList Services, Inc.
Facts & features
Interior
Bedrooms & bathrooms
- Bedrooms: 4
- Bathrooms: 3
- Full bathrooms: 3
Dining room
- Features: Breakfast Nook, Formal Room
Kitchen
- Features: Pantry Cabinet, Granite Counters, Kitchen Island
Heating
- Central, Fireplace(s)
Cooling
- Ceiling Fan(s), Central Air, Whole House Fan
Appliances
- Included: Gas Water Heater, Dishwasher, Disposal, Microwave, Free-Standing Electric Oven, Free-Standing Electric Range
- Laundry: Cabinets, Inside Room
Features
- Flooring: Carpet, Tile, Wood
- Number of fireplaces: 1
- Fireplace features: Insert, Raised Hearth, Family Room
Interior area
- Total interior livable area: 2,060 sqft
Property
Parking
- Total spaces: 2
- Parking features: Attached
- Attached garage spaces: 2
Features
- Stories: 2
- Has private pool: Yes
- Pool features: In Ground, Fenced
Lot
- Size: 6,050 Square Feet
- Features: Auto Sprinkler F&R, Curb(s)/Gutter(s), Landscape Back, Landscape Front
Details
- Parcel number: 11506000360000
- Zoning description: RD-5
- Special conditions: Offer As Is,Standard
Construction
Type & style
- Home type: SingleFamily
- Property subtype: Single Family Residence
Materials
- Brick, Stucco, Wood
- Foundation: Raised, Slab
- Roof: Composition
Condition
- Year built: 1986
Utilities & green energy
- Sewer: Public Sewer
- Water: Public
- Utilities for property: Public
Community & HOA
Location
- Region: Sacramento
Financial & listing details
- Price per square foot: $299/sqft
- Tax assessed value: $615,000
- Annual tax amount: $4,831
- Date on market: 7/3/2025
Price history
| Date | Event | Price |
|---|---|---|
| 8/23/2024 | Sold | $615,000+0.8%$299/sqft |
Source: MetroList Services of CA #224067126 Report a problem | ||
| 8/7/2024 | Pending sale | $610,000$296/sqft |
Source: MetroList Services of CA #224067126 Report a problem | ||
| 7/31/2024 | Price change | $610,000-2.8%$296/sqft |
Source: MetroList Services of CA #224067126 Report a problem | ||
| 7/23/2024 | Price change | $627,500-1.6%$305/sqft |
Source: MetroList Services of CA #224067126 Report a problem | ||
| 7/11/2024 | Pending sale | $637,500$309/sqft |
Source: MetroList Services of CA #224067126 Report a problem | ||
| 6/20/2024 | Listed for sale | $637,500+8.6%$309/sqft |
Source: MetroList Services of CA #224067126 Report a problem | ||
| 10/24/2022 | Sold | $587,000-1.3%$285/sqft |
Source: MetroList Services of CA #222065306 Report a problem | ||
| 9/30/2022 | Pending sale | $595,000$289/sqft |
Source: MetroList Services of CA #222065306 Report a problem | ||
| 8/24/2022 | Price change | $595,000-2.5%$289/sqft |
Source: MetroList Services of CA #222065306 Report a problem | ||
| 7/7/2022 | Listed for sale | $610,000$296/sqft |
Source: MetroList Services of CA #222065306 Report a problem | ||
Public tax history
| Year | Property taxes | Tax assessment |
|---|---|---|
| 2025 | $4,831 -25.1% | $615,000 +2.8% |
| 2024 | $6,449 +2.6% | $598,485 +2% |
| 2023 | $6,283 +142.2% | $586,750 +149.3% |
| 2022 | $2,594 +1.1% | $235,367 +2% |
| 2021 | $2,565 +1.4% | $230,753 +1% |
| 2020 | $2,531 +1.9% | $228,388 +2% |
| 2019 | $2,485 +2.7% | $223,911 +2% |
| 2018 | $2,419 +1.8% | $219,521 +2% |
| 2017 | $2,377 +5.2% | $215,218 +2% |
| 2016 | $2,258 +3.6% | $210,999 +1.5% |
| 2015 | $2,179 | $207,830 +2% |
| 2014 | $2,179 | $203,760 +0.5% |
| 2013 | -- | $202,841 +2% |
| 2012 | -- | $198,865 +2% |
| 2011 | -- | $194,967 +0.8% |
| 2010 | -- | $193,511 -2.6% |
| 2008 | -- | $198,590 +1.5% |
| 2007 | -- | $195,594 +1.5% |
| 2006 | -- | $192,735 +1.4% |
| 2005 | -- | $190,017 +1.4% |
| 2004 | -- | $187,444 +1% |
| 2003 | -- | $185,531 +1.1% |
| 2002 | -- | $183,601 +10.8% |
| 2001 | -- | $165,775 +2% |
| 2000 | -- | $162,525 |
Find assessor info on the county website
Neighborhood: 95828
Nearby homes
- $490,4003 bd2 ba1.5k sqft8655 Duryea Dr, Sacramento, CA 95828Off Market
- $501,5003 bd2 ba1.6k sqft8647 Duryea Dr, Sacramento, CA 95828Off Market

- $569,3004 bd3 ba1.9k sqft8659 Duryea Dr, Sacramento, CA 95828Off Market

- $553,4004 bd3 ba1.9k sqft8648 Nash Way, Sacramento, CA 95828Off Market
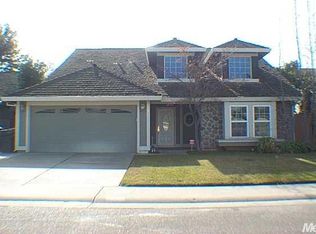
- $552,2004 bd3 ba2k sqft8643 Duryea Dr, Sacramento, CA 95828Off Market
- $490,0003 bd2 ba1.5k sqft8652 Nash Way, Sacramento, CA 95828For Sale
- $553,8004 bd3 ba2k sqft8644 Nash Way, Sacramento, CA 95828Off Market
- $558,5004 bd3 ba2k sqft8656 Nash Way, Sacramento, CA 95828Off Market
Nearby schools
GreatSchools rating
- 7/10Mary Tsukamoto Elementary SchoolGrades: K-6Distance: 0.3 mi
- 4/10T. R. Smedberg Middle SchoolGrades: 7-8Distance: 2.1 mi
- 8/10Sheldon High SchoolGrades: 9-12Distance: 2.1 mi
Get a cash offer in 3 minutes
Find out how much your home could sell for in as little as 3 minutes with a no-obligation cash offer.
Estimated market value
$610,200
Get a cash offer in 3 minutes
Find out how much your home could sell for in as little as 3 minutes with a no-obligation cash offer.
Estimated market value
$610,200
- California
- Sacramento County
- Sacramento
- 95828
- 8651 Duryea Dr
Nearby cities
Nearby neighborhoods
Nearby zip codes
Other Sacramento Topics
