Skip main navigation
Sold for $329,500
  • $329,500

    8651 E Dry Creek Road #621, Centennial, CO 80112

    1beds
    812sqft
    Condominium
    Built in 1994
    -- sqft lot
    $302,200 Zestimate®
    $406/sqft
    $1,685 Estimated rent

    Home value

    $302,200

    $287,000 - $317,000

    $1,685/mo

    Zestimate® history
    Loading
    Loading...

    Owner options

    List your home for rent

    $1,685/mo

    Rent Zestimate®

    Find your next renter with Zillow Rental Manager. Plus, with online applications, you can quickly screen prospective tenants – for free.

    Learn more

    $1,685/mo

    Rent Zestimate®

    Refinance and save

    $2,143/mo

    Est. payment

    Refinancing to a lower rate could help reduce your monthly payments and save thousands over the life of the loan.

    See today's rates

    $2,143/mo

    Est. payment

    Explore your selling options

    Work with a Zillow partner agent

    Leverage their expertise and Zillow's premium Showcase listings to get your home seen by more buyers.

    Get started

    List with your own agent

    Get your home in front of millions of buyers by listing it on Zillow.

    Learn how to do it

    Sell it yourself

    Take full control of how buyers see your home on Zillow by listing For Sale by Owner (FSBO).

    List your home

    What's special

    Dramatic stack-stone fireplaceHigh-end finishesPrivate deckAttached garagePristine white cabinetsVaulted ceilingsDream kitchen
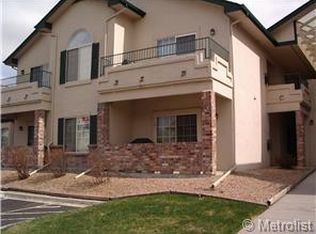
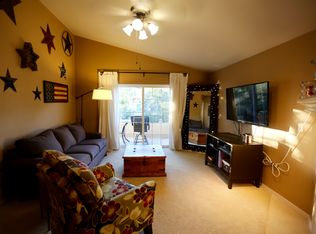
    Step into sophistication with this stunningly remodeled condo that seamlessly combines high-end finishes with a prime location. Nestled near the Denver Tech Center, this condo is not just a home; it's a statement of style and convenience. Marvel at the dream kitchen adorned with pristine white cabinets, sleek slab granite countertops, and state-of-the-art stainless steel appliances. The kitchen is more than a culinary space; it's a masterpiece of modern design, setting the stage for gourmet creations and memorable gatherings. The adjacent spacious family room welcomes you with vaulted ceilings and a dramatic stack-stone fireplace, creating an atmosphere of warmth and sophistication. This is the perfect space to unwind, entertain, or simply bask in the glow of luxury living. Retreat to the master bedroom, offering access to a private deck that extends your living space outdoors. The master bathroom is a sanctuary of style, featuring a beautifully tiled shower and an under-mount sink—a perfect blend of form and function. Park effortlessly in your attached garage, complete with storage space for your convenience. Enjoy peace of mind in a secure environment that prioritizes your safety and comfort. Indulge in the community's beautiful pool and clubhouse, where relaxation meets recreation. Whether you're swimming laps or hosting a gathering with friends, these amenities elevate your lifestyle. Situated in proximity to renowned restaurants, shopping destinations, and the convenience of light rail, this condo offers the epitome of urban living. Embrace the dynamic energy of the Tech Center while enjoying the tranquility of your stylish abode. NOTE- The pictures within this advertisement were provide by the prior listing broker. This was a second home for the Sellers to use when they were in Denver for work. Therefore, they never decorated it like their primary home. However, it has had very little use since the complete remodel and is in exceptional condition.

    Zillow last checked:

    Listing updated:

    Listed by:

    Nick Evancich 303-912-6425 303912nick@comcast.net,

    Keller Williams Advantage Realty LLC,

    THE LIST 303-912-6425,

    Keller Williams Advantage Realty LLC

    Bought with:

    Josh Hohl, 100032645

    RE/MAX PROFESSIONALS

    Source: REcolorado as distributed by MLS GRID,MLS#: 6329026MLS Logo

    Facts & features

    Interior

    Bedrooms & bathrooms
    • Bedrooms: 1
    • Bathrooms: 1
    • Full bathrooms: 1
    • Main level bathrooms: 1
    • Main level bedrooms: 1
    Primary bedroom
    • Description: Large Primary W Vaults, Large Closest, Private Deck
    • Level: Main
    Primary bathroom
    • Description: Beautiful Remodel Spa Like Bath, Soaking Tub, Custom Tile, Granite Shake Cabinets
    • Level: Main
    Family room
    • Description: Soaring Vaults, Gorgeous Fireplace, Custom Mantle
    • Level: Main
    Kitchen
    • Description: Complete Remodel, Shaker Cabinets, Granite, Custom Tile, Ss Appliances
    • Level: Main
    Laundry
    • Description: Upgraded Washer & Dryer Included
    • Level: Main
    Heating
    • Forced Air, Heat Pump, Natural Gas
    Cooling
    • Central Air
    Appliances
    • Included: Dishwasher, Disposal, Dryer, Microwave, Oven, Range, Refrigerator, Washer
    Features
    • Ceiling Fan(s), Granite Counters
    • Flooring: Carpet, Laminate, Wood
    • Windows: Double Pane Windows
    • Has basement: No
    • Has fireplace: Yes
    • Fireplace features: Family Room
    • Common walls with other units/homes: No One Above
    Interior area
    • Total structure area: 812
    • Total interior livable area: 812 sqft
    • Finished area above ground: 812

    Property

    Parking
    • Total spaces: 1
    • Parking features: Insulated Garage, Oversized Door, Storage
    • Attached garage spaces: 1
    Features
    • Levels: One
    • Stories: 1
    • Entry location: Penthouse
    • Patio & porch: Patio
    • Exterior features: Balcony
    • Has private pool: Yes
    • Pool features: Outdoor Pool, Private
    Details
    • Parcel number: 034386815
    • Special conditions: Standard

    Construction

    Type & style
    • Home type: Condo
    • Architectural style: Contemporary,Mid-Century Modern,Urban Contemporary
    • Property subtype: Condominium
    • Attached to another structure: Yes
    Materials
    • Brick, Frame
    • Roof: Composition
    Condition
    • Updated/Remodeled
    • Year built: 1994

    Utilities & green energy

    • Sewer: Public Sewer
    • Water: Public
    • Utilities for property: Electricity Connected, Natural Gas Connected

    Community & HOA

    Community
    • Subdivision: Saddle Ridge
    HOA
    • Has HOA: Yes
    • Amenities included: Clubhouse, Pool, Spa/Hot Tub
    • Services included: Insurance, Maintenance Grounds, Maintenance Structure, Road Maintenance, Snow Removal, Trash, Water
    • HOA fee: $239 monthly
    • HOA name: Saddle Ridge HOA, ACM
    • HOA phone: 303-233-4646
    Location
    • Region: Centennial

    Financial & listing details

    • Price per square foot: $406/sqft
    • Tax assessed value: $327,200
    • Annual tax amount: $1,722
    • Date on market: 12/3/2023
    • Listing terms: Cash,Conventional,FHA,VA Loan
    • Exclusions: Sellers Personal Property
    • Ownership: Individual
    • Electric utility on property: Yes
    • Road surface type: Paved

    Price history

    DateEventPrice
    1/8/2024Sold$329,500$406/sqft
    Source: REcolorado as distributed by MLS GRID #6329026 Report a problem
    12/9/2023Pending sale$329,500$406/sqft
    Source: REcolorado as distributed by MLS GRID #6329026 Report a problem
    12/3/2023Listed for sale$329,500+4.6%$406/sqft
    Source: REcolorado as distributed by MLS GRID #6329026 Report a problem
    10/26/2021Sold$315,000+8.6%$388/sqft
    Source: Public Record Report a problem
    7/12/2020Listing removed$290,000$357/sqft
    Source: American Home Agents #6533982 Report a problem
    7/4/2020Listed for sale$290,000+4.5%$357/sqft
    Source: American Home Agents #6533982 Report a problem
    3/4/2019Sold$277,500+41.6%$342/sqft
    Source: Public Record Report a problem
    1/15/2016Sold$196,000+0.5%$241/sqft
    Source: Public Record Report a problem
    11/23/2015Pending sale$195,000$240/sqft
    Source: Keller Williams - Denver Tech Center #9783174 Report a problem
    11/20/2015Listed for sale$195,000+40.7%$240/sqft
    Source: Keller Williams - Denver Tech Center #9783174 Report a problem
    1/24/2003Sold$138,572$171/sqft
    Source: Public Record Report a problem

    Public tax history

    YearProperty taxesTax assessment
    2025$2,055 +12.5%$20,450 +3.9%
    2024$1,826 +6.1%$19,685 -16.6%
    2023$1,722 -0.7%$23,596 +33.5%
    2022$1,735 $17,681 -2.8%
    2021-- $18,190 -0.2%
    2020$1,754 +20.6%$18,233
    2019$1,455 --
    2018$1,455 +1%$14,825
    2017$1,440 $14,825 +22.9%
    2016-- $12,067
    2015-- $12,067 +31.6%
    2014$1,197 +20.1%$9,170 +2.6%
    2013$997 $8,940
    2012-- $8,940
    2011$1,064 +2.4%$8,940 -17.2%
    2010$1,039 -9.6%$10,800
    2009$1,148 $10,800 -9.1%
    2008-- $11,884
    2007-- $11,884 +2.5%
    2006-- $11,590
    2005-- $11,590
    Find assessor info on the county website

    Neighborhood: 80112

    Nearby schools

    GreatSchools rating
    Schools provided by the listing agent
    • Elementary: Walnut Hills
    • Middle: Campus
    • High: Cherry Creek
    • District: Cherry Creek 5

    Source: REcolorado as distributed by MLS GRID. This data may not be complete. We recommend contacting the local school district to confirm school assignments for this home.

    Get a cash offer in 3 minutes
    Find out how much your home could sell for in as little as 3 minutes with a no-obligation cash offer.
    Estimated market value
    $302,200
    Get a cash offer in 3 minutes
    Find out how much your home could sell for in as little as 3 minutes with a no-obligation cash offer.
    Estimated market value
    $302,200