Skip main navigation
Sold for $795,000
  • $795,000

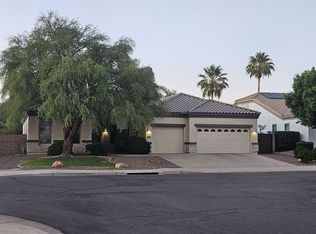
    8651 E HALIFAX Street, Mesa, AZ 85207

    4beds
    2,862sqft
    Single Family Residence
    Built in 2001
    0.26 Acres Lot
    $794,300 Zestimate®
    $278/sqft
    $4,021 Estimated rent

    Home value

    $794,300

    $731,000 - $866,000

    $4,021/mo

    Zestimate® history
    Loading
    Loading...

    Owner options

    List your home for rent

    $4,021/mo

    Rent Zestimate®

    Find your next renter with Zillow Rental Manager. Plus, with online applications, you can quickly screen prospective tenants – for free.

    Learn more

    $4,021/mo

    Rent Zestimate®

    Refinance and save

    $4,731/mo

    Est. payment

    Refinancing to a lower rate could help reduce your monthly payments and save thousands over the life of the loan.

    See today's rates

    $4,731/mo

    Est. payment

    Explore your selling options

    Work with a Zillow partner agent

    Leverage their expertise and Zillow's premium Showcase listings to get your home seen by more buyers.

    Get started

    List with your own agent

    Get your home in front of millions of buyers by listing it on Zillow.

    Learn how to do it

    Sell it yourself

    Take full control of how buyers see your home on Zillow by listing For Sale by Owner (FSBO).

    List your home

    What's special

    Stunning walk-in showerSerene mountain viewsSpacious open split floorplanSplit primary suiteGas cooktopSpectacular mountain viewsRemodeled bathrooms
    Absolutely stunning FULLY REMODELED home with no expense spared. Nestled in the heart of Grandview Estates on a premium corner lot with spectacular mountain views. Impeccably designed, this move-in ready home showcases refined modern finishes while maintaining an inviting sense of comfort and style. Offering 2,862 sq ft, this single-level home features a spacious open split floorplan with 10ft ceilings and 8ft doors throughout. Every detail has been thoughtfully updated including: All New Windows, New 8ft Sliding Door in Great Room, New Cabinets and Countertops, Remodeled Bathrooms, Plantation Shutters, Crown Molding, beautiful Wood-like Tile and so much more. This is a true move in ready home completely remodeled. The home offers 4 beds, 3 baths PLUS a versatile bonus room located in a separate wing, ideal for a guest suite, teen retreat, or multi-generational living. An elegant custom iron security gate frames the private courtyard entry, setting the tone for what awaits inside. Chef's delight kitchen showcases brand-new cabinetry, quartz and granite countertops, stainless steel appliances, gas cooktop, and a large sit-up island and abundant storage and prep space. It opens seamlessly to the breakfast dining area and expansive great room, highlighted by a striking modern stacked stone accent wall with electric fireplace. A separate formal dining room or bonus space offers additional flexibility. The split primary suite is a true retreat, featuring a spa-inspired bath with split dual vanities, a stunning walk-in shower, and a generous walk-in closet. Relax and unwind or entertain family and friends in your own backyard oasis with flagstone and travertine pavers, sparkling pebble Tec pool with water feature, raised stacked-stone planter, covered patio with gazebo for added seating area that extends the length of the home, and built-in outdoor kitchen with natural gas. Serene mountain views complete the setting along with an RV gate with slab parking for all your toys or low-profile trailer. Ideally located Just minutes to the 202 freeway, shopping and dining. 20 minutes to Sky Harbor and Gateway Airports, Scottsdale, Saguaro Lake and the Salt River.

    Zillow last checked:

    Listing updated:

    Listed by:

    Lorraine Ryall 602-571-6799,

    KOR Properties

    Bought with:

    Danielle M Arvallo, SA702607000

    Limitless Real Estate

    Source: ARMLS,MLS#: 6983515MLS Logo

    Facts & features

    Interior

    Bedrooms & bathrooms
    • Bedrooms: 4
    • Bathrooms: 3
    • Full bathrooms: 3
    Heating
    • Natural Gas
    Cooling
    • Central Air
    Appliances
    • Included: Water Softener Owned, Built-in Microwave, Dishwasher, Disposal, Gas Cooktop
    • Laundry: Gas Dryer Hookup
    Features
    • High Speed Internet, Granite Counters, Double Vanity, Eat-in Kitchen, Breakfast Bar, 9+ Flat Ceilings, No Interior Steps, Kitchen Island, Pantry, Full Bth Master Bdrm
    • Flooring: Carpet, Tile
    • Windows: Low Emissivity Windows, Solar Screens, Double Pane Windows
    • Has basement: No
    • Has fireplace: Yes
    • Fireplace features: Family Room
    Interior area
    • Total structure area: 2,862
    • Total interior livable area: 2,862 sqft

    Property

    Parking
    • Total spaces: 7
    • Parking features: RV Gate, Garage Door Opener, Direct Access
    • Attached garage spaces: 3
    • Uncovered spaces: 4
    Features
    • Stories: 1
    • Patio & porch: Covered
    • Exterior features: Private Yard, Built-in Barbecue
    • Has private pool: Yes
    • Pool features: Play Pool
    • Spa features: None
    • Fencing: Block
    • Has view: Yes
    • View description: Mountain(s)
    Lot
    • Size: 0.26 Acres
    • Features: Sprinklers In Rear, Sprinklers In Front, Corner Lot, Desert Back, Desert Front, Gravel/Stone Front, Gravel/Stone Back, Auto Timer H2O Front, Auto Timer H2O Back
    Details
    • Additional structures: Gazebo
    • Parcel number: 21806360
    • Lease amount: $0

    Construction

    Type & style
    • Home type: SingleFamily
    • Architectural style: Santa Barbara/Tuscan
    • Property subtype: Single Family Residence
    Materials
    • Stucco, Wood Frame, Painted, Stone
    • Roof: Tile
    Condition
    • Year built: 2001
    Details
    • Builder name: Standard Pacific

    Utilities & green energy

    • Sewer: Public Sewer
    • Water: City Water
    Green energy
    • Energy efficient items: Multi-Zones

    Community & HOA

    Community
    • Features: Playground, Biking/Walking Path
    • Subdivision: Grandview Estates
    HOA
    • Has HOA: Yes
    • Services included: Maintenance Grounds
    • HOA fee: $233 quarterly
    • HOA name: Grandview Estates
    • HOA phone: 480-635-1133
    Location
    • Region: Mesa

    Financial & listing details

    • Price per square foot: $278/sqft
    • Tax assessed value: $536,200
    • Annual tax amount: $3,205
    • Date on market: 3/4/2026
    • Cumulative days on market: 2 days
    • Listing terms: Cash,Conventional,VA Loan
    • Ownership: Fee Simple

    Price history

    DateEventPrice
    3/5/2026Sold$795,000$278/sqft
    Source: ARMLS #6983515 Report a problem
    2/14/2026Pending sale$795,000$278/sqft
    Source: ARMLS #6983515 Report a problem
    2/12/2026Listed for sale$795,000+336.8%$278/sqft
    Source: ARMLS #6983515 Report a problem
    12/1/2016Sold$182,000-43.1%$64/sqft
    Source: Public Record Report a problem
    5/8/2012Sold$320,000+49.8%$112/sqft
    Source: ARMLS #4730193 Report a problem
    8/2/2001Sold$213,675$75/sqft
    Source: Public Record Report a problem

    Public tax history

    YearProperty taxesTax assessment
    2025$3,186 +0.1%$53,620 -11.3%
    2024$3,182 -1.2%$60,470 +72.9%
    2023$3,220 +1.7%$34,983 -13.1%
    2022$3,167 -1.3%$40,250 +6.7%
    2021$3,210 +7.9%$37,720 +10.2%
    2020$2,974 +4.7%$34,220 +3.4%
    2019$2,839 $33,110 +0.1%
    2018$2,839 +3.2%$33,080 +3.5%
    2017$2,750 +7.9%$31,950 +0.3%
    2016$2,550 -0.1%$31,870 +5.1%
    2015$2,553 $30,320 +20%
    2014-- $25,260 +23.2%
    2013-- $20,500 -3.8%
    2012-- $21,320 -3.6%
    2011-- $22,120 -18%
    2010-- $26,980 -19.5%
    2009-- $33,510 -7.2%
    2008-- $36,100 +16.5%
    2007-- $31,000 +53.1%
    2006-- $20,250
    2005-- $20,250 +5.2%
    2004-- $19,250
    2003-- $19,250 +150.7%
    2002-- $7,680
    Find assessor info on the county website

    Neighborhood: Grandview Estates

    Nearby schools

    GreatSchools rating
    Schools provided by the listing agent
    • Elementary: Zaharis Elementary
    • Middle: Smith Junior High School
    • High: Red Mountain High School
    • District: Mesa Unified District

    Source: ARMLS. This data may not be complete. We recommend contacting the local school district to confirm school assignments for this home.

    Get a cash offer in 3 minutes
    Find out how much your home could sell for in as little as 3 minutes with a no-obligation cash offer.
    Estimated market value
    $794,300
    Get a cash offer in 3 minutes
    Find out how much your home could sell for in as little as 3 minutes with a no-obligation cash offer.
    Estimated market value
    $794,300