Skip main navigation
Off market
  • $290,200

    8651 Emeraldgate Dr, Dayton, OH 45424

    3beds
    1,824sqft
    SingleFamily
    Built in 1986
    9,147 Square Feet Lot
    $290,200 Zestimate®
    $159/sqft
    $1,778 Estimated rent

    Home value

    $290,200

    $276,000 - $305,000

    $1,778/mo

    Zestimate® history
    Loading
    Loading...

    Owner options

    List your home for rent

    $1,778/mo

    Rent Zestimate®

    Find your next renter with Zillow Rental Manager. Plus, with online applications, you can quickly screen prospective tenants – for free.

    Learn more

    $1,778/mo

    Rent Zestimate®

    Refinance and save

    $1,984/mo

    Est. payment

    Refinancing to a lower rate could help reduce your monthly payments and save thousands over the life of the loan.

    See today's rates

    $1,984/mo

    Est. payment

    Explore your selling options

    Work with a Zillow partner agent

    Leverage their expertise and Zillow's premium Showcase listings to get your home seen by more buyers.

    Get started

    List with your own agent

    Get your home in front of millions of buyers by listing it on Zillow.

    Learn how to do it

    Sell it yourself

    Take full control of how buyers see your home on Zillow by listing For Sale by Owner (FSBO).

    List your home

    What's special

    Vaulted ceilingsGenerous patio spaceFormal dining roomStorage shedSplit bedroom floor planGround poolNatural gas

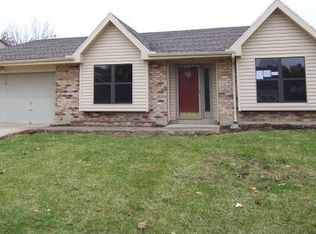
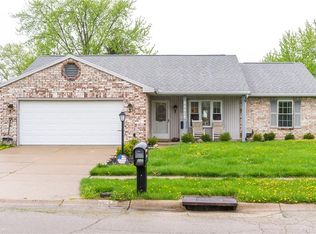
    Second chance to buy!!! Can you resist this sleek, 1,824 SF Sebring model ranch that has been tastefully remodeled? The sparkling EAT-IN kitchen features GRANITE COUNTER TOPS, backsplash, STAINLESS STEEL appliances, vinyl flooring and crisp white cabinets. Make serving easy with the pass-through counter that doubles as an eating bar. Just steps away, you'll find a formal DINING ROOM with a BAY WINDOW for your entertaining needs or create an at home office. Vaulted ceilings accent the 18 x 24 great room and a WOOD BURNING FIREPLACE creates a romantic ambience. Regulate the temperature at any time with your NEST programmable thermostat. Just off the GREAT ROOM, access the backyard with a generous PATIO space, above ground POOL, storage SHED and a 6' VINYL privacy fence (2020). A split bedroom floor plan means privacy for the primary bedroom. A JETTED TUB takes the stress out of your muscles from work, exercise or just needing a relaxing bath. There's also a NEW VANITY and ceramic tile flooring, plus 2 other ample sized bedrooms and an UPDATED GUEST BATH. Looking for more features? This home has DUAL HEAT.....natural gas AND heat pump with a new furnace in 2017 (program the gas furnace as you see fit. Owner uses heat pump as primary and gas as emergency heat - her preference); DIMENSIONAL ROOF, laundry room and seller is offering a HOME WARRANTY. This is one home not to be missed!

    This property is off market, which means it's not currently listed for sale or rent on Zillow. This may be different from what's available on other websites or public sources.

    Facts & features

    Interior

    Bedrooms & bathrooms
    • Bedrooms: 3
    • Bathrooms: 2
    • Full bathrooms: 2
    Heating
    • Other
    Cooling
    • Central
    Features
    • Basement: None
    • Has fireplace: Yes
    Interior area
    • Total interior livable area: 1,824 sqft

    Property

    Parking
    • Total spaces: 2
    • Parking features: Garage - Attached
    Features
    • Levels: 1 Story
    • Exterior features: Brick
    Lot
    • Size: 9,147 Square Feet
    Details
    • Parcel number: P70005160005
    • Zoning: Residential

    Construction

    Type & style
    • Home type: SingleFamily
    Materials
    • brick
    Condition
    • Year built: 1986

    Utilities & green energy

    • Utilities for property: City Water, Sanitary Sewer, 220 Volt Outlet, Natural Gas

    Community & HOA

    Location
    • Region: Dayton

    Financial & listing details

    • Price per square foot: $159/sqft
    • Tax assessed value: $196,830
    • Annual tax amount: $3,635

    Price history

    DateEventPrice
    10/17/2022Sold$262,000-1.1%$144/sqft
    Source: Public Record Report a problem
    9/11/2022Pending sale$265,000$145/sqft
    Source: DABR MLS #869688 Report a problem
    9/2/2022Price change$265,000+6%$145/sqft
    Source: DABR MLS #869688 Report a problem
    8/13/2022Pending sale$250,000$137/sqft
    Source: DABR MLS #869688 Report a problem
    8/12/2022Listed for sale$250,000+100.2%$137/sqft
    Source: DABR MLS #869688 Report a problem
    5/15/2012Sold$124,900-3.9%$68/sqft
    Source: Public Record Report a problem
    7/10/2002Sold$130,000$71/sqft
    Source: Public Record Report a problem

    Public tax history

    YearProperty taxesTax assessment
    2025$3,635 0%$68,890
    2024$3,635 +3.6%$68,890
    2023$3,510 +121.9%$68,890 +42%
    2022$1,582 -50.2%$48,500
    2021$3,175 -0.1%$48,500
    2020$3,178 +3.9%$48,500 +17.4%
    2019$3,060 -0.3%$41,300
    2018$3,070 +0.7%$41,300
    2017$3,049 +0.9%$41,300 +3.6%
    2016$3,021 0%$39,880
    2015$3,021 +1.3%$39,880
    2014$2,981 $39,880
    Find assessor info on the county website

    Neighborhood: 45424

    Nearby schools

    GreatSchools rating
    Schools provided by the listing agent
    • District: Huber Heights

    Source: The MLS. This data may not be complete. We recommend contacting the local school district to confirm school assignments for this home.

    Get a cash offer in 3 minutes
    Find out how much your home could sell for in as little as 3 minutes with a no-obligation cash offer.
    Estimated market value
    $290,200
    Get a cash offer in 3 minutes
    Find out how much your home could sell for in as little as 3 minutes with a no-obligation cash offer.
    Estimated market value
    $290,200