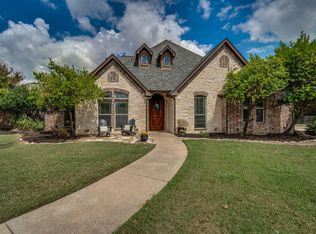
Immaculately maintained and full of character, this luxury home in Ovilla’s gated community is where small-town charm meets spacious living. With 4 bedrooms, 3 bathrooms, and over 3,000 sq. ft., it offers the perfect blend of comfort, style, and functionality—plus it’s zoned to the highly desirable Midlothian ISD. The thoughtful floor plan places the primary suite in its own private wing downstairs. Here, you’ll find a spa-like bathroom with a garden tub, separate shower, dual sinks, and a generous walk-in closet. The main living area is the true heart of the home, featuring soaring two-story ceilings in the living room and an open-concept flow that connects the kitchen, breakfast nook, and dining area. A dedicated office sits across from the dining room, creating the ideal setup for work and entertaining alike. Upstairs, two additional bedrooms and a spacious bonus room await—perfect for turning into a game room, media lounge, or even a creative studio. The possibilities are endless. Step outside, and you’ll discover an acre of backyard bliss. The resort-style pool comes complete with a rock waterfall, hot tub, and a sun shelf made for lounging. Whether it’s hosting summer gatherings or enjoying a quiet evening under the stars, this outdoor space was designed for making memories. Private, polished, and perfectly located—this gem is the home you’ve been waiting for!
Sold
Price Unknown
8651 Glen Eagles Dr, Ovilla, TX 75154
4beds
3,277sqft
Single Family Residence
Built in 2001
1 Acres Lot
$666,800 Zestimate®
$--/sqft
$4,050 Estimated rent
Home value
$666,800
$633,000 - $700,000
$4,050/mo
Zestimate® history
Owner options
List your home for rent
$4,050/mo
Rent Zestimate®
Find your next renter with Zillow Rental Manager. Plus, with online applications, you can quickly screen prospective tenants – for free.
$4,050/mo
Rent Zestimate®
Refinance and save
$300/mo
Est. payment
Refinancing to a lower rate could help reduce your monthly payments and save thousands over the life of the loan.
$300/mo
Est. payment
Explore your selling options
Work with a Zillow partner agent
Leverage their expertise and Zillow's premium Showcase listings to get your home seen by more buyers.
Get startedList with your own agent
Get your home in front of millions of buyers by listing it on Zillow.
Learn how to do itSell it yourself
Take full control of how buyers see your home on Zillow by listing For Sale by Owner (FSBO).
List your homeWhat's special
Gated communityHot tubDedicated officeSun shelfResort-style poolRock waterfallSoaring two-story ceilings
Zillow last checked:
Listing updated:
Listed by:
Jeremy Norman 0684066 817-798-1760,
Keller Williams Realty 972-938-2222,
Alexandra Rodriguez 0692503 469-285-3666,
Keller Williams Realty
Bought with:
Miriam Serna-Bain
All City Real Estate, Ltd Co
Source: NTREIS,MLS#: 21075616
Facts & features
Interior
Bedrooms & bathrooms
- Bedrooms: 4
- Bathrooms: 3
- Full bathrooms: 3
Primary bedroom
- Features: Ceiling Fan(s), En Suite Bathroom
- Level: First
- Dimensions: 17 x 21
Bedroom
- Features: Ceiling Fan(s)
- Level: First
- Dimensions: 11 x 11
Bedroom
- Features: Ceiling Fan(s)
- Level: Second
- Dimensions: 11 x 16
Bedroom
- Features: Ceiling Fan(s)
- Level: Second
- Dimensions: 10 x 16
Primary bathroom
- Features: Dual Sinks, En Suite Bathroom, Garden Tub/Roman Tub, Stone Counters
- Level: First
- Dimensions: 11 x 14
Bonus room
- Features: Ceiling Fan(s)
- Level: Second
- Dimensions: 13 x 24
Breakfast room nook
- Level: First
- Dimensions: 12 x 12
Dining room
- Level: First
- Dimensions: 13 x 13
Other
- Level: First
- Dimensions: 5 x 12
Kitchen
- Features: Kitchen Island, Pantry, Walk-In Pantry
- Level: First
- Dimensions: 12 x 14
Living room
- Features: Ceiling Fan(s), Fireplace
- Level: First
- Dimensions: 18 x 18
Office
- Level: First
- Dimensions: 12 x 12
Heating
- Central, Electric, Fireplace(s)
Cooling
- Central Air, Ceiling Fan(s), Electric
Appliances
- Included: Dishwasher
- Laundry: Washer Hookup, Electric Dryer Hookup, Laundry in Utility Room
Features
- Decorative/Designer Lighting Fixtures, Kitchen Island, Pantry
- Flooring: Carpet, Ceramic Tile, Luxury Vinyl Plank
- Has basement: No
- Number of fireplaces: 1
- Fireplace features: Gas Log, Masonry, Stone
Interior area
- Total interior livable area: 3,277 sqft
Property
Parking
- Total spaces: 2
- Parking features: Concrete, Direct Access, Driveway, Garage, Garage Door Opener, Garage Faces Side, On Street
- Garage spaces: 2
- Has uncovered spaces: Yes
Features
- Levels: Two
- Stories: 2
- Patio & porch: Front Porch, Patio
- Pool features: Gunite, In Ground, Pool, Waterfall, Water Feature
- Fencing: Back Yard
Lot
- Size: 1 Acres
- Features: Back Yard, Lawn, Many Trees, Subdivision
Details
- Parcel number: 208570
Construction
Type & style
- Home type: SingleFamily
- Architectural style: Traditional,Detached
- Property subtype: Single Family Residence
- Attached to another structure: Yes
Materials
- Brick
- Foundation: Slab
- Roof: Composition
Condition
- Year built: 2001
Utilities & green energy
- Sewer: Aerobic Septic
- Utilities for property: Septic Available
Community & HOA
Community
- Features: Curbs, Sidewalks
- Security: Smoke Detector(s)
- Subdivision: Glen Eagles Estates Ph 2
HOA
- Has HOA: Yes
- Services included: All Facilities
- HOA fee: $300 annually
- HOA name: Spectrum Management
- HOA phone: 972-992-3444
Location
- Region: Ovilla
Financial & listing details
- Tax assessed value: $568,640
- Annual tax amount: $8,127
- Date on market: 10/2/2025
- Cumulative days on market: 56 days
- Listing terms: Cash,Conventional,FHA,VA Loan
- Exclusions: N/A
Price history
| Date | Event | Price |
|---|---|---|
| 12/12/2025 | Sold | -- |
Source: NTREIS #21075616 Report a problem | ||
| 12/9/2025 | Pending sale | $685,000$209/sqft |
Source: NTREIS #21075616 Report a problem | ||
| 12/1/2025 | Contingent | $685,000$209/sqft |
Source: NTREIS #21075616 Report a problem | ||
| 10/30/2025 | Price change | $685,000-2.1%$209/sqft |
Source: NTREIS #21075616 Report a problem | ||
| 10/2/2025 | Listed for sale | $700,000$214/sqft |
Source: NTREIS #21075616 Report a problem | ||
| 8/5/2024 | Listing removed | -- |
Source: NTREIS #20564846 Report a problem | ||
| 4/3/2024 | Listed for sale | $700,000+7.7%$214/sqft |
Source: NTREIS #20564846 Report a problem | ||
| 8/25/2022 | Sold | -- |
Source: NTREIS #20102391 Report a problem | ||
| 7/20/2022 | Pending sale | $649,900$198/sqft |
Source: NTREIS #20102391 Report a problem | ||
| 7/7/2022 | Listed for sale | $649,900$198/sqft |
Source: NTREIS #20102391 Report a problem | ||
| 10/20/2020 | Listing removed | $3,200$1/sqft |
Source: Coldwell Banker Realty #14405061 Report a problem | ||
| 9/19/2020 | Listed for rent | $3,200+8.5%$1/sqft |
Source: Coldwell Banker Realty #14405061 Report a problem | ||
| 8/11/2020 | Listing removed | $2,950$1/sqft |
Source: Coldwell Banker Realty #14405061 Report a problem | ||
| 8/6/2020 | Listed for rent | $2,950$1/sqft |
Source: Coldwell Banker Realty #14405061 Report a problem | ||
Public tax history
| Year | Property taxes | Tax assessment |
|---|---|---|
| 2025 | $6,080 -5.4% | $568,640 +1.4% |
| 2024 | $6,430 -22.5% | $560,923 -18.6% |
| 2023 | $8,301 +22.4% | $688,894 +45.9% |
| 2022 | $6,782 | $472,265 +10% |
| 2021 | -- | $429,332 +10% |
| 2020 | -- | $390,302 +10% |
| 2019 | $5,942 -0.1% | $354,820 +6.8% |
| 2018 | $5,948 | $332,220 -1.7% |
| 2017 | $5,948 +1.7% | $338,110 +2.7% |
| 2016 | $5,849 +8.5% | $329,310 +7.5% |
| 2015 | $5,388 | $306,450 +2.9% |
| 2014 | $5,388 | $297,750 +3.7% |
| 2013 | -- | $287,050 -0.2% |
| 2012 | -- | $287,720 -0.9% |
| 2011 | -- | $290,390 -1.2% |
| 2010 | -- | $293,830 -1.8% |
| 2009 | -- | $299,170 -1.7% |
| 2008 | -- | $304,300 +0.7% |
| 2007 | -- | $302,220 +1.5% |
| 2006 | -- | $297,860 +1.8% |
| 2005 | -- | $292,640 +0.2% |
| 2004 | -- | $292,110 |
Find assessor info on the county website
Neighborhood: 75154
Nearby homes
- $--5 bd5 ba4.2k sqft8661 Glen Eagles Dr, Ovilla, TX 75154Sold
- $535,1003 bd2 ba2.8k sqft8641 Glen Eagles Dr, Ovilla, TX 75154Off Market
- $530,1004 bd3 ba2.6k sqft8631 Glen Eagles Dr, Ovilla, TX 75154Off Market
- $828,700-- bd-- ba3.5k sqft1930 Saint Andrews Dr, Midlothian, TX 76065Off Market
- $554,2003 bd4 ba2.7k sqft8671 Glen Eagles Dr, Ovilla, TX 75154Off Market
- $632,2003 bd3 ba3.2k sqft1940 Saint Andrews Dr, Ovilla, TX 75154Off Market
- $654,2003 bd3 ba4.1k sqft1920 Saint Andrews Dr, Ovilla, TX 75154Off Market
- $523,9003 bd2 ba2.5k sqft8650 Glen Eagles Dr, Ovilla, TX 75154Off Market
Nearby schools
GreatSchools rating
- 9/10Dolores McClatchey Elementary SchoolGrades: K-5Distance: 1.8 mi
- 9/10Walnut Grove Middle SchoolGrades: 6-8Distance: 3.4 mi
- 7/10Midlothian Heritage High SchoolGrades: 9-12Distance: 3.8 mi
Schools provided by the listing agent
- Elementary: Dolores McClatchey
- Middle: Walnut Grove
- High: Heritage
- District: Midlothian ISD
Source: NTREIS. This data may not be complete. We recommend contacting the local school district to confirm school assignments for this home.
Get a cash offer in 3 minutes
Find out how much your home could sell for in as little as 3 minutes with a no-obligation cash offer.
Estimated market value
$666,800
Get a cash offer in 3 minutes
Find out how much your home could sell for in as little as 3 minutes with a no-obligation cash offer.
Estimated market value
$666,800
- Texas
- Ellis County
- Ovilla
- 75154
- 8651 Glen Eagles Dr
