Skip main navigation
Off market
Street View
  • $476,100

    8651 Grey Birch Dr, Baldwinsville, NY 13027

    4beds
    4baths
    2,612sqft
    SingleFamily
    Built in 1984
    10,454 Square Feet Lot
    $476,100 Zestimate®
    $182/sqft
    $3,321 Estimated rent

    Home value

    $476,100

    $448,000 - $509,000

    $3,321/mo

    Zestimate® history
    Loading
    Loading...

    Owner options

    List your home for rent

    $3,321/mo

    Rent Zestimate®

    Find your next renter with Zillow Rental Manager. Plus, with online applications, you can quickly screen prospective tenants – for free.

    Learn more

    $3,321/mo

    Rent Zestimate®

    Refinance and save

    $3,563/mo

    Est. payment

    Refinancing to a lower rate could help reduce your monthly payments and save thousands over the life of the loan.

    See today's rates

    $3,563/mo

    Est. payment

    Explore your selling options

    Work with a Zillow partner agent

    Leverage their expertise and Zillow's premium Showcase listings to get your home seen by more buyers.

    Get started

    List with your own agent

    Get your home in front of millions of buyers by listing it on Zillow.

    Learn how to do it

    Sell it yourself

    Take full control of how buyers see your home on Zillow by listing For Sale by Owner (FSBO).

    List your home

    What's special

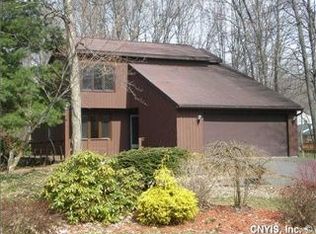
    WOW! Magnificent Home... Windows Galore, Bright Sun Pouring IN! Hardwood flooring in kitchen w/ custom cabinetry, breakfast bar, Corian counters, built-in microwave, oven/ convection, countertop range, plus lots of upgrades, recessed lights throughout the first floor! Hardwoods accent dining room w/ an amazing greenhouse! Perfect for growing plants, PLUS Morning rm w/ transom windows, private slider to spacious deck! Extra kitchen extended to include wet bar, additional storage, wine rack and wine cooler! Vaulted ceiling in Expanded Family rm, Front living rm w/ solar heating from positioned windows. Huge addition! New master suite w/ vaulted ceilings, 2 sided gas fireplace, Enjoy from your bedroom or your elegant master bath w/ whirlpool, skylights, and premium shower; has to be seen! 2nd bedroom enjoys being the previous master w/ a gorgeous full bath. Refinished hardwoods! 2 furnaces. Finished basement w/ full kitchen, living room, & bedroom! Front of the home offers a relaxing private patio w/ flowering trees. Back yard enjoys a spacious deck and private wooded yard! Original Owners! Many new upgrades, most all mechanicals recent or well maintained. Need super quick closing!! 2020-08-07

    This property is not currently displayed as for sale or rent on Zillow. This may be different from what's on other websites or public sources.

    Facts & features

    Interior

    Bedrooms & bathrooms
    • Bedrooms: 4
    • Bathrooms: 4
    Heating
    • Forced air, Electric, Gas
    Cooling
    • Central
    Appliances
    • Included: Dishwasher, Garbage disposal, Microwave, Refrigerator
    • Laundry: In Basement
    Features
    • Ceiling Fan(s), Wet Bar, Skylight, Sump Pump, Cathedral Ceiling(s), Whirlpool Tub, Cable TV Available, Entrance Foyer, Circuit Breakers - Some, Copper Plumbing - Some, Sliding Glass Door
    • Flooring: Tile, Carpet, Hardwood
    • Doors: Sliding Doors
    • Windows: Thermal Windows - Some
    • Basement: Partially finished
    • Attic: Crawl Space
    • Has fireplace: Yes
    • Fireplace features: Wood Burning, Gas
    Interior area
    • Total interior livable area: 2,612 sqft

    Property

    Parking
    • Total spaces: 2
    • Parking features: Garage - Attached
    Features
    • Patio & porch: Deck, Florida/Sun Room- Heated
    • Exterior features: Wood
    • Pool features: Community
    • Spa features: Bath
    • Frontage length: 70
    Lot
    • Size: 10,454 Square Feet
    • Features: Cul-de-Sac, Wooded, Neighborhood Street
    Details
    • Parcel number: 31368907705090
    • Special conditions: Standard
    • Other equipment: Sump Pump - Battery Power, DC Well Pump

    Construction

    Type & style
    • Home type: SingleFamily
    • Architectural style: Contemporary
    Materials
    • Wood
    • Roof: Asphalt
    Condition
    • Existing
    • Year built: 1984

    Utilities & green energy

    • Gas: Gas
    • Sewer: Public Sewer

    Community & HOA

    HOA
    • Has HOA: Yes
    • Amenities included: Clubhouse, Pool, Tennis Court(s), Basketball Court, Storage, Other, Playground
    • HOA fee: $89 monthly
    Location
    • Region: Baldwinsville

    Financial & listing details

    • Price per square foot: $182/sqft
    • Tax assessed value: $382,857

    Price history

    DateEventPrice
    8/28/2020Sold$252,350-2%$97/sqft
    Source: NYSAMLSs #S1264368 Report a problem
    6/20/2020Pending sale$257,500$99/sqft
    Source: HUNT Real Estate #S1264368 Report a problem
    6/6/2020Price change$257,500-2.8%$99/sqft
    Source: HUNT Real Estate #S1264368 Report a problem
    5/21/2020Price change$264,900-3.6%$101/sqft
    Source: HUNT Real Estate #S1264368 Report a problem
    5/13/2020Listed for sale$274,900$105/sqft
    Source: Hunt Real Estate ERA #S1264368 Report a problem

    Public tax history

    YearProperty taxesTax assessment
    2025-- $268,000
    2024-- $268,000
    2023-- $268,000
    2022-- $268,000 +7.2%
    2021-- $250,000 +19%
    2020-- $210,000
    2019-- $210,000
    2018-- $210,000 +5%
    2017$6,417 +183.3%$200,000
    2016$2,265 $200,000
    2015-- $200,000
    2014-- $200,000
    2013-- $200,000
    2012-- $200,000
    2011-- $200,000
    2010-- $200,000
    2009-- $200,000 +5.2%
    2008-- $190,200
    2007-- $190,200 +2.7%
    2006-- $185,200 +6%
    2005-- $174,700 +7%
    2004-- $163,300
    2003-- $163,300 +2.1%
    2002-- $159,900 +6%
    2001-- $150,900 +2%
    2000-- $147,900
    Find assessor info on the county website

    Neighborhood: Radisson

    Nearby schools

    GreatSchools rating
    Schools provided by the listing agent
    • District: Baldwinsville

    Source: The MLS. This data may not be complete. We recommend contacting the local school district to confirm school assignments for this home.

    Sell for more on Zillow
    Get a Zillow Showcase℠ listing at no additional cost and you could sell for .
    $476,100
    2% more
    +$9,522
    With Zillow Showcase(estimated)
    $485,622
    Sell for more on Zillow
    Get a Zillow Showcase℠ listing at no additional cost and you could sell for .
    $476,100
    2% more
    +$9,522
    With Zillow Showcase(estimated)
    $485,622