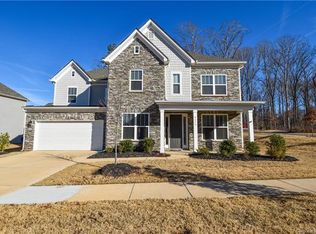
** Seller is offering $10,000 toward buyer closing costs/credit** Welcome to this exceptional home in the highly desirable Cobblestone Manor community. This home showcases 4 bedrooms and 3.5 bathrooms with a thoughtfully designed layout for modern living. The main level features a private home office, a formal dining room, and a guest suite with its own full bath—ideal for visitors or multi-generational needs. The centerpiece of the home offers a spacious open-concept kitchen, complete with a large island, granite countertops, ample cabinetry, a butler’s pantry, gas cooktop, double ovens, and a generous walk-in pantry. This space seamlessly connects to the main living area, creating the perfect setting for both everyday comfort and entertaining. The adjoining dining area opens to a screened-in porch overlooking the backyard. Upstairs, the expansive primary suite provides a relaxing retreat with a well-appointed en-suite bath and a large walk-in closet, two additional bedrooms, a walk-in laundry room, and a bonus room pre-wired for surround sound completes the second level. This home is located in a welcoming neighborhood with sidewalks and conveniently located near shopping, dining, top-rated schools, and an unbeatable location.
Closed
Zillow last checked:
Listing updated:
Bought with:
Henry Zolotaryov
America's Elite Realty, Inc
Source: Canopy MLS as distributed by MLS GRID,MLS#: 4361844
Price history
| Date | Event | Price |
|---|---|---|
| 8/31/2026 | Sold | $680,000-8%$199/sqft |
Source:  Canopy MLS as distributed by MLS GRID #4361844 Report a problem Canopy MLS as distributed by MLS GRID #4361844 Report a problem | ||
| 7/7/2026 | Price change | $739,000-0.8%$216/sqft |
Source: Canopy MLS as distributed by MLS GRID #4361844 Report a problem | ||
| 5/20/2026 | Price change | $745,000-0.7%$218/sqft |
Source: Canopy MLS as distributed by MLS GRID #4361844 Report a problem | ||
| 4/9/2026 | Listed for sale | $750,000+6.4%$219/sqft |
Source: Canopy MLS as distributed by MLS GRID #4361844 Report a problem | ||
| 1/23/2026 | Listing removed | $705,000$206/sqft |
Source: Canopy MLS as distributed by MLS GRID #4284717 Report a problem | ||
| 12/8/2025 | Price change | $705,000+2%$206/sqft |
Source: Canopy MLS as distributed by MLS GRID #4284717 Report a problem | ||
| 11/24/2025 | Price change | $690,990-2%$202/sqft |
Source: Canopy MLS as distributed by MLS GRID #4284717 Report a problem | ||
| 11/6/2025 | Price change | $705,000+0.1%$206/sqft |
Source: Canopy MLS as distributed by MLS GRID #4284717 Report a problem | ||
| 10/14/2025 | Price change | $704,000-0.1%$206/sqft |
Source: Canopy MLS as distributed by MLS GRID #4284717 Report a problem | ||
| 8/28/2025 | Price change | $705,000-2.1%$206/sqft |
Source: Canopy MLS as distributed by MLS GRID #4284717 Report a problem | ||
| 7/31/2025 | Listed for sale | $720,000$211/sqft |
Source: Canopy MLS as distributed by MLS GRID #4284717 Report a problem | ||
| 7/22/2025 | Listing removed | $720,000$211/sqft |
Source: Canopy MLS as distributed by MLS GRID #4221615 Report a problem | ||
| 6/23/2025 | Price change | $720,000-0.7%$211/sqft |
Source: Canopy MLS as distributed by MLS GRID #4221615 Report a problem | ||
| 4/8/2025 | Price change | $725,000-2.7%$212/sqft |
Source: Canopy MLS as distributed by MLS GRID #4221615 Report a problem | ||
| 2/13/2025 | Listed for sale | $745,000-0.7%$218/sqft |
Source: Canopy MLS as distributed by MLS GRID #4221615 Report a problem | ||
| 9/14/2024 | Listing removed | $749,900$219/sqft |
Source: Canopy MLS as distributed by MLS GRID #4118497 Report a problem | ||
| 8/1/2024 | Price change | $749,900-1%$219/sqft |
Source: Canopy MLS as distributed by MLS GRID #4118497 Report a problem | ||
| 6/12/2024 | Price change | $757,4000%$221/sqft |
Source: Canopy MLS as distributed by MLS GRID #4118497 Report a problem | ||
| 4/3/2024 | Price change | $757,500-4.8%$221/sqft |
Source: Canopy MLS as distributed by MLS GRID #4118497 Report a problem | ||
| 3/15/2024 | Listed for sale | $795,990+64.6%$233/sqft |
Source: Canopy MLS as distributed by MLS GRID #4118497 Report a problem | ||
| 6/23/2021 | Sold | $483,500+11.1%$141/sqft |
Source: Public Record Report a problem | ||
| 5/21/2019 | Listing removed | $435,000$127/sqft |
Source: Keller Williams Realty #3502529 Report a problem | ||
| 5/18/2019 | Price change | $435,000-1.1%$127/sqft |
Source: Keller Williams Realty #3502529 Report a problem | ||
| 5/3/2019 | Listed for sale | $440,000+7.2%$129/sqft |
Source: Keller Williams Lake Norman #3502529 Report a problem | ||
| 12/22/2017 | Sold | $410,500$120/sqft |
Source: Public Record Report a problem | ||
Get a cash offer in 3 minutes
Find out how much your home could sell for in as little as 3 minutes with a no-obligation cash offer.
Estimated market value
$677,800
