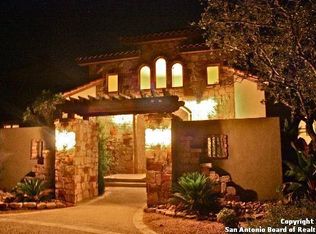
This exquisite property boasts 4 bedrooms, 3.5 bathrooms and encompasses a generous 5593 square feet of living space. Upon entering, you'll be captivated by the grandeur of the open floor plan, featuring high ceilings and elegant light fixtures throughout. The living/dining combo and separate dining room provide versatile spaces for entertaining , while the two living areas offer both intimacy and spaciousness. The heart of the home is the gourmet kitchen, equipped with an island, breakfast bar, walk-in pantry and auxiliary kitchen. Two eating areas ensure ample space for family gatherings and casual meals. The attention to detail is evident in the beautiful ceiling treatments that add a touch of sophistication to every room. The property also boasts a functional layout with a study/office, secondary bedroom on the main floor and luxurious master suite.
Sold
Price Unknown
8651 Terra Dale, San Antonio, TX 78255
4beds
5,593sqft
Single Family Residence
Built in 2009
0.76 Acres Lot
$1,759,700 Zestimate®
$--/sqft
$5,854 Estimated rent
Home value
$1,759,700
$1.64M - $1.88M
$5,854/mo
Zestimate® history
Owner options
List your home for rent
$5,854/mo
Rent Zestimate®
Find your next renter with Zillow Rental Manager. Plus, with online applications, you can quickly screen prospective tenants – for free.
$5,854/mo
Rent Zestimate®
Refinance and save
$439/mo
Est. payment
Refinancing to a lower rate could help reduce your monthly payments and save thousands over the life of the loan.
$439/mo
Est. payment
Explore your selling options
Work with a Zillow partner agent
Leverage their expertise and Zillow's premium Showcase listings to get your home seen by more buyers.
Get startedList with your own agent
Get your home in front of millions of buyers by listing it on Zillow.
Learn how to do itSell it yourself
Take full control of how buyers see your home on Zillow by listing For Sale by Owner (FSBO).
List your homeWhat's special
Zillow last checked:
Listing updated:
Listed by:
Kevin Crawford TREC #546237 (210) 380-5386,
San Antonio Portfolio KW RE
Source: LERA MLS,MLS#: 1738585
Facts & features
Interior
Bedrooms & bathrooms
- Bedrooms: 4
- Bathrooms: 4
- Full bathrooms: 3
- 1/2 bathrooms: 1
Primary bedroom
- Features: Split, Outside Access, Sitting Room, Walk-In Closet(s), Ceiling Fan(s), Full Bath
- Area: 323
- Dimensions: 19 x 17
Bedroom 2
- Area: 221
- Dimensions: 17 x 13
Bedroom 3
- Area: 196
- Dimensions: 14 x 14
Bedroom 4
- Area: 196
- Dimensions: 14 x 14
Primary bathroom
- Features: Tub/Shower Separate, Separate Vanity
- Area: 224
- Dimensions: 16 x 14
Dining room
- Area: 221
- Dimensions: 17 x 13
Family room
- Area: 567
- Dimensions: 27 x 21
Kitchen
- Area: 264
- Dimensions: 22 x 12
Office
- Area: 120
- Dimensions: 12 x 10
Heating
- Central, Natural Gas
Cooling
- Two Central
Appliances
- Included: Cooktop, Built-In Oven, Self Cleaning Oven, Gas Cooktop, Refrigerator, Disposal, Dishwasher, Double Oven, 2+ Water Heater Units
- Laundry: Main Level
Features
- Two Living Area, Liv/Din Combo, Separate Dining Room, Eat-in Kitchen, Auxillary Kitchen, Two Eating Areas, Kitchen Island, Breakfast Bar, Pantry, Study/Library, Game Room, Media Room, Utility Room Inside, Secondary Bedroom Down, 1st Floor Lvl/No Steps, High Ceilings, Open Floorplan, High Speed Internet, Walk-In Closet(s), Master Downstairs, Ceiling Fan(s), Chandelier, Solid Counter Tops, Custom Cabinets
- Flooring: Ceramic Tile, Wood
- Windows: Double Pane Windows, Window Coverings
- Has basement: No
- Attic: Partially Floored,Other
- Number of fireplaces: 2
- Fireplace features: Two, Living Room
Interior area
- Total interior livable area: 5,593 sqft
Property
Parking
- Total spaces: 3
- Parking features: Three Car Garage, Attached, Garage Faces Side, Oversized, Garage Door Opener, Circular Driveway
- Attached garage spaces: 3
- Has uncovered spaces: Yes
Accessibility
- Accessibility features: 2+ Access Exits, Int Door Opening 32"+, Accessible Entrance, Hallways 42" Wide, Accessible Doors, No Carpet
Features
- Stories: 2
- Patio & porch: Patio, Covered
- Exterior features: Gas Grill, Sprinkler System, Lighting, Outdoor Kitchen
- Has private pool: Yes
- Pool features: In Ground, Pool/Spa Combo, Heated, Pool Sweep, Community
- Has view: Yes
- View description: Bluff View
Lot
- Size: 0.76 Acres
- Features: Corner Lot, 1/2-1 Acre
- Residential vegetation: Mature Trees, Mature Trees (ext feat)
Details
- Parcel number: 045651020530
Construction
Type & style
- Home type: SingleFamily
- Architectural style: Mediterranean
- Property subtype: Single Family Residence
Materials
- 4 Sides Masonry, Stone, Stucco
- Foundation: Slab
- Roof: Tile,Concrete
Condition
- Pre-Owned
- New construction: No
- Year built: 2009
Details
- Builder name: GENESIS CUSTOM HOMES
Utilities & green energy
- Electric: CPS
- Gas: CPS
- Sewer: Aerobic Septic
- Water: SAWS
- Utilities for property: Cable Available
Community & HOA
Community
- Features: Tennis Court(s), Clubhouse
- Security: Controlled Access
- Subdivision: Terra Mont
HOA
- Has HOA: Yes
- HOA fee: $439 quarterly
- HOA name: TERRA MONT HOA
Location
- Region: San Antonio
Financial & listing details
- Tax assessed value: $1,700,000
- Annual tax amount: $32,892
- Date on market: 9/11/2025
- Cumulative days on market: 73 days
- Listing terms: Conventional,VA Loan,TX Vet,Cash
- Road surface type: Paved
Price history
| Date | Event | Price |
|---|---|---|
| 3/8/2024 | Sold | -- |
Source:  LERA MLS #1738585 Report a problem LERA MLS #1738585 Report a problem | ||
| 12/26/2023 | Listed for sale | $1,690,000+69%$302/sqft |
Source: LERA MLS #1738585 Report a problem | ||
| 8/24/2019 | Listing removed | $6,300$1/sqft |
Source: Kuper Sotheby's International Realty #1334734 Report a problem | ||
| 7/30/2019 | Listed for rent | $6,300$1/sqft |
Source: Kuper Sotheby's International Realty #1334734 Report a problem | ||
| 6/12/2019 | Listing removed | $6,300$1/sqft |
Source: Kuper Sotheby's International Realty #1334734 Report a problem | ||
| 2/21/2019 | Listing removed | $999,999$179/sqft |
Source: Kuper Sotheby's Int'l Realty #1352690 Report a problem | ||
| 12/1/2018 | Listed for rent | $6,300$1/sqft |
Source: Kuper Sotheby's Int'l Realty #1334734 Report a problem | ||
| 7/6/2018 | Price change | $999,999-3.8%$179/sqft |
Source: Kuper Sotheby's International Realty #SQYBN5 Report a problem | ||
| 6/29/2018 | Price change | $1,039,000-1.9%$186/sqft |
Source: Kuper Sotheby's International Realty #SQYBN5 Report a problem | ||
| 6/4/2018 | Price change | $1,059,000-3.5%$189/sqft |
Source: Kuper Sotheby's International Realty #SQYBN5 Report a problem | ||
| 2/10/2018 | Price change | $1,097,000-4.2%$196/sqft |
Source: Coldwell Banker D'Ann Harper, Realtors #1268756 Report a problem | ||
| 11/22/2017 | Price change | $1,145,000-9.1%$205/sqft |
Source: Coldwell Banker D'Ann Harper REALTORS� #1268756 Report a problem | ||
| 6/23/2017 | Price change | $1,259,000-0.5%$225/sqft |
Source: Kuper Sotheby's International Realty #1246335 Report a problem | ||
| 5/31/2017 | Listed for sale | $1,265,000$226/sqft |
Source: Kuper Sotheby's Int'l Realty #1246073 Report a problem | ||
| 6/24/2015 | Listing removed | $1,265,000$226/sqft |
Source: Kuper Sotheby's International Realty #1056210 Report a problem | ||
| 1/29/2015 | Price change | $1,265,000-2.6%$226/sqft |
Source: Kuper Sotheby's International Realty #1056210 Report a problem | ||
| 5/15/2014 | Listed for sale | $1,299,000+8.3%$232/sqft |
Source: Kuper Sotheby's Int'l Realty #1056210 Report a problem | ||
| 1/17/2012 | Listing removed | $1,200,000$215/sqft |
Source: iseemedia #908231 Report a problem | ||
| 1/9/2012 | Listed for sale | $1,200,000$215/sqft |
Source: iseemedia #908231 Report a problem | ||
| 1/6/2012 | Sold | -- |
Source: Agent Provided Report a problem | ||
| 10/28/2011 | Price change | $1,200,000-4%$215/sqft |
Source: Keller Williams Heritage #908231 Report a problem | ||
| 8/13/2011 | Price change | $1,250,000+4.3%$223/sqft |
Source: Keller Williams Heritage #908231 Report a problem | ||
| 2/17/2011 | Listed for sale | $1,199,000$214/sqft |
Source: Nextage Alamo Realty #788428 Report a problem | ||
Public tax history
| Year | Property taxes | Tax assessment |
|---|---|---|
| 2025 | $31,439 +9.1% | $1,700,000 -2.3% |
| 2024 | $28,810 +1.1% | $1,739,900 +3.7% |
| 2023 | $28,503 -2.7% | $1,677,968 +10% |
| 2022 | $29,307 +33.3% | $1,525,425 +10% |
| 2021 | $21,978 | $1,386,750 +5.4% |
| 2020 | $21,978 -18.4% | $1,315,880 +5.1% |
| 2019 | $26,931 | $1,252,130 +7.1% |
| 2018 | $26,931 +2.7% | $1,169,440 -0.9% |
| 2017 | $26,227 -2% | $1,180,000 -1.8% |
| 2016 | $26,762 +10.7% | $1,201,040 +11.2% |
| 2015 | $24,168 | $1,080,060 -0.2% |
| 2014 | $24,168 | $1,081,790 +3.9% |
| 2013 | -- | $1,040,800 -0.4% |
| 2012 | -- | $1,045,330 -2.3% |
| 2011 | -- | $1,069,850 -12.9% |
| 2010 | -- | $1,228,050 +839.1% |
| 2009 | -- | $130,770 -17.3% |
| 2008 | -- | $158,130 |
Find assessor info on the county website
Neighborhood: 78255
Nearby homes
- $1,251,7004 bd4 ba5.5k sqft8651 Terra Dale, San Antonio, TX 78255Off Market
- $444,5800.75 Acres8647 Terra Dale, San Antonio, TX 78255Off Market
- $1,568,7004 bd6 ba5.3k sqft19903 Terra Cyn, San Antonio, TX 78255Off Market

- $959,4004 bd4 ba3.5k sqft19906 Terra Cyn, San Antonio, TX 78255Off Market
- $1,080,0000.8 Acres8650 Terra Dl, San Antonio, TX 78255Off Market
- $168,7200.736 Acres8654 Terra Dale, San Antonio, TX 78255Off Market
- $237,390-- bd-- ba-- sqft8702 Terra Dl, San Antonio, TX 78255Off Market
- $1,766,8005 bd7 ba5.7k sqft19910 Terra Cyn, San Antonio, TX 78255Off Market
Nearby schools
GreatSchools rating
- 7/10Ellison Elementary SchoolGrades: PK-5Distance: 2.2 mi
- 8/10Garcia Middle SchoolGrades: 6-8Distance: 3.1 mi
- 8/10Brandeis High SchoolGrades: 9-12Distance: 4.4 mi
Schools provided by the listing agent
- Elementary: Bonnie Ellison
- Middle: Gus Garcia
- High: Louis D Brandeis
- District: Northside
Source: LERA MLS. This data may not be complete. We recommend contacting the local school district to confirm school assignments for this home.
Get a cash offer in 3 minutes
Find out how much your home could sell for in as little as 3 minutes with a no-obligation cash offer.
Estimated market value
$1,759,700
Get a cash offer in 3 minutes
Find out how much your home could sell for in as little as 3 minutes with a no-obligation cash offer.
Estimated market value
$1,759,700
- Texas
- Bexar County
- San Antonio
- 78255
- 8651 Terra Dale
Nearby cities
Nearby neighborhoods
Nearby zip codes
Other San Antonio Topics
