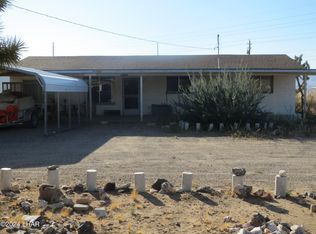
Luxury Steel-Framed Desert Estate on 5.20 Acres with 5,161 Sq. Ft. Shop, 3-Phase Power & Horse Property Potential! New construction (2023) steel-framed barndominium offering approximately 7,208 sq ft under roof, including a 2,047 sq ft residence and a 5,161 sq ft insulated shop/garage, situated on 5.20 usable acres in White Hills, Arizona. This property is designed as a combined residential and large-scale utility asset, featuring substantial enclosed space, advanced electrical infrastructure, and functional layout for a variety of uses. The residence features a 3-bedroom, 2-bath open-concept layout with 10-foot ceilings throughout. Interior highlights include a spacious kitchen with large island, farm sink, built-in microwave drawer, and ample storage. The primary suite includes a walk-in closet and a full wet-room style bathroom with soaking tub and oversized shower. Additional features include a fireplace, large mud/laundry room with storage, central heating and air, tankless water heater, and energy-efficient double-pane windows and sliding doors. The attached insulated shop offers approximately 5,161 sq ft with a 21-foot peak height and drive-through configuration. The structure includes one 14 x 16 electric roll-up door and four 12 x 16 doors, providing flexibility for equipment, vehicles, or workspace use. Electrical infrastructure includes 400-amp service, 3-phase power, and EV charging rough-in. The property is equipped with three RV hookups (one interior, two exterior), septic system, and community well water with low annual cost (approximately $200/year including road maintenance). Exterior features include an 840 sq ft covered front porch, approximately 1,800 sq ft enclosed block wall yard, desert landscaping with drip irrigation, underground drainage system, planted shade trees, native vegetation, and solar/plug-in landscape lighting. Located in the high desert with cooler summer temperatures, the property offers a rare combination of new construction, acreage, and large-scale shop infrastructure within driving distance of Boulder City, Las Vegas and Kingman.
Active
Price cut: $24.1K (8/29)
$874,900
8651 W Kristin Drive, White Hills, AZ 86445
3beds
2,067sqft
Single Family Residence
Built in 2023
5.2 Acres Lot
$836,600 Zestimate®
$423/sqft
$21/mo HOA
What's special
Steel-framed barndominiumUnderground drainage systemFarm sinkPlanted shade treesNative vegetationDrive-through configurationTankless water heater
- 147 days
- 410
- 16
Zillow last checked:
Listing updated:
Listed by:
Kerri Pearce 928-279-1784,
KG Keller Williams Arizona Living Realty,
Shaunna Gates 928-718-6211,
KG Keller Williams Arizona Living Realty
Source: Momentum MLS,MLS#: 037917 Originating MLS: Western AZ Regional Real Estate Data Exchange
Originating MLS: Western AZ Regional Real Estate Data ExchangeFacts & features
Interior
Bedrooms & bathrooms
- Bedrooms: 3
- Bathrooms: 2
- Full bathrooms: 1
- 3/4 bathrooms: 1
Rooms
- Room types: Workshop
Heating
- Propane
Cooling
- Central Air, Electric
Appliances
- Included: Dryer, Dishwasher, Gas Oven, Gas Range, Microwave, Refrigerator, Water Heater, Washer, TanklessWater Heater
- Laundry: Electric Dryer Hookup, Inside, Propane Dryer Hookup
Features
- Breakfast Bar, Bathtub, Ceiling Fan(s), Dining Area, Granite Counters, Kitchen Island, Primary Suite, Open Floorplan, Pantry, Separate Shower, Tub Shower, Walk-In Closet(s), Window Treatments, Workshop
- Flooring: Vinyl
- Windows: Low-Emissivity Windows, Window Coverings
- Has fireplace: Yes
- Fireplace features: Electric
Interior area
- Total structure area: 7,236
- Total interior livable area: 2,067 sqft
Video & virtual tour
Property
Parking
- Total spaces: 20
- Parking features: Attached, Common, RV Garage, RV Access/Parking, Storage
- Attached garage spaces: 20
Accessibility
- Accessibility features: Low Threshold Shower
Features
- Entry location: Breakfast Bar,Ceiling Fan(s),Counters-Granite/Ston
- Patio & porch: Covered, Patio
- Exterior features: Landscaping, RV Parking/RV Hookup
- Pool features: None
- Fencing: Block
Lot
- Size: 5.2 Acres
- Features: Public Road, Street Level
Details
- Parcel number: 32909037
- Zoning description: M- AR Agricultural Res
- Horses can be raised: Yes
- Horse amenities: Horses Allowed
Construction
Type & style
- Home type: SingleFamily
- Architectural style: Barndominium
- Property subtype: Single Family Residence
Materials
- Steel Frame
- Roof: Metal
Condition
- New construction: No
- Year built: 2023
Utilities & green energy
- Water: Shared Well
- Utilities for property: Electricity Available, Propane
Green energy
- Energy efficient items: Water Heater, Windows
- Water conservation: Water-Smart Landscaping
Community & HOA
Community
- Subdivision: Equestrian Estates
HOA
- Has HOA: Yes
- HOA fee: $250 annually
- HOA name: HOA May Way
Location
- Region: White Hills
Financial & listing details
- Price per square foot: $423/sqft
- Tax assessed value: $409,472
- Annual tax amount: $1,222
- Date on market: 4/5/2026
- Cumulative days on market: 147 days
- Listing terms: Cash,Conventional,1031 Exchange
- Electric utility on property: Yes
Estimated market value
$836,600
$795,000 - $878,000
$2,800/mo
Price history
| Date | Event | Price |
|---|---|---|
| 8/29/2026 | Price change | $874,900-2.7%$423/sqft |
Source:  Momentum MLS #037917 Report a problem Momentum MLS #037917 Report a problem | ||
| 8/1/2026 | Price change | $899,000-4.9%$435/sqft |
Source: Momentum MLS #037917 Report a problem | ||
| 7/13/2026 | Price change | $945,000-2.6%$457/sqft |
Source: Momentum MLS #037917 Report a problem | ||
| 4/5/2026 | Listed for sale | $969,900+2237.1%$469/sqft |
Source: Momentum MLS #037917 Report a problem | ||
| 11/29/2017 | Sold | $41,500$20/sqft |
Source: Public Record Report a problem | ||
Public tax history
| Year | Property taxes | Tax assessment |
|---|---|---|
| 2026 | $1,383 +13.1% | $40,948 +21.3% |
| 2025 | $1,223 -2.9% | $33,770 +10.2% |
| 2024 | $1,260 +150.2% | $30,655 +27.8% |
| 2023 | $504 -3.4% | $23,991 +284.3% |
| 2022 | $521 +3.5% | $6,242 +14.9% |
| 2021 | $504 -4.3% | $5,432 +9.2% |
| 2019 | $526 | $4,975 -9.3% |
| 2018 | $526 +8.8% | $5,483 -31.4% |
| 2017 | $484 +3.6% | $7,989 +3.4% |
| 2016 | $467 -8.2% | $7,727 +0.2% |
| 2015 | $508 | $7,711 +76.8% |
| 2014 | -- | $4,361 |
Find assessor info on the county website
Monthly payment
Est. payment