This light and bright open floor plan features tile and laminate wood flooring throughout for a clean, modern feel with easy upkeep. The spacious kitchen offers light cabinetry, stainless steel appliances, and a walk-in pantry, flowing seamlessly into the main living and dining areas—ideal for both entertaining and everyday living. A versatile den/home office provides flexible space for guests or remote work. The extra-deep garage allows for additional storage, hobbies, or a golf cart—perfect for enjoying the community lifestyle. Residents of Rosedale enjoy a gated community with optional golf and tennis memberships and multiple membership levels to suit a variety of lifestyles—no mandatory club fees required. Community amenities include tennis, bocce, fitness center with classes, junior Olympic pool, clubhouse dining, and a full social calendar. Low-maintenance living with HOA services that include lawn care, cable, high-speed internet, and 24/7 manned gate access. No CDD fees. Ideally located near I-75, UTC Mall, Sarasota-Bradenton International Airport, top-rated medical facilities, shopping, dining, and the Gulf Coast’s world-renowned beaches. Experience the best of location, lifestyle, and value—schedule your private showing today.
Sold for $420,000
Zestimate®
$420,000
8652 54TH AVENUE CIRCLE E, BRADENTON, FL 34211
2beds
1,837sqft
Single Family Residence
Built in 2005
6,621 Square Feet Lot
$420,000 Zestimate®
$229/sqft
$3,896 Estimated rent
Home value
$420,000
$395,000 - $445,000
$3,896/mo
Zestimate® history
Owner options
List your home for rent
$3,896/mo
Rent Zestimate®
Find your next renter with Zillow Rental Manager. Plus, with online applications, you can quickly screen prospective tenants – for free.
$3,896/mo
Rent Zestimate®
Refinance and save
$3,207/mo
Est. payment
Refinancing to a lower rate could help reduce your monthly payments and save thousands over the life of the loan.
$3,207/mo
Est. payment
Explore your selling options
Work with a Zillow partner agent
Leverage their expertise and Zillow's premium Showcase listings to get your home seen by more buyers.
Get startedList with your own agent
Get your home in front of millions of buyers by listing it on Zillow.
Learn how to do itSell it yourself
Take full control of how buyers see your home on Zillow by listing For Sale by Owner (FSBO).
List your homeWhat's special
Light cabinetrySpacious kitchenStainless steel appliancesWalk-in pantry
Zillow last checked:
Listing updated:
Listed by:
Carol Tucker 317-514-4175,
FINE PROPERTIES 941-782-0000
Bought with:
Ashley Beasley, 3446956
REALTY PLACE
Source: Stellar MLS,MLS#: A4688752 Originating MLS: Sarasota - Manatee
Originating MLS: Sarasota - Manatee
Facts & features
Interior
Bedrooms & bathrooms
- Bedrooms: 2
- Bathrooms: 2
- Full bathrooms: 2
Rooms
- Room types: Den/Library/Office, Family Room, Utility Room
Primary bedroom
- Features: Walk-In Closet(s)
- Level: First
- Area: 182 Square Feet
- Dimensions: 14x13
Bedroom 2
- Features: Built-in Closet
- Level: First
- Area: 154 Square Feet
- Dimensions: 14x11
Den
- Level: First
- Area: 168 Square Feet
- Dimensions: 12x14
Dining room
- Level: First
- Area: 192 Square Feet
- Dimensions: 12x16
Great room
- Level: First
- Area: 238 Square Feet
- Dimensions: 14x17
Kitchen
- Level: First
- Area: 288 Square Feet
- Dimensions: 18x16
Laundry
- Level: First
- Area: 54 Square Feet
- Dimensions: 9x6
Heating
- Central
Cooling
- Central Air
Appliances
- Included: Dishwasher, Disposal, Dryer, Gas Water Heater, Microwave, Range, Refrigerator, Washer
- Laundry: Electric Dryer Hookup, Inside, Laundry Room, Washer Hookup
Features
- Ceiling Fan(s), Crown Molding, Eating Space In Kitchen, High Ceilings, Living Room/Dining Room Combo, Open Floorplan, Primary Bedroom Main Floor, Solid Surface Counters, Split Bedroom, Thermostat, Walk-In Closet(s)
- Flooring: Ceramic Tile, Engineered Hardwood, Luxury Vinyl
- Doors: Sliding Doors
- Windows: Blinds, Window Treatments
- Has fireplace: No
Interior area
- Total structure area: 2,638
- Total interior livable area: 1,837 sqft
Property
Parking
- Total spaces: 2
- Parking features: Driveway, Garage Door Opener
- Attached garage spaces: 2
- Has uncovered spaces: Yes
Features
- Levels: One
- Stories: 1
- Patio & porch: Covered, Enclosed, Patio, Screened
- Exterior features: Irrigation System, Sidewalk
- Fencing: Vinyl
- Has view: Yes
- View description: Garden
Lot
- Size: 6,621 Square Feet
- Features: Landscaped, Near Golf Course, Sidewalk
- Residential vegetation: Mature Landscaping, Trees/Landscaped
Details
- Parcel number: 1730840229
- Zoning: PDR/WP
- Special conditions: None
Construction
Type & style
- Home type: SingleFamily
- Architectural style: Contemporary,Patio
- Property subtype: Single Family Residence
Materials
- Block, Stucco
- Foundation: Slab
- Roof: Tile
Condition
- New construction: No
- Year built: 2005
Utilities & green energy
- Sewer: Public Sewer
- Water: Public
- Utilities for property: BB/HS Internet Available, Cable Connected, Electricity Connected, Natural Gas Connected, Public, Sewer Connected, Underground Utilities, Water Connected
Community & HOA
Community
- Features: Clubhouse, Deed Restrictions, Dog Park, Fitness Center, Gated Community - Guard, Golf Carts OK, Golf, Pool, Restaurant, Sidewalks, Tennis Court(s)
- Security: Gated Community, Smoke Detector(s)
- Pet fee: $0 monthly
- Subdivision: ROSEDALE 11
HOA
- Has HOA: Yes
- Amenities included: Cable TV, Fence Restrictions, Gated, Maintenance, Optional Additional Fees
- Services included: 24-Hour Guard, Cable TV, Common Area Taxes, Reserve Fund, Internet, Maintenance Structure, Maintenance Grounds, Manager, Private Road
- HOA fee: $404 monthly
- HOA name: Cristina Stewart
- HOA phone: 941-348-2912
- Second HOA name: Rosedale Master HOA
Location
- Region: Bradenton
Financial & listing details
- Price per square foot: $229/sqft
- Tax assessed value: $433,088
- Annual tax amount: $6,041
- Date on market: 4/8/2026
- Cumulative days on market: 19 days
- Listing terms: Cash,Conventional
- Ownership: Fee Simple
- Total actual rent: 0
- Electric utility on property: Yes
- Road surface type: Paved
Price history
| Date | Event | Price |
|---|---|---|
| 6/16/2026 | Sold | $420,000-1.2%$229/sqft |
Source:  Stellar MLS #A4688752 Report a problem Stellar MLS #A4688752 Report a problem | ||
| 4/28/2026 | Pending sale | $425,000$231/sqft |
Source: Stellar MLS #A4688752 Report a problem | ||
| 4/8/2026 | Listed for sale | $425,000+49.1%$231/sqft |
Source: Stellar MLS #A4688752 Report a problem | ||
| 5/9/2018 | Sold | $285,000-3.4%$155/sqft |
Source: Public Record Report a problem | ||
| 4/12/2018 | Price change | $294,900-1.7%$161/sqft |
Source: ROSEDALE REALTY INC #A4206501 Report a problem | ||
| 1/12/2018 | Price change | $299,900-4.2%$163/sqft |
Source: ROSEDALE REALTY INC #A4206501 Report a problem | ||
| 12/7/2017 | Price change | $312,900-0.6%$170/sqft |
Source: ASPIRE HOME BUYER LLC #A4190218 Report a problem | ||
| 11/13/2017 | Price change | $314,900-1.6%$171/sqft |
Source: ASPIRE HOME BUYER LLC #A4190218 Report a problem | ||
| 9/6/2017 | Price change | $319,900-3%$174/sqft |
Source: ASPIRE HOME BUYER LLC #A4190218 Report a problem | ||
| 6/27/2017 | Listed for sale | $329,900+29.4%$180/sqft |
Source: ASPIRE HOME BUYER LLC #A4190218 Report a problem | ||
| 5/21/2015 | Sold | $255,000-27.6%$139/sqft |
Source: Public Record Report a problem | ||
| 3/24/2012 | Listing removed | $1,550$1/sqft |
Source: ROSEDALE REALTY INC #M5826807 Report a problem | ||
| 1/29/2012 | Listed for rent | $1,550+6.9%$1/sqft |
Source: ROSEDALE REALTY INC #M5826807 Report a problem | ||
| 3/18/2011 | Listing removed | $1,450$1/sqft |
Source: ROSEDALE REALTY INC #M5819084 Report a problem | ||
| 2/16/2011 | Listed for rent | $1,450$1/sqft |
Source: ROSEDALE REALTY INC #M5819084 Report a problem | ||
| 5/12/2005 | Sold | $352,400$192/sqft |
Source: Public Record Report a problem | ||
Public tax history
| Year | Property taxes | Tax assessment |
|---|---|---|
| 2025 | $6,042 +0.5% | $394,864 +10% |
| 2024 | $6,014 +6.1% | $358,967 +10% |
| 2023 | $5,669 +10.8% | $326,334 +10% |
| 2022 | $5,117 +19.5% | $296,667 +10% |
| 2021 | $4,280 -2.4% | $269,697 -1.7% |
| 2020 | $4,384 +0.8% | $274,419 +2% |
| 2019 | $4,350 | $269,079 +3.4% |
| 2018 | $4,350 +34% | $260,128 +6% |
| 2017 | $3,246 -17.9% | $245,435 +4.2% |
| 2016 | $3,951 | $235,622 -11% |
| 2015 | $3,951 | $264,892 +10.9% |
| 2014 | $3,951 +6.2% | $238,810 +8.1% |
| 2013 | $3,719 +371791% | $220,996 +2.3% |
| 2012 | $1 | $216,124 -0.9% |
| 2011 | $1 | $218,083 -7.2% |
| 2010 | -- | $234,967 -8.8% |
| 2009 | $4,323 -3.2% | $257,503 -8.6% |
| 2008 | $4,466 -20.1% | $281,590 -18.7% |
| 2007 | $5,590 +0.8% | $346,309 +8.5% |
| 2006 | $5,546 +518.9% | $319,033 +538.1% |
| 2005 | $896 +9.6% | $50,000 +11.1% |
| 2004 | $818 +2.8% | $45,000 |
| 2003 | $796 | $45,000 |
Find assessor info on the county website
Neighborhood: Rosedale
Nearby homes
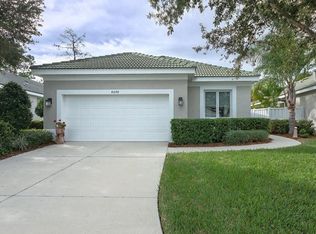
- $415,5002 bd2 ba1.8k sqft8648 54th Avenue Cir E, Bradenton, FL 34211Off Market
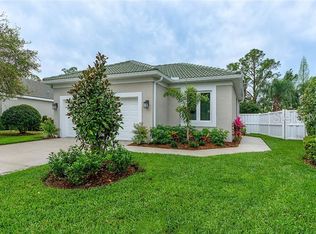
- $419,5002 bd2 ba1.7k sqft8656 54th Avenue Cir E, Bradenton, FL 34211Off Market
- $469,0002 bd2 ba1.8k sqft8644 54th Avenue Cir E, Bradenton, FL 34211For Sale

- $496,4002 bd2 ba2k sqft8660 54th Avenue Cir E, Bradenton, FL 34211Off Market
- $459,9002 bd2 ba1.8k sqft8647 54th Avenue Cir E, Bradenton, FL 34211Off Market
- $485,0002 bd2 ba1.8k sqft8640 54th Avenue Cir E, Bradenton, FL 34211Sold
- $458,0002 bd2 ba1.8k sqft8655 54th Avenue Cir E, Bradenton, FL 34211Off Market
- $549,0002 bd2 ba1.9k sqft8639 54th Avenue Cir E, Bradenton, FL 34211For Sale
Nearby schools
GreatSchools rating
- 7/10Braden River Elementary SchoolGrades: PK-5Distance: 1.3 mi
- 8/10Dr Mona Jain Middle SchoolGrades: 6-8Distance: 2.5 mi
- 6/10Lakewood Ranch High SchoolGrades: PK,9-12Distance: 0.9 mi
Schools provided by the listing agent
- Elementary: Braden River Elementary
- Middle: Dr Mona Jain Middle
- High: Lakewood Ranch High
Source: Stellar MLS. This data may not be complete. We recommend contacting the local school district to confirm school assignments for this home.
Get a cash offer in 3 minutes
Find out how much your home could sell for in as little as 3 minutes with a no-obligation cash offer.
Estimated market value
$420,000
Get a cash offer in 3 minutes
Find out how much your home could sell for in as little as 3 minutes with a no-obligation cash offer.
Estimated market value
$420,000
- Florida
- Manatee County
- Bradenton
- 34211
- Rosedale
- 8652 54TH AVENUE CIRCLE E
Nearby cities
Nearby neighborhoods
Nearby zip codes
Other Bradenton Topics
