Skip main navigation
Closed
  • $785,000

    8652 Burkitt Place Dr, Nolensville, TN 37135

    4beds
    3,619sqft
    Single Family Residence, Residential
    Built in 2007
    9,147 Square Feet Lot
    $886,100 Zestimate®
    $217/sqft
    $4,126 Estimated rent

    Home value

    $886,100

    $842,000 - $930,000

    $4,126/mo

    Zestimate® history
    Loading
    Loading...

    Owner options

    List your home for rent

    $4,126/mo

    Rent Zestimate®

    Find your next renter with Zillow Rental Manager. Plus, with online applications, you can quickly screen prospective tenants – for free.

    Learn more

    $4,126/mo

    Rent Zestimate®

    Refinance and save

    $4,666/mo

    Est. payment

    Refinancing to a lower rate could help reduce your monthly payments and save thousands over the life of the loan.

    See today's rates

    $4,666/mo

    Est. payment

    Explore your selling options

    Work with a Zillow partner agent

    Leverage their expertise and Zillow's premium Showcase listings to get your home seen by more buyers.

    Get started

    List with your own agent

    Get your home in front of millions of buyers by listing it on Zillow.

    Learn how to do it

    Sell it yourself

    Take full control of how buyers see your home on Zillow by listing For Sale by Owner (FSBO).

    List your home

    What's special

    Covered deckOversized front porchNew carpetPremium lotGreen spaceHardwood floorsHuge kitchen
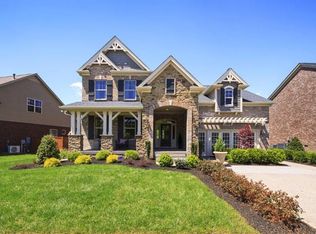
    Bring us an offer! Newly price-reduced and now featuring the 2nd best price/sf in Nolensville (Williamson County)! The Sellers are further sweetening the pot with an additional $10,000 incentive Buyers may use toward an interest rate buy-down, closing costs, updates, etc. Zoned for Williamson County schools, this home sits on a premium lot with only one adjacent neighbor, & is wrapped on the rear & right sides by 5 acres of mature trees & green space. Inside or out, this home has it all. Enjoy the oversized front porch with plenty of room for porch swing or rocking chairs. The back, covered deck overlooks a newly constructed, privacy fenced back yard. The inside features new carpet, paint touch-ups, sealed garage floor & professional cleaning. The 5-inch plank, rustic, hardwood floors will delight you, & the huge kitchen w/hearth room will inspire you. Each bedroom features an en suite and the upstairs includes a huge bonus room. Located a brief walk from the neighborhood pool.

    Zillow last checked:

    Listing updated:

    Listed by:

    Flint Adam 615-500-6393,

    Beacon Real Estate

    Bought with:

    Preston Akers, 335085

    Preston Akers Realty

    Source: RealTracs MLS as distributed by MLS GRID,MLS#: 2593634MLS Logo

    Facts & features

    Interior

    Bedrooms & bathrooms
    • Bedrooms: 4
    • Bathrooms: 5
    • Full bathrooms: 4
    • 1/2 bathrooms: 1
    • Main level bedrooms: 1
    Bedroom 1
    • Area: 238 Square Feet
    • Dimensions: 17x14
    Bedroom 2
    • Features: Bath
    • Level: Bath
    • Area: 228 Square Feet
    • Dimensions: 19x12
    Bedroom 3
    • Features: Bath
    • Level: Bath
    • Area: 121 Square Feet
    • Dimensions: 11x11
    Bedroom 4
    • Features: Bath
    • Level: Bath
    • Area: 143 Square Feet
    • Dimensions: 13x11
    Bonus room
    • Features: Over Garage
    • Level: Over Garage
    • Area: 416 Square Feet
    • Dimensions: 26x16
    Den
    • Area: 208 Square Feet
    • Dimensions: 16x13
    Dining room
    • Features: Formal
    • Level: Formal
    • Area: 156 Square Feet
    • Dimensions: 13x12
    Kitchen
    • Features: Pantry
    • Level: Pantry
    • Area: 210 Square Feet
    • Dimensions: 15x14
    Living room
    • Area: 256 Square Feet
    • Dimensions: 16x16
    Heating
    • Central, Natural Gas
    Cooling
    • Central Air, Electric
    Appliances
    • Included: Dishwasher, Microwave, Double Oven, Electric Oven, Cooktop
    Features
    • Ceiling Fan(s), Extra Closets, Walk-In Closet(s), Entrance Foyer, High Speed Internet
    • Flooring: Carpet, Wood, Tile
    • Basement: Crawl Space
    • Number of fireplaces: 2
    • Fireplace features: Gas
    Interior area
    • Total structure area: 3,619
    • Total interior livable area: 3,619 sqft
    • Finished area above ground: 3,619

    Property

    Parking
    • Total spaces: 2
    • Parking features: Garage Door Opener, Garage Faces Front
    • Attached garage spaces: 2
    Features
    • Levels: Two
    • Stories: 2
    • Patio & porch: Porch, Covered, Patio
    • Pool features: Association
    • Fencing: Back Yard
    Lot
    • Size: 9,147 Square Feet
    • Dimensions: 85 x 105
    • Features: Wooded
    Details
    • Parcel number: 094033F A 00400 00017033F
    • Special conditions: Standard
    • Other equipment: Air Purifier

    Construction

    Type & style
    • Home type: SingleFamily
    • Architectural style: Traditional
    • Property subtype: Single Family Residence, Residential
    Materials
    • Stone
    • Roof: Shingle
    Condition
    • New construction: No
    • Year built: 2007

    Utilities & green energy

    • Sewer: Public Sewer
    • Water: Private
    • Utilities for property: Electricity Available, Water Available, Cable Connected, Underground Utilities
    Green energy
    • Energy efficient items: Thermostat

    Community & HOA

    Community
    • Security: Fire Sprinkler System, Security System, Smoke Detector(s)
    • Subdivision: Burkitt Place Ph 1-A Sec 1
    HOA
    • Has HOA: Yes
    • Amenities included: Playground, Pool, Underground Utilities, Trail(s)
    • Services included: Maintenance Grounds, Recreation Facilities
    • HOA fee: $199 quarterly
    Location
    • Region: Nolensville

    Financial & listing details

    • Price per square foot: $217/sqft
    • Tax assessed value: $783,700
    • Annual tax amount: $2,869
    • Date on market: 11/15/2023
    • Electric utility on property: Yes

    Price history

    DateEventPrice
    1/12/2024Sold$785,000-3.7%$217/sqft
    Source: RealTracs MLS as distributed by MLS GRID #2593634 Report a problem
    12/10/2023Contingent$815,000$225/sqft
    Source: RealTracs MLS as distributed by MLS GRID #2593634 Report a problem
    11/15/2023Price change$815,000-3.6%$225/sqft
    Source: RealTracs MLS as distributed by MLS GRID #2593634 Report a problem
    9/27/2023Price change$845,000-3.4%$233/sqft
    Source: RealTracs MLS as distributed by MLS GRID #2556028 Report a problem
    8/29/2023Price change$874,990-2.8%$242/sqft
    Source: RealTracs MLS as distributed by MLS GRID #2556028 Report a problem
    8/4/2023Listed for sale$899,990+0.1%$249/sqft
    Source: RealTracs MLS as distributed by MLS GRID #2556028 Report a problem
    6/16/2023Listing removed--
    Source: RealTracs MLS as distributed by MLS GRID #2517586 Report a problem
    6/6/2023Price change$899,000-4.9%$248/sqft
    Source: RealTracs MLS as distributed by MLS GRID #2517586 Report a problem
    5/20/2023Price change$945,000-3.1%$261/sqft
    Source: RealTracs MLS as distributed by MLS GRID #2517586 Report a problem
    5/10/2023Listed for sale$975,000+125.2%$269/sqft
    Source: RealTracs MLS as distributed by MLS GRID #2517586 Report a problem
    8/27/2009Sold$432,900-3.8%$120/sqft
    Source: Public Record Report a problem
    8/2/2009Listed for sale$449,900$124/sqft
    Source: Celebration Homes #1029384 Report a problem

    Public tax history

    YearProperty taxesTax assessment
    2025$3,213 +12%$195,925 +48.2%
    2024$2,869 $132,225
    2023$2,869 $132,225
    2022$2,869 $132,225
    2021$2,869 +2.7%$132,225 +18.8%
    2020$2,794 +5.9%$111,300
    2019$2,638 +3%$111,300
    2018$2,560 $111,300
    2017$2,560 $111,300
    2016-- $111,300 +15.8%
    2015-- $96,150
    2014-- $96,150
    2013-- $96,150
    2012-- $96,150
    2011-- $96,150 -7.7%
    2007$2,418 +600.7%$104,204 +594.7%
    2006$345 $15,000
    Find assessor info on the county website

    Neighborhood: 37135

    Nearby schools

    GreatSchools rating
    Schools provided by the listing agent
    • Elementary: Nolensville Elementary
    • Middle: Mill Creek Middle School
    • High: Nolensville High School

    Source: RealTracs MLS as distributed by MLS GRID. This data may not be complete. We recommend contacting the local school district to confirm school assignments for this home.

    Get a cash offer in 3 minutes
    Find out how much your home could sell for in as little as 3 minutes with a no-obligation cash offer.
    Estimated market value
    $886,100
    Get a cash offer in 3 minutes
    Find out how much your home could sell for in as little as 3 minutes with a no-obligation cash offer.
    Estimated market value
    $886,100